3-bedroom detached house · WF14 0EB
For saleListed 133 days
Opportunity summary
See Archie’s verdict, returns by strategy and what to check before viewing.
About
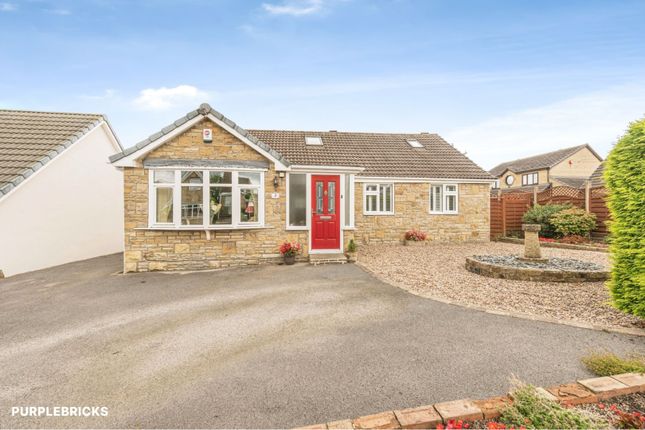
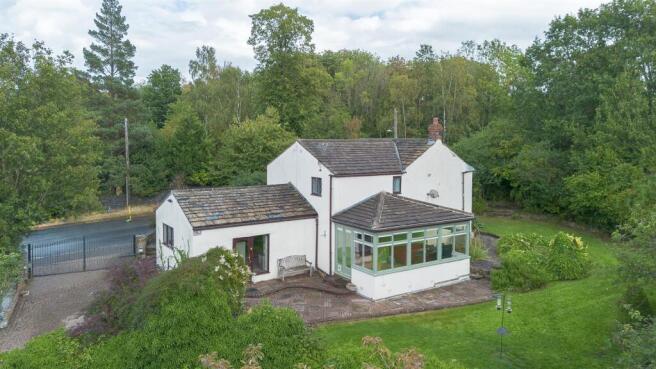
Beside The Water’s Edge Tucked quietly along a charming lane just moments from the canal side, Helm Farm Cottage is a home with a rare sense of permanence.
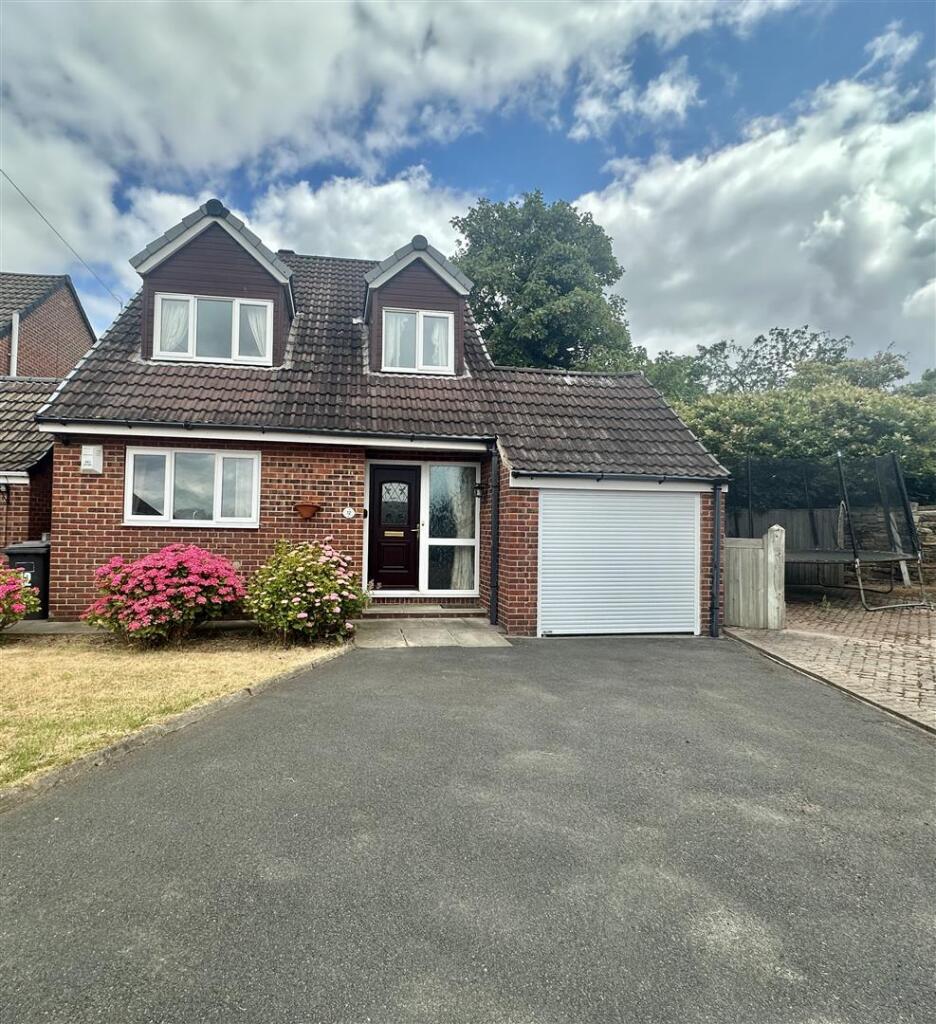
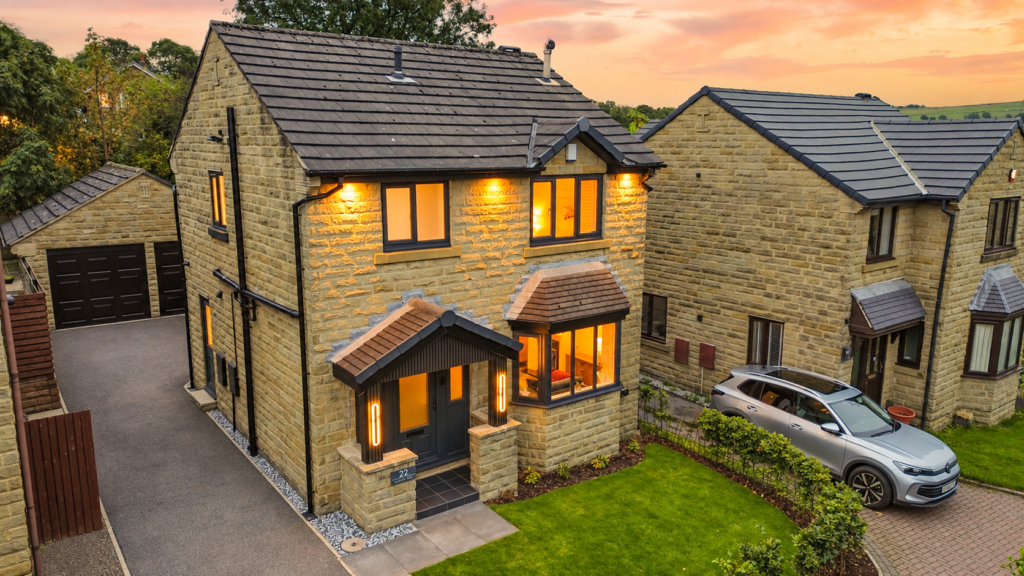
Hidden behind wraparound gardens and approached by a private driveway, this detached stone-built cottage has been cherished by the same family for more than 40 years.
Time has brought layers of warmth and character to every room, creating a residence that feels deeply rooted in its surroundings while offering remarkable potential for the future.
The setting is wonderfully peaceful.
Waterside walks begin almost from the front door, while Mirfield’s excellent rail connections and straightforward access to Junction 25 of the M62 place Leeds, Manchester and London within easy reach.
Yet despite its convenience, the cottage feels gently removed from the pace of modern life. A practical boot room and utility space offers a welcoming introduction to the home.
Exposed stonework and terracotta tiled flooring set the tone immediately, hinting at the cottage’s heritage and enduring charm.
An open serving hatch and internal doors lead through to the kitchen and principal reception space, creating an easy sense of connection between the rooms.
Heart Of The Home The kitchen is filled with traditional country character.
Warm wooden cabinetry, a gas Rangemaster cooker and vintage-inspired detailing give the space a timeless quality, while natural light filters through the rear-facing window across mottled green tiled flooring.
A breakfast bar invites slow mornings with coffee and conversation, while the snug beyond and the living dining room beside it allow family life to flow easily throughout the home.
“This kitchen has always felt like the heart of the home.
There’s something comforting about hearing everyone talking together while dinner is cooking and the doors are open to the garden.” Spaces To Gather And Retreat Beyond, the living and dining room is generous in scale yet wonderfully intimate in atmosphere.
Exposed ceiling beams form a striking grid overhead, anchored by a substantial stone pillar and a feature gas fire that brings warmth to winter evenings.
French doors open directly onto the south-west facing gardens, drawing sunlight deep into the room throughout the afternoon and creating an effortless relationship between inside and out.
A further reception space, currently arranged as a snug, provides flexibility for modern family living.
Quietly positioned with its own entrance and ground floor WC, it lends itself equally well to a reading room, home office or playroom. A Peaceful Retreat Upstairs, the sense of calm continues.
The principal bedroom enjoys dual-aspect views across the gardens, allowing natural light to move beautifully through the room from morning until evening.
Exposed beams and soft neutral tones create a restful atmosphere that feels entirely in keeping with the age and character of the home.
“I’ve always loved waking up here and seeing the garden in every season.
It feels peaceful no matter the weather outside.” Rooms To Evolve With You Two further double bedrooms continue the cottage’s warm and inviting feel, each featuring exposed beams and pleasant outlooks.
The third bedroom is currently used as a study, offering flexibility for growing families or those seeking additional workspace.
The family bathroom combines practicality with traditional styling, incorporating both a bath and corner shower alongside built-in cabinetry and an airing cupboard.
For those looking to shape the home further, the opportunities are considerable.
The layout could be reconfigured to create an en-suite or additional bedroom, while the full-height attic offers excellent conversion potential, subject to any necessary consents.
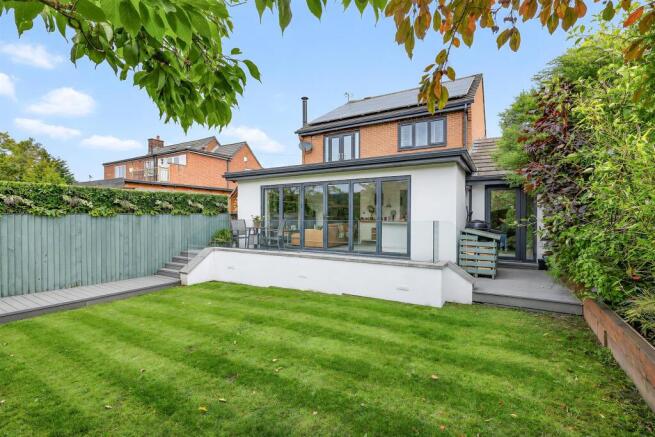
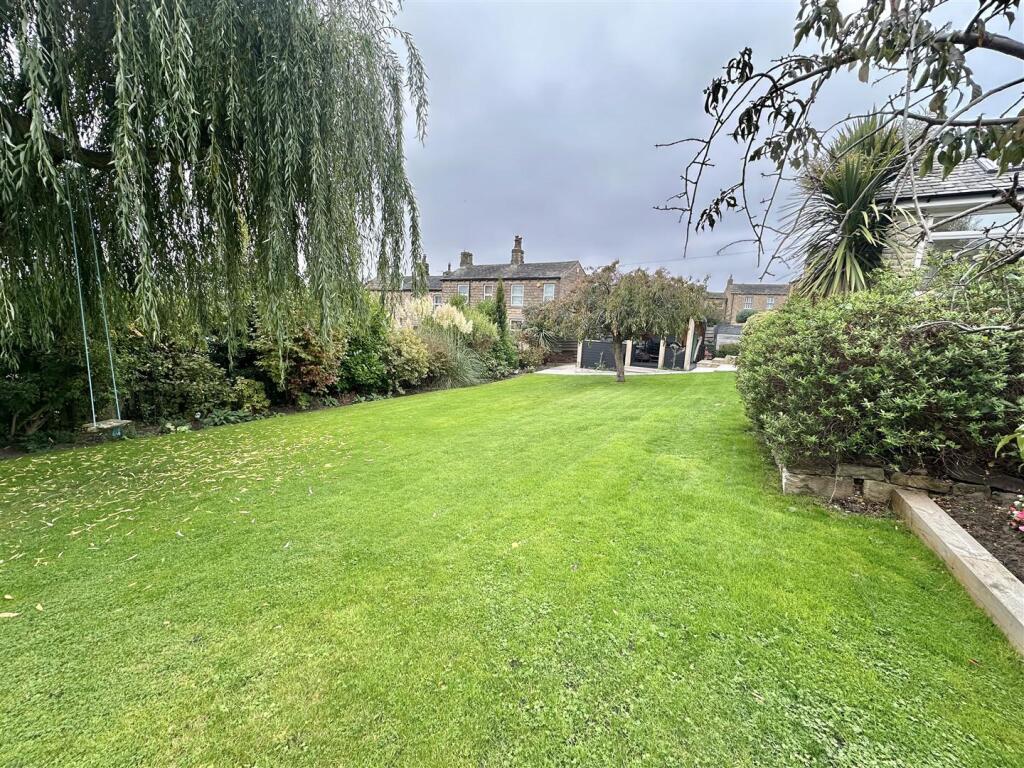
Gardens Made For Long Summer Evenings Outside, the gardens are a defining feature of Helm Farm Cottage.
Wrapping around three sides of the residence and enjoying a prized south-west orientation, they provide an ever-changing backdrop throughout the day.
Patio seating areas have been carefully positioned to follow the sun from afternoon into evening, creating inviting spaces for outdoor dining, family gatherings or simply sitting quietly with a book.
To the right-hand side of the driveway, an additional enclosed area of garden feels almost secret in nature.
Hidden behind its own door, it carries the atmosphere of a private sanctuary, enclosed by greenery and wonderfully secluded. “The garden has brought us so much happiness over the years.
In summer the whole place glows in the evening sunshine and it always feels safe and magical for family gatherings.” A detached double garage and extensive private parking complete the practicality of this enduring home.
Helm Farm Cottage is more than a period residence.
It is a home that has been deeply loved and carefully lived in for generations, now ready to welcome a new family to continue its story beside the water’s edge.
Note: If you proceed with an offer on this property we are obliged to undertake Anti Money Laundering checks on behalf of HMRC. All estate agents have to do this by law.
We outsource this process to our compliance partners, Coadjute, who charge a fee for this service.
Value & comps
No previous sales on record.
Returns
Set an offer; the calculator follows it.
We're still gathering serviced-accommodation data for this area.
Archie refurb estimate: a Pro feature
0.0% below asking
This is not financial or investment advice. Prop AI Deals is not authorised by the Financial Conduct Authority (FCA) to provide investment advice.
All investment calculators, property analyses, and AI-generated insights are for informational purposes only. Property investment carries risk and may result in financial loss. All calculations should be independently verified and you should consult with FCA-authorised financial advisers before making any investment decisions.
Past performance does not guarantee future results. Tax implications vary by individual circumstances.
Deal
Properties like this can earn 2–3x BTL yields when converted to HMO, with retrofit costs around £10k/room. Sign in to see the full tier, yield projection, and cost breakdown.
Commercial properties like this can earn 30-50% higher yields when converted to residential under Class MA / Q / P / PA, with prior approval costing ~GBP 96/unit. Sign in to see the recommended route, yield uplift, and cost breakdown.
BRRR-suited properties can recycle 80-100% of investor capital on refi, leaving a high-yielding rental with most of the money out. Sign in to see the refurb cost stack, ARV projection, and refinance maths.
Detached + large garden = sub-division play. Pro tier unlocks the tier badge, plot size, uplift estimate, and regional land benchmark.
Short-lease flats trade at deep discount, but extending under the 1993 Act often costs far less than the discount. Pro tier unlocks the tier badge, premium breakdown, long-lease ARV and arbitrage maths.
See projected short-stay revenue vs a vanilla BTL for this property.
See real sub-let margins (HMO room rates & SA nightly rates) vs the landlord rent.
Area
Agent & docs

FAQ
About Helm Farm Cottage, Waterside Walk, Mirfield, WF14
Explore nearby