We've tightened what earns a Pursue. A home now needs a published valuation, a strategy that still makes money after real running costs and lender stress tests, and no listing problems that would stop a mortgage. You'll see fewer Pursues, and each one has been checked harder.
See how verdicts work5-bedroom detached house · NE63 0HW
Listing removedReduced £10k (−2.3%) on 21 JunListed 433 days
Opportunity summary
See Archie’s verdict, returns by strategy and what to check before viewing.
About
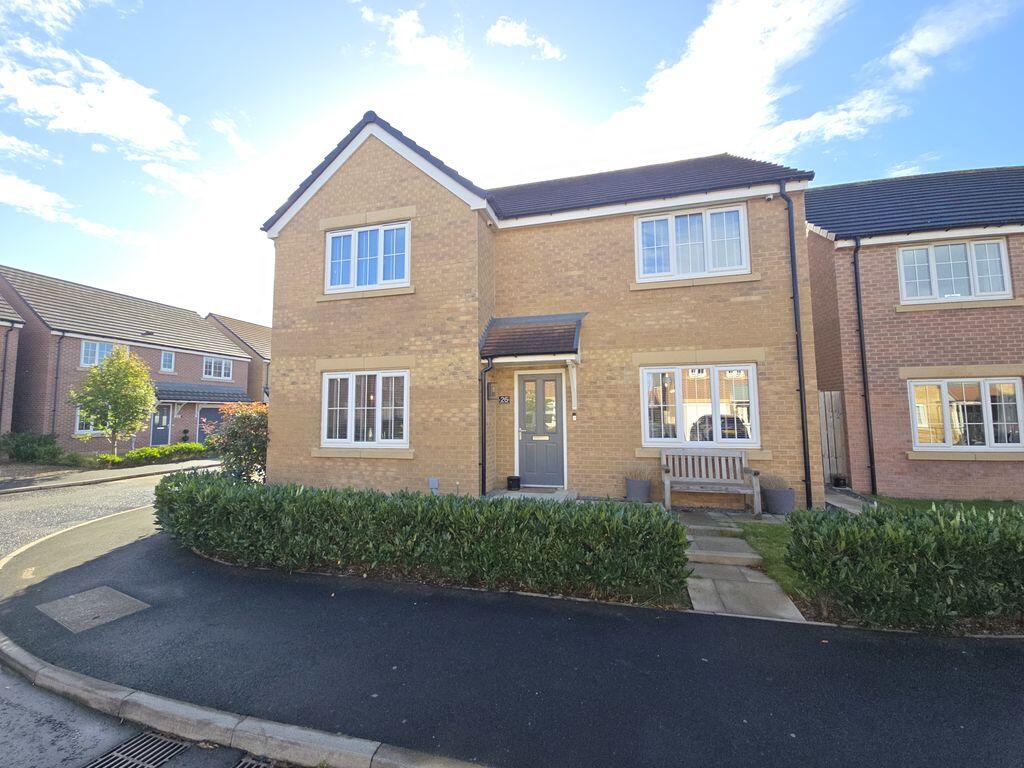
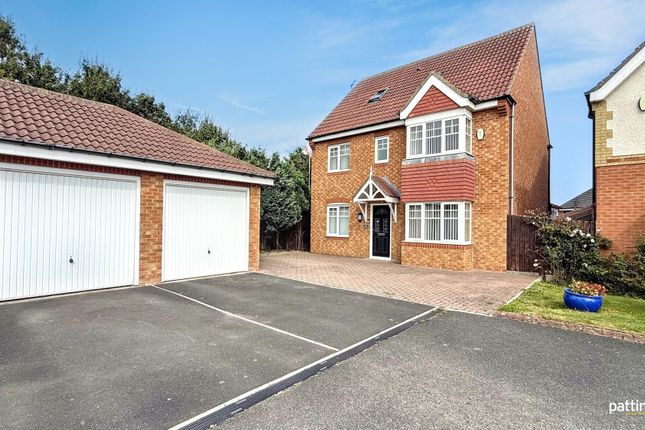
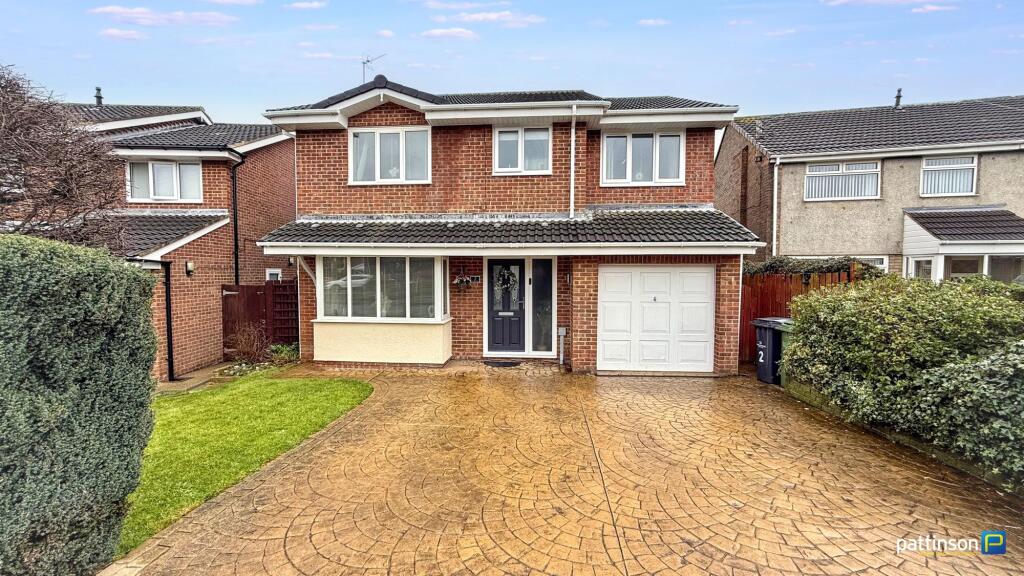
We are pleased to offer to the market this exclusive five-bedroom detached family home.
Situated within a quiet cul-de-sac on Hambleton Court in the sought-after Wansbeck Manor Estate, Ashington, and perfectly located, the property offers convenient access to local primary and secondary schools, shops, amenities, and excellent transport links, including the newly opened train station.
Modernised and extended to a very high standard, this residence combines style, functionality, and versatile living space.
The ground floor has been significantly extended to create an impressive open-plan design.
The lounge, with its bay window and wall-mounted TV point, flows seamlessly into the dining area, integrated kitchen, and family room.
The kitchen features a striking modern finish, with navy wall, base, and display units complemented by solid wood worktops, a breakfast bar, dual inset Belfast sink, black range cooker with pyramid extractor, and integrated appliances including dishwasher and fridge/freezer.
Wood flooring and spotlights throughout enhance the contemporary feel.
The family room, positioned to the rear, benefits from bi-folding doors opening onto the garden, creating an ideal indoor-outdoor living space.
A secure internal door leads to the annex, which provides private and versatile accommodation.
The annex includes a spacious lounge with dual front windows, an en-suite bathroom, and a generous double bedroom above.
This addition makes the property particularly suited for multigenerational living or guest accommodation.
A separate utility room offers further practicality with plumbing for a washing machine, space for additional appliances, and direct access to the rear garden.
The room also houses a timber-built walk-in sauna, adding a luxurious touch. The first floor hosts the master bedroom with Juliet balcony, fitted wardrobes, drawers, and dressing table.
The en-suite is stylishly finished with a walk-in shower, vanity storage, and modern tiling.
A further double bedroom also benefits from its own en-suite shower room, while two additional bedrooms and a contemporary four-piece family bathroom, complete with freestanding roll-top bath and walk-in shower, provide ample space for the whole family.
Externally, the property boasts a large block-paved driveway to the front, allowing parking for multiple vehicles.
To the rear lies a beautifully presented and private south-west facing garden, with astro turf, a large paved patio, a covered double spa hot tub, and storage shed, ideal for both entertaining and relaxation.
This property, offered with no upper chain, is a truly exceptional family home that combines modern design with luxurious features.
Viewing is essential to fully appreciate the space, style, and lifestyle it offers.
Additional information: Council Tax Band: E Local Authority: Northumberland *This information is to be confirmed by the solicitor* Early viewing is highly recommended due to the property being realistically priced.
Disclaimer: These particulars, whilst believed to be accurate are set out as a general guideline and do not constitute any part of an offer or contract.
Intending Purchasers should not rely on them as statements of representation of fact, but must satisfy themselves by inspection or otherwise as to their accuracy.
Please note that we have not tested any apparatus, equipment, fixtures, fittings or services including gas central heating and so cannot verify they are in working order or fit for their purpose.
Furthermore, Solicitors should confirm moveable items described in the sales particulars and, in fact, included in the sale since circumstances do change during the marketing or negotiations.
Although we try to ensure accuracy, if measurements are used in this listing, they may be approximate.
Therefore if intending Purchasers need accurate measurements to order carpeting or to ensure existing furniture will fit, they should take such measurements themselves.
Photographs are reproduced general information and it must not be inferred that any item is included for sale with the property.
Tenure To be confirmed by the Vendor’s Solicitors Possession Vacant possession upon completion Viewing Viewing strictly by appointment through The Express Estate Agency
Value & comps
No previous sales on record.
Returns
Set an offer; the calculator follows it.
We're still gathering serviced-accommodation data for this area.
Archie refurb estimate: a Pro feature
0.0% below asking
This is not financial or investment advice. Prop AI Deals is not authorised by the Financial Conduct Authority (FCA) to provide investment advice.
All investment calculators, property analyses, and AI-generated insights are for informational purposes only. Property investment carries risk and may result in financial loss. All calculations should be independently verified and you should consult with FCA-authorised financial advisers before making any investment decisions.
Past performance does not guarantee future results. Tax implications vary by individual circumstances.
Deal
Properties like this can earn 2–3x BTL yields when converted to HMO, with retrofit costs around £10k/room. Sign in to see the full tier, yield projection, and cost breakdown.
Commercial properties like this can earn 30-50% higher yields when converted to residential under Class MA / Q / P / PA, with prior approval costing ~GBP 96/unit. Sign in to see the recommended route, yield uplift, and cost breakdown.
BRRR-suited properties can recycle 80-100% of investor capital on refi, leaving a high-yielding rental with most of the money out. Sign in to see the refurb cost stack, ARV projection, and refinance maths.
Detached + large garden = sub-division play. Pro tier unlocks the tier badge, plot size, uplift estimate, and regional land benchmark.
Short-lease flats trade at deep discount, but extending under the 1993 Act often costs far less than the discount. Pro tier unlocks the tier badge, premium breakdown, long-lease ARV and arbitrage maths.
See projected short-stay revenue vs a vanilla BTL for this property.
See real sub-let margins (HMO room rates & SA nightly rates) vs the landlord rent.
Area
Agent & docs

FAQ
About 9, Hambleton Court, Ashington
Explore nearby