We've tightened what earns a Pursue. A home now needs a published valuation, a strategy that still makes money after real running costs and lender stress tests, and no listing problems that would stop a mortgage. You'll see fewer Pursues, and each one has been checked harder.
See how verdicts work3-bedroom house · ME9 7AS
Listing removedListed 112 days
Opportunity summary
See Archie’s verdict, returns by strategy and what to check before viewing.
About
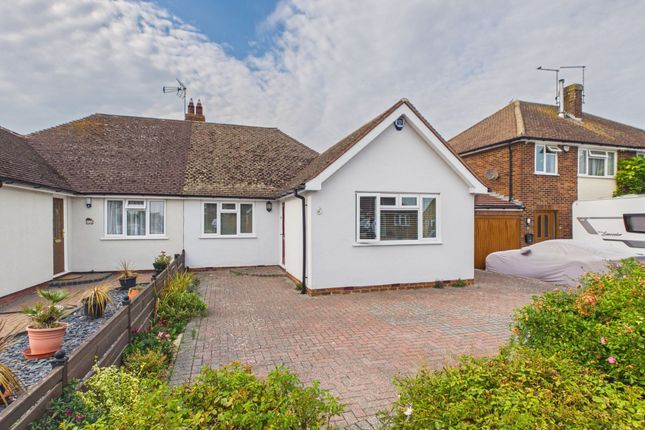
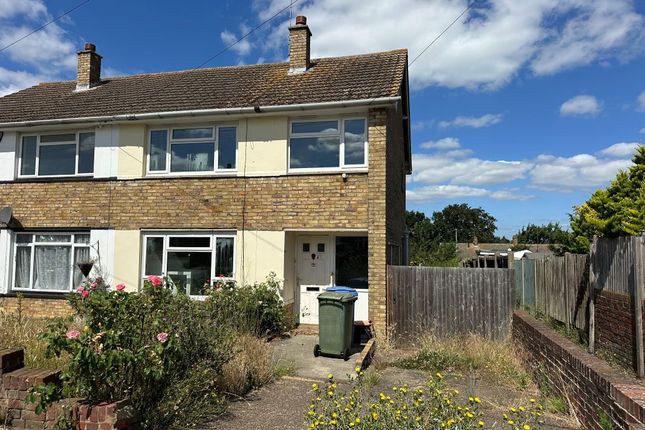
Nestled in the charming village of Upchurch, Sittingbourne, this delightful semi-detached house at Crosier Court offers a perfect blend of comfort and modern living.
With three well-proportioned bedrooms, this property is ideal for families or those seeking extra space.
The two inviting reception rooms provide ample room for relaxation and entertaining, making it a wonderful home for gatherings with friends and family.
The property boasts a well-appointed bathroom, ensuring convenience for all residents.
A standout feature is the versatile bar/office space, which can be tailored to suit your lifestyle, whether you need a quiet workspace or a place to unwind with a drink.
For those who appreciate outdoor living, the large rear garden is a true gem.
It offers a peaceful retreat with picturesque countryside views, perfect for enjoying sunny days or hosting summer barbecues.
Additionally, the property includes a garage and a driveway, providing parking for up to three vehicles, which is a rare find in this area.
The inclusion of solar panels not only enhances the property's energy efficiency but also contributes to lower utility bills, making it an environmentally friendly choice.
In summary, this semi-detached house in Upchurch is a wonderful opportunity for anyone looking to enjoy a tranquil lifestyle while still being within easy reach of local amenities.
With its spacious layout, beautiful garden, and modern features, it is a property that truly deserves your attention.
EPC Rating: D Entrance Hall (1.60m x 2.89m (5'2" x 9'5")) Lounge (4.23m x 5.33m (widest points) (13'10" x 17'5" (wid) Kitchen (4.28m x 3.10m (widest points) (14'0" x 10'2" (wide) Dining Room (3.43m x 4.28m (widest points) (11'3" x 14'0" (wide) Landing (0.80m x 3.52m (2'7" x 11'6")) Bedroom 1 (3.64m x 2.61m (11'11" x 8'6")) Bedroom 2 (4.28m x 2.13m (14'0" x 6'11")) Bedroom 3 (3.14m x 1.80m (10'3" x 5'10")) Bathroom (2.46m x 1.64m (8'0" x 5'4")) Bar/Office (3.65m x 6.70m (11'11" x 21'11")) Garage (2.44m x 4.76m (8'0" x 15'7")) Garden Important Notice Harrisons Reeve, their clients and any joint agents give notice that: 1.
They have no authority to make or give any representations or warranties in relation to the property.
These particulars do not form part of any offer or contract and must not be relied upon as statements or representations of fact. Any areas, measurements or distances are approximate.
The text, photographs and plans are for guidance only and are not necessarily comprehensive and the photographs may have been enhanced using photo editing software.
1.1 Property photographs, videos, floor plans and other marketing materials may be digitally enhanced or edited to improve overall presentation, including adjustments to brightness, colour, contrast, sky replacement, image sharpening, decluttering and other cosmetic enhancements.
Any such enhancements are intended solely to improve visual quality and marketing appeal and are not intended to misrepresent the property's size, condition, features or boundaries.
Prospective buyers should satisfy themselves as to the accuracy of all information through inspection verification. 2.
It should not be assumed that the property has all necessary planning, building regulations or other consents and Harrisons Reeve have not tested any services, equipment or facilities.
Purchasers must satisfy themselves by inspection or otherwise Aml Charges Should a purchaser(s) have an offer accepted on a property marketed by Harrisons Reeve, the purchaser(s) will need to undertake an identification check.
This is carried out in order to meet our obligation under the Anti Money Laundering Regulations (aml) and is a legal requirement.
Whilst we do request and check id documents, we also use a third-party service to verify your identity.
The cost of these checks is £15 inc VAT per purchaser, which is paid in advance, when an offer is agreed and prior to a sales memorandum being issued.
This charge is non-refundable under any circumstances.
Nb Harrisons Reeve recommend a panel of solicitors, including V E White And Co, Burtons Solicitors, Hawkridge and Company and Ives and Co as well as the services of Henchurch Lane Financial Services, for which we may receive a referral fee of £150 plus VAT per transaction.
Harrisons Reeve may also receive a referral fee for recommending other services such as surveys and removal companies.
Value & comps
No previous sales on record.
Returns
Set an offer; the calculator follows it.
We're still gathering serviced-accommodation data for this area.
Archie refurb estimate: a Pro feature
0.0% below asking
This is not financial or investment advice. Prop AI Deals is not authorised by the Financial Conduct Authority (FCA) to provide investment advice.
All investment calculators, property analyses, and AI-generated insights are for informational purposes only. Property investment carries risk and may result in financial loss. All calculations should be independently verified and you should consult with FCA-authorised financial advisers before making any investment decisions.
Past performance does not guarantee future results. Tax implications vary by individual circumstances.
Deal
Properties like this can earn 2–3x BTL yields when converted to HMO, with retrofit costs around £10k/room. Sign in to see the full tier, yield projection, and cost breakdown.
Commercial properties like this can earn 30-50% higher yields when converted to residential under Class MA / Q / P / PA, with prior approval costing ~GBP 96/unit. Sign in to see the recommended route, yield uplift, and cost breakdown.
BRRR-suited properties can recycle 80-100% of investor capital on refi, leaving a high-yielding rental with most of the money out. Sign in to see the refurb cost stack, ARV projection, and refinance maths.
Detached + large garden = sub-division play. Pro tier unlocks the tier badge, plot size, uplift estimate, and regional land benchmark.
Short-lease flats trade at deep discount, but extending under the 1993 Act often costs far less than the discount. Pro tier unlocks the tier badge, premium breakdown, long-lease ARV and arbitrage maths.
See projected short-stay revenue vs a vanilla BTL for this property.
See real sub-let margins (HMO room rates & SA nightly rates) vs the landlord rent.
Area
Agent & docs

FAQ
About 45, Crosier Court, Sittingbourne
Explore nearby