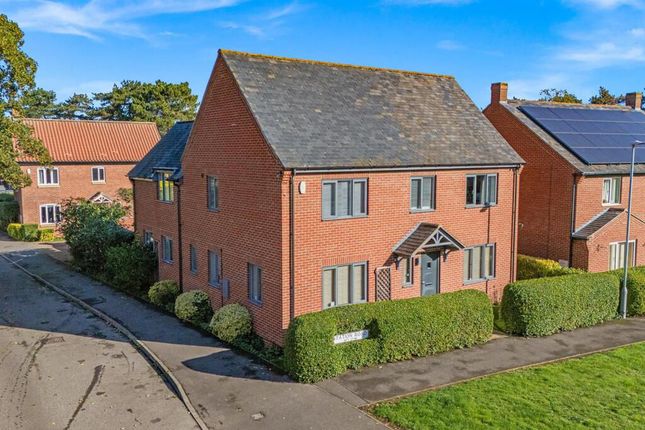
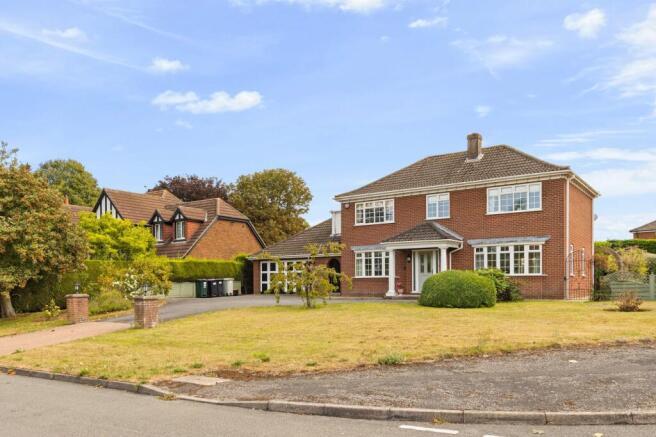
3-bedroom detached house · DN39 6TT
For saleListed 174 days
Opportunity summary
See Archie’s verdict, returns by strategy and what to check before viewing.
About
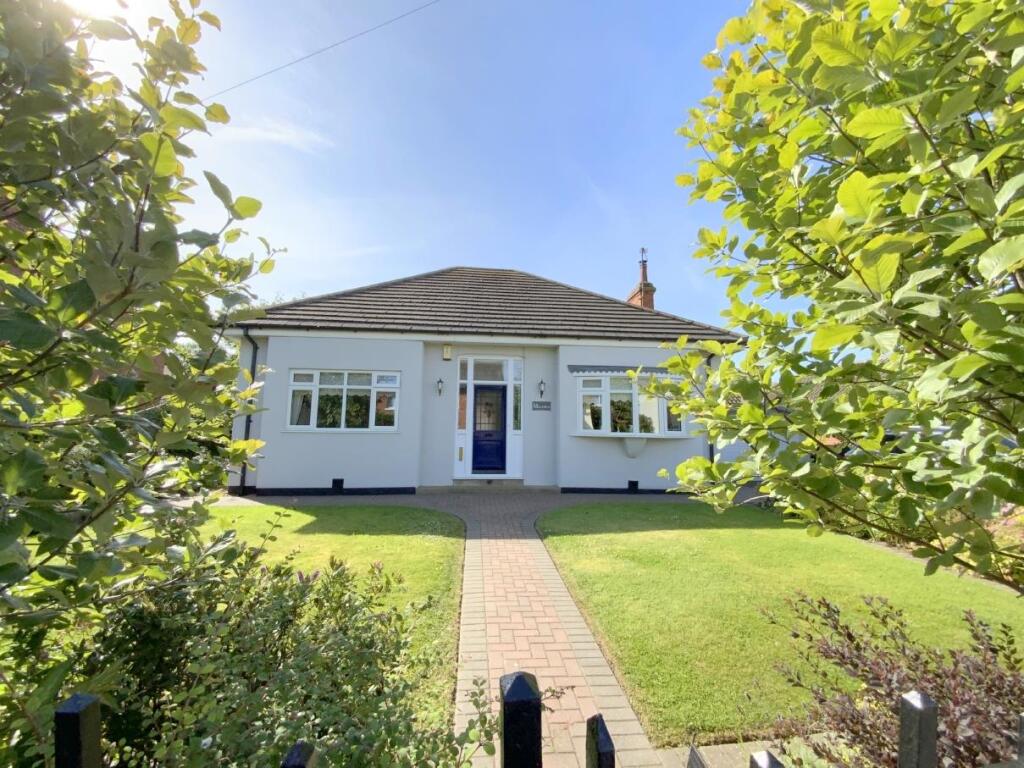
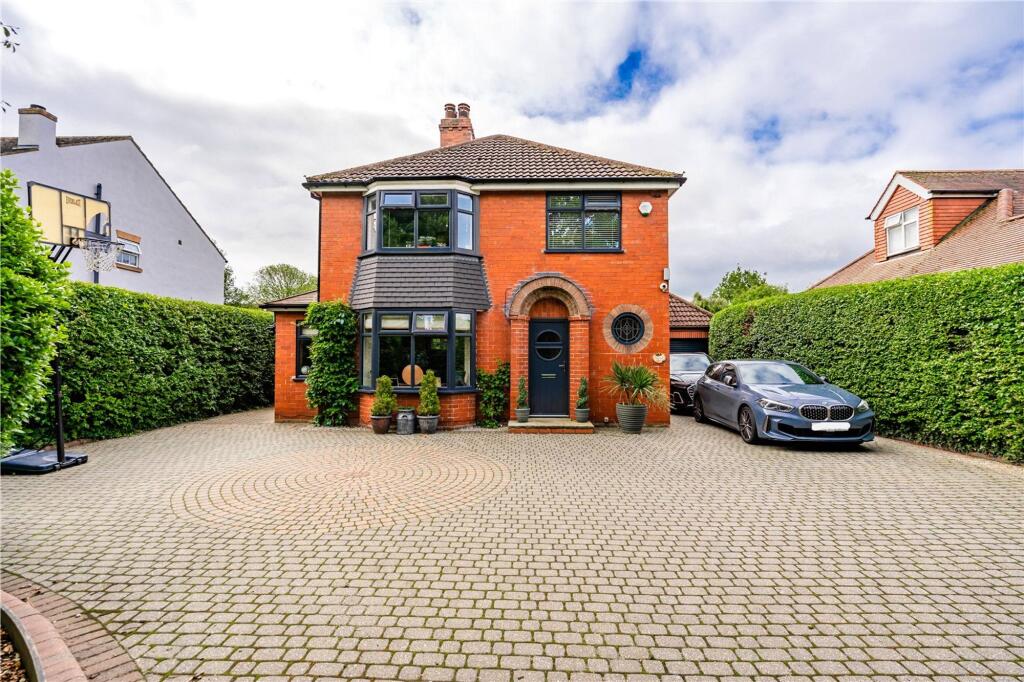
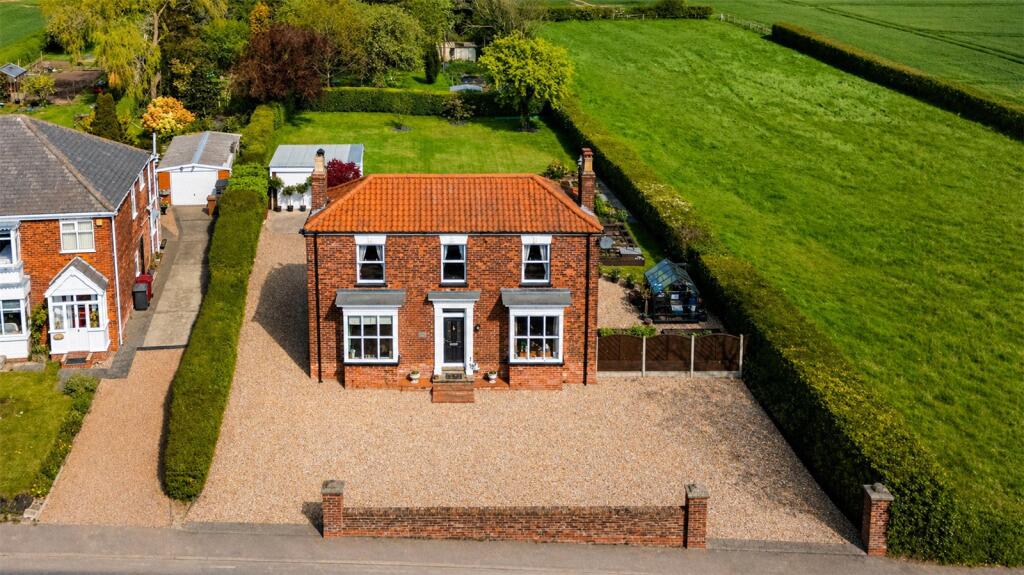
Rothsay House is a most attractive double bay-windowed period residence, offering a rare blend of character, charm and elegance, set within beautiful private gardens on Station Road, Ulceby Skitter.
Decorated and presented to an exceptional standard throughout, this is a home of real distinction, combining period warmth with tasteful modern appointments.
The accommodation opens into a welcoming entrance hall, setting the tone for the character found throughout the property.
Excellent period features are showcased throughout, including decorative coving, ceiling roses and picture rails, all of which enhance the home’s refined character and sense of elegance.
The elegant living room enjoys the benefit of a solid fuel fire, creating a wonderful focal point, and opens through to a dining area, providing an ideal arrangement for both everyday family living and entertaining.
A separate sitting room adds further versatility and features a beautiful period fireplace, further complementing the traditional charm of the property.
To the rear, a lobby leads through to an extended kitchen, impressively fitted with high-quality units and arranged around a central island dressed with an oak work surface.
This space has been carefully designed to provide both practicality and style, forming the heart of the home.
To the first floor there are three good-sized bedrooms, each continuing the property’s sense of quality and presentation.
The bathroom is appointed with a beautiful suite comprising a large bath, hand basin, low flush W.C. and corner shower cubicle, complemented by travertine tiled flooring and part tiled walls.
The property benefits from uPVC double glazing and LPG central heating.
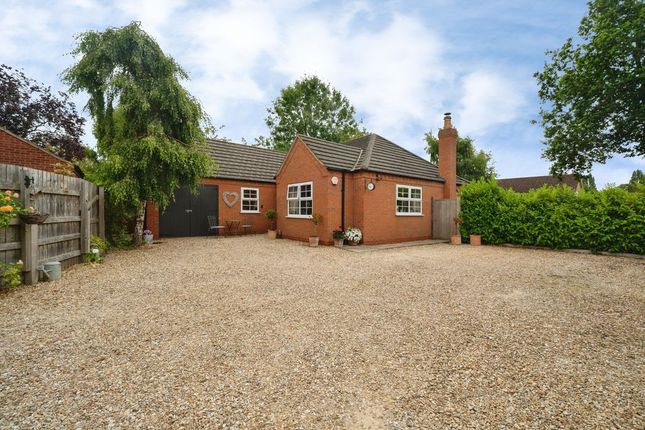
Outside, Rothsay House is approached via a substantial in-and-out driveway, providing excellent off-road parking and access to a detached double garage.
The gardens are a particular feature of the property, enjoying a high degree of privacy and incorporating an extensive lawn, patio area and vegetable plot, with open views to the rear creating a wonderful sense of space and tranquillity.
A beautifully presented period home of character and distinction, offering generous accommodation, delightful gardens and an excellent setting within this popular village location.
EPC Rating: E Entrance Hall With double glazed composite front door, stairs to first floor accommodation with timber balustrade, dado rail and having radiator.
Living Room Dimensions: 4.15m into chimney recess x 3.82m plus bay.
With coving, picture rail, ornate ceiling rose, having oak flooring and featuring a superb solid fuel stove set in inglenook with granite hearth and solid oak mantle.
Radiator, uPVC double glazed bay window and uPVC double glazed window unit. Opening to dining room. Dining Room Dimensions: 4.15m into chimney recess x 3m.
With coving, ornate ceiling rose, oak flooring and two uPVC double glazed window units. Sitting Room Dimensions: 4.13m plus bay x 3.79m into chimney recess.
With coving, picture rail, ornate ceiling rose and featuring a gorgeous original cast iron fireplace set in decorative slate surround with tiled inset, radiator, period style cover, uPVC double glazed bay window and uPVC double glazed window unit.
Rear Lobby With tiled floor, column radiator, useful understairs storage cupboard and uPVC double glazed rear entrance door. Kitchen-Diner Dimensions: 4.66m x 4.09m.
An extended kitchen-diner with partially tiled walls and fitted with a beautiful range of modern contemporary wall and base units incorporating a sink unit with drainer and mixer tap, electric point for range with extractor canopy, integrated washing machine and dishwasher.
Recessed spotlights to ceiling, wooden flooring and featuring a central island with oak butcher block work surface, column radiator with uPVC double glazed French doors opening onto the garden.
Landing With dual aspect windows to front and rear elevations in uPVC. Radiator with period style cover and dado rail.
Disclaimer Disclaimer Every attempt has been made to ensure accuracy, however these property particulars are approximate and for illustrative purposes only.
They have been prepared in good faith and they are not intended to constitute part of an offer of contract.
We have not carried out a structural survey and the services, appliances and specific fittings have not been tested.
All photographs, measurements, floor plans and distances referred to are given as a guide only and should not be relied upon for the purchase of any fixture or fittings.
Lease details, service charges and ground rent (where applicable) are given as a guide only and should be checked prior to agreeing a sale.
Value & comps
No previous sales on record.
Returns
Set an offer; the calculator follows it.
We're still gathering serviced-accommodation data for this area.
Archie refurb estimate: a Pro feature
0.0% below asking
This is not financial or investment advice. Prop AI Deals is not authorised by the Financial Conduct Authority (FCA) to provide investment advice.
All investment calculators, property analyses, and AI-generated insights are for informational purposes only. Property investment carries risk and may result in financial loss. All calculations should be independently verified and you should consult with FCA-authorised financial advisors before making any investment decisions.
Past performance does not guarantee future results. Tax implications vary by individual circumstances.
Deal
Properties like this can earn 2–3x BTL yields when converted to HMO, with retrofit costs around £10k/room. Sign in to see the full tier, yield projection, and cost breakdown.
Commercial properties like this can earn 30-50% higher yields when converted to residential under Class MA / Q / P / PA, with prior approval costing ~GBP 96/unit. Sign in to see the recommended route, yield uplift, and cost breakdown.
BRRR-suited properties can recycle 80-100% of investor capital on refi, leaving a high-yielding rental with most of the money out. Sign in to see the refurb cost stack, ARV projection, and refinance maths.
Detached + large garden = sub-division play. Pro tier unlocks the tier badge, plot size, uplift estimate, and regional land benchmark.
Short-lease flats trade at deep discount, but extending under the 1993 Act often costs far less than the discount. Pro tier unlocks the tier badge, premium breakdown, long-lease ARV and arbitrage maths.
See projected short-stay revenue vs a vanilla BTL for this property.
See real sub-let margins (HMO room rates & SA nightly rates) vs the landlord rent.
Area
Agent & docs

FAQ
About Station Road, Ulceby, DN39
Explore nearby