We've tightened what earns a Pursue. A home now needs a published valuation, a strategy that still makes money after real running costs and lender stress tests, and no listing problems that would stop a mortgage. You'll see fewer Pursues, and each one has been checked harder.
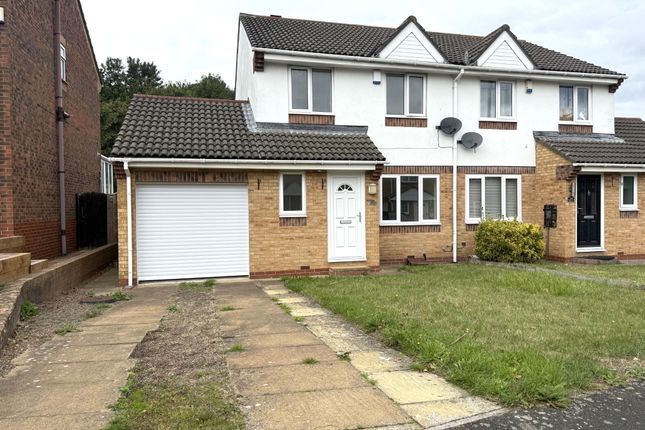
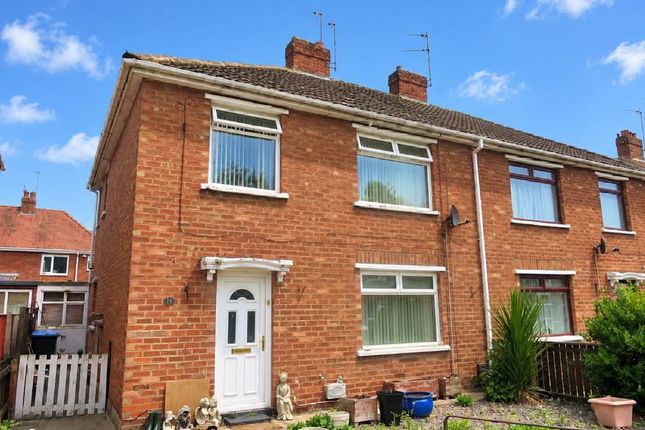
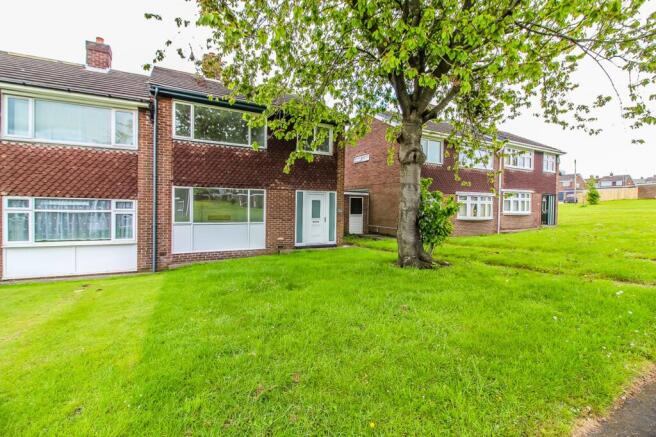
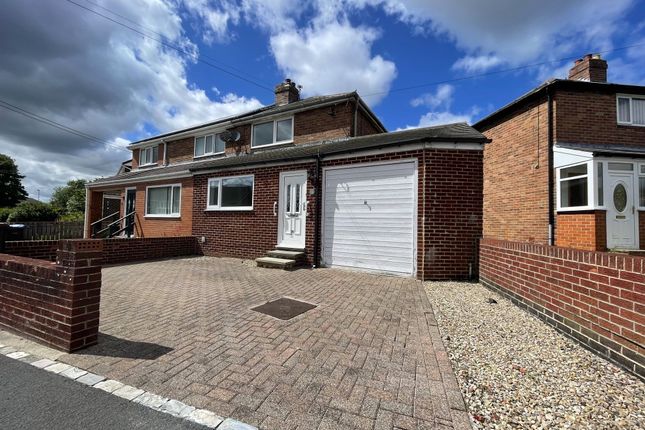
See how verdicts work3-bedroom semi-detached house · DH2 3HD
For saleListed 24 days
Opportunity summary
See Archie’s verdict, returns by strategy and what to check before viewing.
About
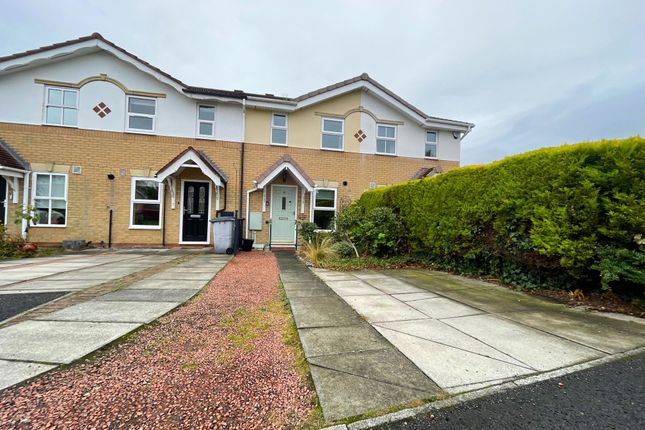
The generous room sizes and great layout make these highly sought after homes ideal for family buyers.
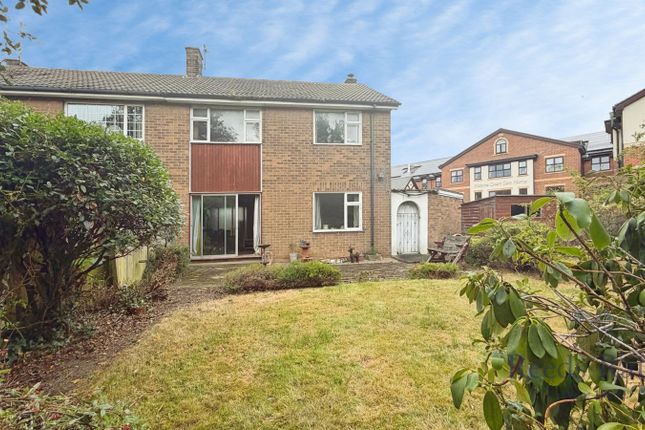
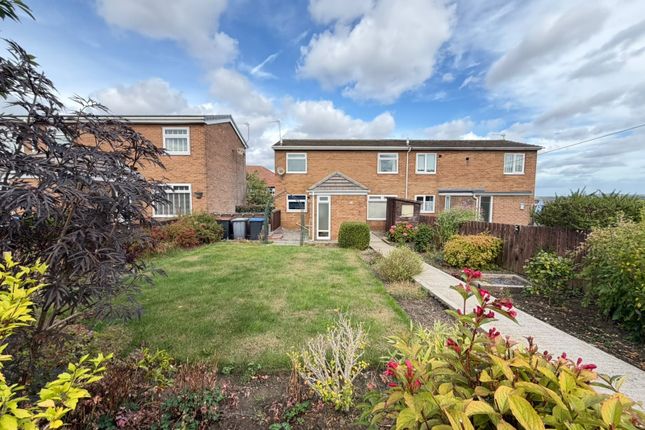
This well presented property is a particularly good example, benefitting from a good-sized back garden and an appealing position within a small cul de sac.
The property includes gas central heating via radiators with a newly installed replacement Worcester Bosch combination boiler (2026) and uPVC double glazing.
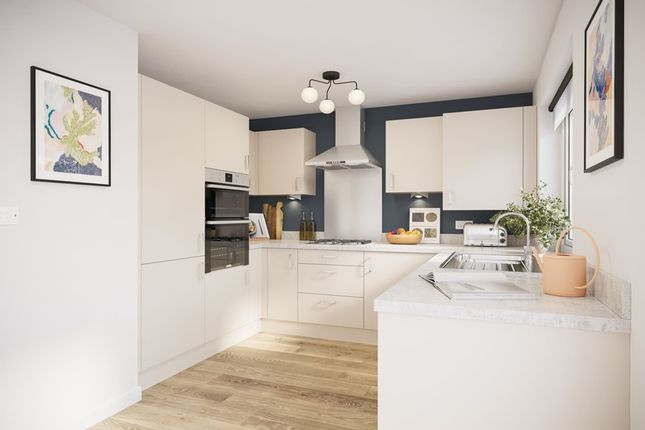
The kitchen and bathroom have both been refitted, creating an appealing, contemporary home.
The accommodation includes a porch extension, hall, living room, dining room with double doors opening to the large back garden, refitted kitchen with high gloss units, granite worktops and integrated appliances, utility room and garage.
On the first floor, there are three well proportioned bedrooms with fitted bedroom furniture and a good size family bathroom with a white suite, fitted storage, and a walk-in shower enclosure.
Well presented, ready to move into, and Freehold title included, this appealing property is sure to prove popular, so early viewing is recommended.
Garden Farm is a sought-after and established development lying a short distance to the west of the town centre.
It is easily accessible to the town where many shops, schools, and amenities are available.
Chester-le-Street is an excellent commuter base with good road links to Durham City, Gateshead, Newcastle upon Tyne, and Sunderland.
The town's railway station is located on the East Coast Main Line, which links London and Edinburgh, and provides quick access into nearby Durham City and Newcastle upon Tyne.
MATERIAL INFORMATION The information below is provided in accordance with the consumer protection requirements of the Digital Markets, Competition and Consumers Act 2024 and is intended to highlight matters which may be material to a prospective purchaser when deciding whether to view, offer on or proceed with this property.
Local Authority – Durham County Council Council Tax Band – C Tenure – Freehold Property Type – Semi detached Property Construction – Standard Number & Types of Rooms – Please refer to the details and floorplan; all measurements taken are the maximum dimensions available between internal walls Gas Supply- Mains Electricity supply – Mains Water Supply – Mains (not metered) Sewerage – Mains Heating – Gas fired central heating via radiators Estimated Mobile phone coverage – Please refer to the Ofcom Website - Estimated Broadband Download speeds – please refer to the Ofcom Website – Items which may be included - Fridge/freezer, garden sofa and table Parking- Garage and off street parking.
Street parking with no permit restrictions. Building Safety – (The Vendor is not aware of any Building Safety issues.
However, we would recommend that the purchaser engages the services of a chartered surveyor to confirm) Restrictions – Covenants which affect the property are contained within the Land Registry Title Register which is available for inspection.
Selective licencing area – Not included Article 4 Planning Restricted area – the property is subject to Article 4 Direction.
Conservation Area – No Rights & Easements- None Flood risk – Rivers and seas: Very low. Surface water: Very low.
Coastal Erosion – N/A Protected Trees - N/A Planning Permission – 1979 Porch extension Building Control – 2007 NAPIT Electrical works. 2010 Replacement flat roof with insulation upgrades.
2015 NICEIC Replacement consumer unit.
2026 GASAFE Replacement boiler Accessibility/Adaptations – Level access walk-in shower Mining Area – Coal Mining Reporting Area; further searches may be required.
The information has been obtained from the seller and, where appropriate, from publicly available or other relevant sources, and has been compiled in good faith.
Information supplied by third parties or external sources may be subject to change. J W Wood is not qualified to provide legal, surveying, structural or other specialist advice.
Where any information requires legal or technical interpretation, or where any matter is of particular importance to your decision to purchase, you should seek appropriate verification from your conveyancer, surveyor or other suitably qualified professional before committing to significant expenditure.
Buyer Identity & AML Checks Estate agents are subject to legal obligations under anti-money laundering legislation and, where applicable, are supervised by HM Revenue & Customs (HMRC) for compliance with those requirements.
A £35 fee, including VAT, per purchaser applies for these checks.
Value & comps
No previous sales on record.
Returns
Set an offer; the calculator follows it.
We're still gathering serviced-accommodation data for this area.
Archie refurb estimate: a Pro feature
0.0% below asking
This is not financial or investment advice. Prop AI Deals is not authorised by the Financial Conduct Authority (FCA) to provide investment advice.
All investment calculators, property analyses, and AI-generated insights are for informational purposes only. Property investment carries risk and may result in financial loss. All calculations should be independently verified and you should consult with FCA-authorised financial advisers before making any investment decisions.
Past performance does not guarantee future results. Tax implications vary by individual circumstances.
Deal
Properties like this can earn 2–3x BTL yields when converted to HMO, with retrofit costs around £10k/room. Sign in to see the full tier, yield projection, and cost breakdown.
Commercial properties like this can earn 30-50% higher yields when converted to residential under Class MA / Q / P / PA, with prior approval costing ~GBP 96/unit. Sign in to see the recommended route, yield uplift, and cost breakdown.
BRRR-suited properties can recycle 80-100% of investor capital on refi, leaving a high-yielding rental with most of the money out. Sign in to see the refurb cost stack, ARV projection, and refinance maths.
Detached + large garden = sub-division play. Pro tier unlocks the tier badge, plot size, uplift estimate, and regional land benchmark.
Short-lease flats trade at deep discount, but extending under the 1993 Act often costs far less than the discount. Pro tier unlocks the tier badge, premium breakdown, long-lease ARV and arbitrage maths.
See projected short-stay revenue vs a vanilla BTL for this property.
See real sub-let margins (HMO room rates & SA nightly rates) vs the landlord rent.
Area
Agent & docs
FAQ
About Derwentwater Avenue, Garden Farm, Chester le Street, DH2
Explore nearby