4-bedroom house · BH21 3FD
Listing removedListed 277 days
Opportunity summary
See Archie’s verdict, returns by strategy and what to check before viewing.
About
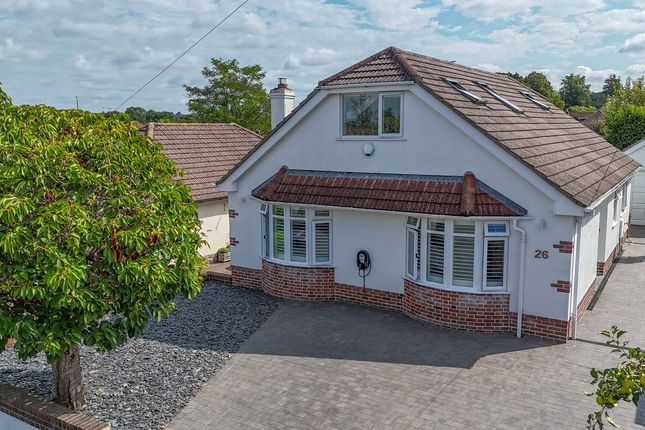
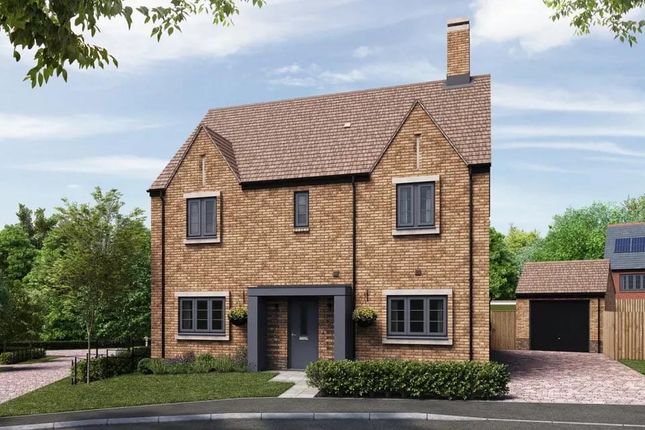
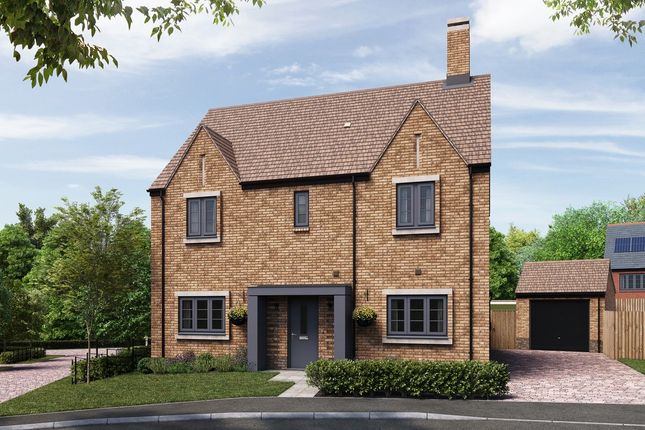
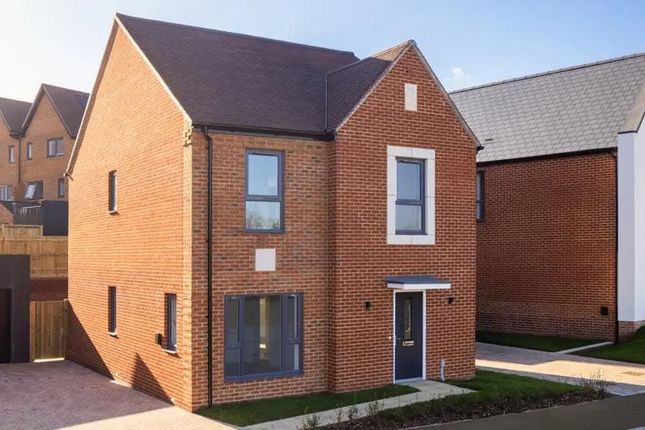
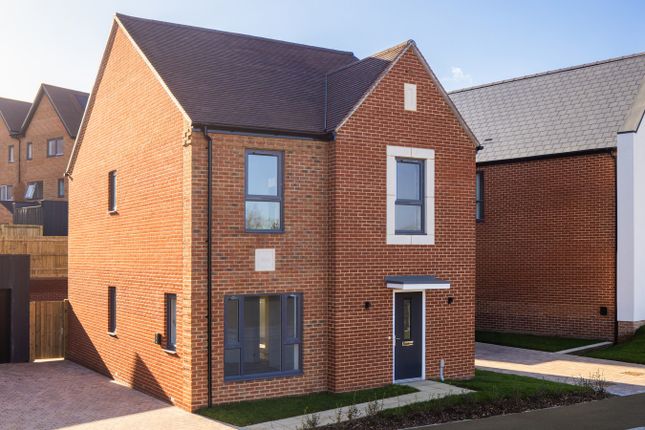
This charming Lady Wimborne–inspired home features a striking central arched porch, intricate brickwork and distinctive eave detailing.
Tiled cladding across the entire first floor adds further character and elegance to this stylish four-bedroom family residence, perfectly positioned to make the most of its tranquil waterside surroundings.
Discover oakwood park by CALA homes A premium selection of 2,3,4 and 5 bedroom homes set in the heart of Dorset.
These elegant new properties are located close to the lively market town of Wimborne Minster and the charming villages of Oakley and Canford Magna, offering convenient access to a wide range of local amenities.
With an all-inclusive specification and traditional brick construction, the homes at Oakwood Park provide a highly desirable standard of living.
They offer spacious, high-quality interiors, including luxury kitchens with integrated appliances as standard, along with included flooring and either garages or dedicated parking.
The magnolia Inside, the home is just as impressive. A spacious open-plan family/kitchen/dining area spans the length of the house and comes complete with integrated Bosch appliances as standard.
The generous sitting room opens onto the garden through French doors, complemented by a private study and a convenient utility room.
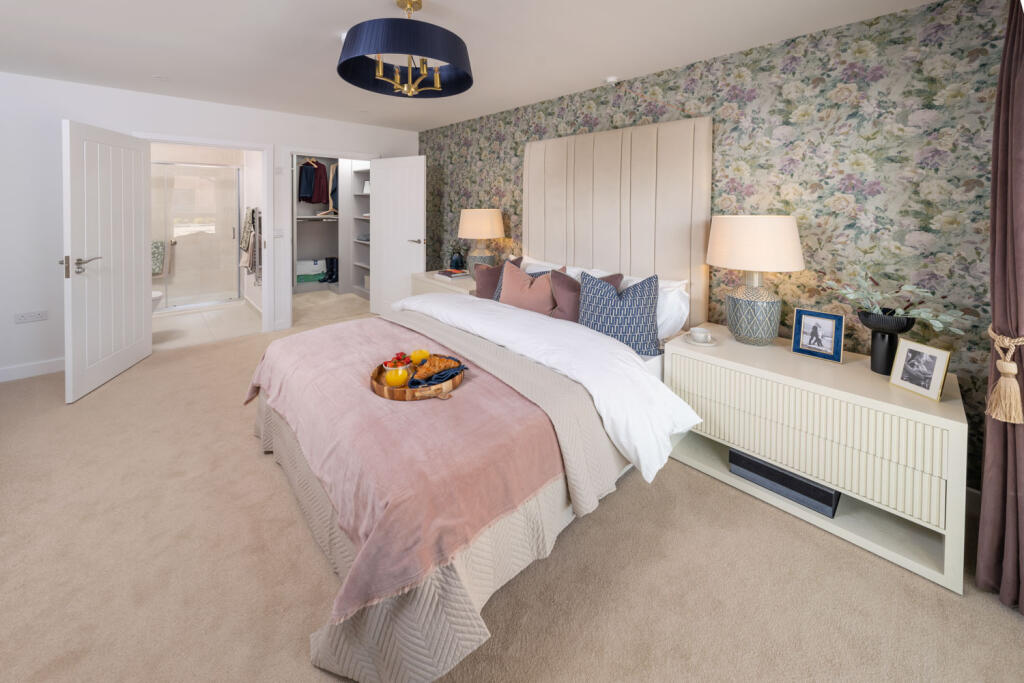
Upstairs, the large Bedroom 1 offers the luxury and privacy of an en-suite finished with Porcelanosa tiling and White Roca sanitaryware, along with the practicality of a fitted wardrobe.
Bedroom 2 also benefits from a fitted wardrobe, and shares the family bathroom with Bedrooms 3 and 4. Completing this exceptional home, pv panels and an EV charging point are included as standard.
Specification Kitchens & Utility Room - Individually designed kitchen - Stone work surfaces with matching upstand (to 4 & 5 bedroom homes) - Bosch appliances to four and five bedroom homes - Amtico flooring in the open plan kitchen area Utility Room - Space for a free-standing washing machine* - Space for a free-standing tumble dryer* Cloakroom, Bathroom & Ensuites - White Roca sanitaryware - Porcelanosa tiling to walls* - Amtico flooring Electrical - Phone and data point in the home office location - Fibre to the home for superfast wireless broadband - Power and lighting in the garage* - Electric vehicle charging point Internal Finishes - Wardrobe in bedroom 1 & 2 (to 4 & 5 bedroom homes) - Carpet in the living room, dining room, study, stairs, landing and all of the bedrooms Environmental Details - Energy efficient and thermostatically controlled gas central heating and a-rated boiler to minimise usage - Insulation within roof spaces and external wall cavities to limit heat loss in the winter and reduce heat gain in the summer - Low energy lighting throughout - Photovoltaic panels to all homes
Value & comps
No previous sales on record.
Returns
Set an offer; the calculator follows it.
We're still gathering serviced-accommodation data for this area.
Archie refurb estimate: a Pro feature
0.0% below asking
This is not financial or investment advice. Prop AI Deals is not authorised by the Financial Conduct Authority (FCA) to provide investment advice.
All investment calculators, property analyses, and AI-generated insights are for informational purposes only. Property investment carries risk and may result in financial loss. All calculations should be independently verified and you should consult with FCA-authorised financial advisors before making any investment decisions.
Past performance does not guarantee future results. Tax implications vary by individual circumstances.
Deal
Properties like this can earn 2–3x BTL yields when converted to HMO, with retrofit costs around £10k/room. Sign in to see the full tier, yield projection, and cost breakdown.
Commercial properties like this can earn 30-50% higher yields when converted to residential under Class MA / Q / P / PA, with prior approval costing ~GBP 96/unit. Sign in to see the recommended route, yield uplift, and cost breakdown.
BRRR-suited properties can recycle 80-100% of investor capital on refi, leaving a high-yielding rental with most of the money out. Sign in to see the refurb cost stack, ARV projection, and refinance maths.
Detached + large garden = sub-division play. Pro tier unlocks the tier badge, plot size, uplift estimate, and regional land benchmark.
Short-lease flats trade at deep discount, but extending under the 1993 Act often costs far less than the discount. Pro tier unlocks the tier badge, premium breakdown, long-lease ARV and arbitrage maths.
See projected short-stay revenue vs a vanilla BTL for this property.
See real sub-let margins (HMO room rates & SA nightly rates) vs the landlord rent.
Area
Agent & docs
FAQ
About Plot 34 The Magnolia, Oakwood Park, Whitworth Way, Wimborne
Explore nearby