4-bedroom house · BH21 3FD
For saleListed 277 days
Opportunity summary
See Archie’s verdict, returns by strategy and what to check before viewing.
About
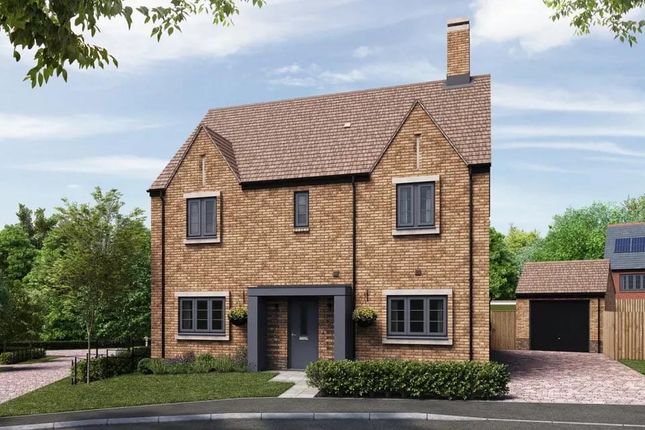
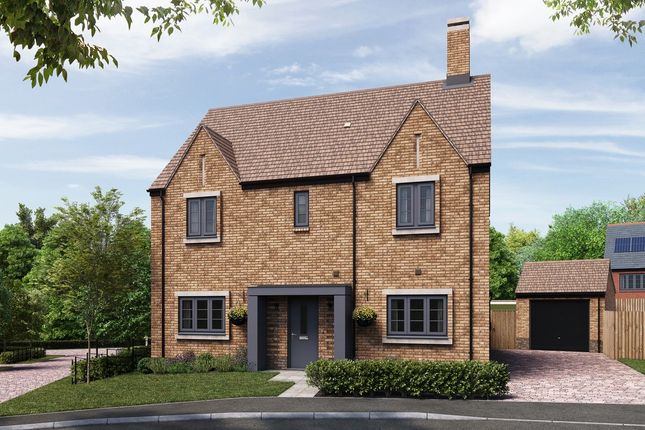
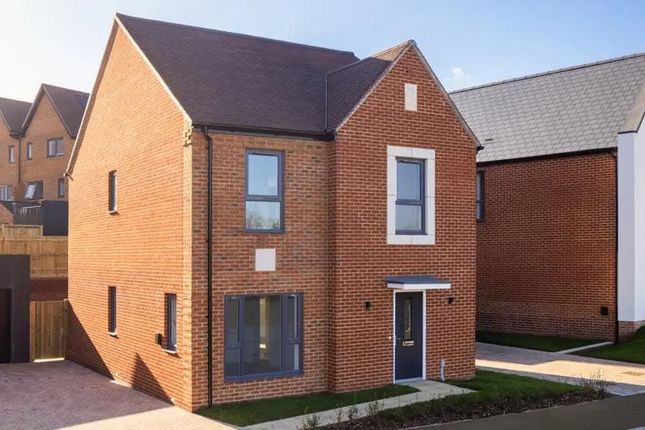
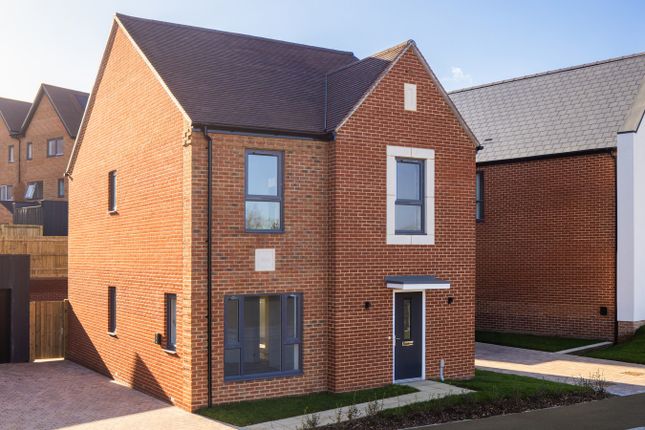
Featuring an appealing gabled roof, classic brick exterior and symmetrically arranged windows, the four-bedroom Walnut reflects the timeless charm of the Lady Wimborne Cottage.
Set within Oakwood Park’s tranquil riverside surroundings, this characterful home offers a peaceful setting with a strong connection to nature.
Discover oakwood park by CALA homes A premium selection of 2,3,4 and 5 bedroom homes set in the heart of Dorset.
These elegant new properties are located close to the lively market town of Wimborne Minster and the charming villages of Oakley and Canford Magna, offering convenient access to a wide range of local amenities.
With an all-inclusive specification and traditional brick construction, the homes at Oakwood Park provide a highly desirable standard of living.
They offer spacious, high-quality interiors, including luxury kitchens with integrated appliances as standard, along with included flooring and either garages or dedicated parking.
The walnut Inside, the elegance continues with a stylish kitchen/family room, complete with a front-facing bay window and French doors that open onto the rear garden, alongside a convenient adjoining utility room.
Additionally, there is a separate dining room and a sitting room, which also benefits from French doors leading out to the garden.
Upstairs, a sense of balance is evident, with each of the four bedrooms occupying its own corner of the layout.
Bedrooms 1 and 2 include the luxury of en-suite bathrooms with vado showers and fitted wardrobes for extra storage. Bedrooms 3 and 4 share a family bathroom conveniently located opposite the stairs.
A private study provides an ideal space for working from home. Completing this home’s high specification, it also features an EV charging point and pv panels..
Specification Kitchens & Utility Room - Individually designed kitchen - Stone work surfaces with matching upstand (to 4 & 5 bedroom homes) - Bosch appliances to four and five bedroom homes - Amtico flooring in the open plan kitchen area Utility Room - Space for a free-standing washing machine* - Space for a free-standing tumble dryer* Cloakroom, Bathroom & Ensuites - White Roca sanitaryware - Porcelanosa tiling to walls* - Amtico flooring Electrical - Phone and data point in the home office location - Fibre to the home for superfast wireless broadband - Power and lighting in the garage* - Electric vehicle charging point Internal Finishes - Wardrobe in bedroom 1 & 2 (to 4 & 5 bedroom homes) - Carpet in the living room, dining room, study, stairs, landing and all of the bedrooms Environmental Details - Energy efficient and thermostatically controlled gas central heating and a-rated boiler to minimise usage - Insulation within roof spaces and external wall cavities to limit heat loss in the winter and reduce heat gain in the summer - Low energy lighting throughout - Photovoltaic panels to all homes developer incentives may be available on this plot, please contact for further details For detailed terms and conditions, please speak to one of our Sales Consultants.
Cala will obtain two independent valuations based on achieving a sale in a 4-6 week period. Part Exchange considered subject to our purchasing criteria.
Part Exchange available on selected plots and not in conjunction with any other offer unless agreed by us at time of reservation. Full terms and conditions and purchasing criteria can be found at
Value & comps
No previous sales on record.
Returns
Set an offer; the calculator follows it.
We're still gathering serviced-accommodation data for this area.
Archie refurb estimate: a Pro feature
0.0% below asking
This is not financial or investment advice. Prop AI Deals is not authorised by the Financial Conduct Authority (FCA) to provide investment advice.
All investment calculators, property analyses, and AI-generated insights are for informational purposes only. Property investment carries risk and may result in financial loss. All calculations should be independently verified and you should consult with FCA-authorised financial advisors before making any investment decisions.
Past performance does not guarantee future results. Tax implications vary by individual circumstances.
Deal
Properties like this can earn 2–3x BTL yields when converted to HMO, with retrofit costs around £10k/room. Sign in to see the full tier, yield projection, and cost breakdown.
Commercial properties like this can earn 30-50% higher yields when converted to residential under Class MA / Q / P / PA, with prior approval costing ~GBP 96/unit. Sign in to see the recommended route, yield uplift, and cost breakdown.
BRRR-suited properties can recycle 80-100% of investor capital on refi, leaving a high-yielding rental with most of the money out. Sign in to see the refurb cost stack, ARV projection, and refinance maths.
Detached + large garden = sub-division play. Pro tier unlocks the tier badge, plot size, uplift estimate, and regional land benchmark.
Short-lease flats trade at deep discount, but extending under the 1993 Act often costs far less than the discount. Pro tier unlocks the tier badge, premium breakdown, long-lease ARV and arbitrage maths.
See projected short-stay revenue vs a vanilla BTL for this property.
See real sub-let margins (HMO room rates & SA nightly rates) vs the landlord rent.
Area
Agent & docs
FAQ
About Plot 18 The Walnut, Oakwood Park, Whitworth Way, Wimborne
Explore nearby