5-bedroom detached house · BH24 2EQ
For saleListed 30 days
Opportunity summary
See Archie’s verdict, returns by strategy and what to check before viewing.
About
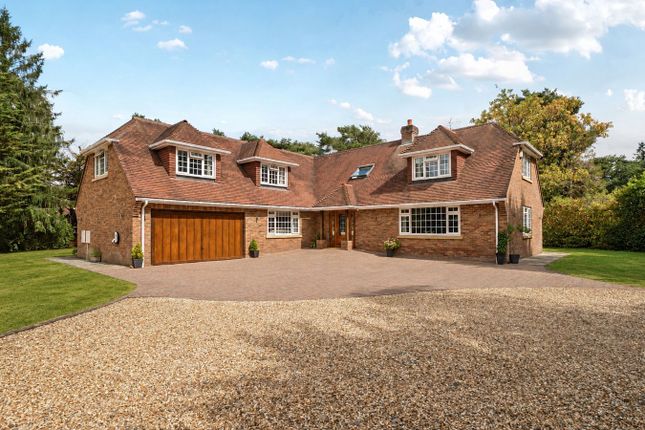
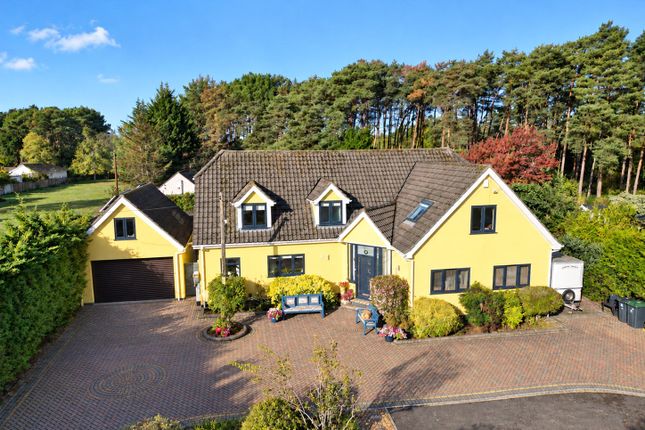
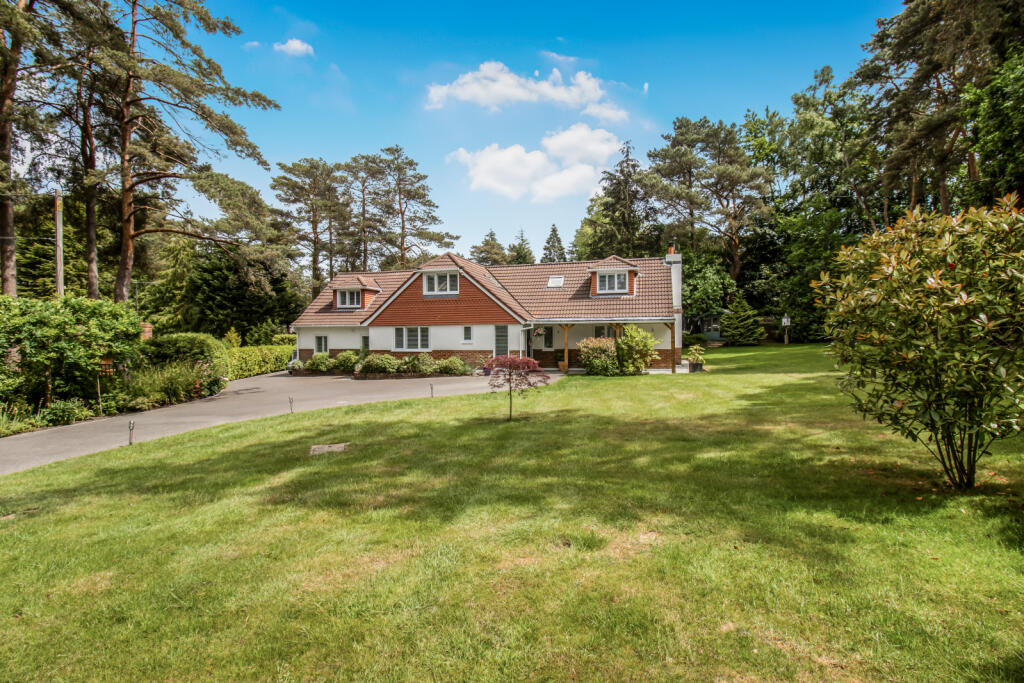
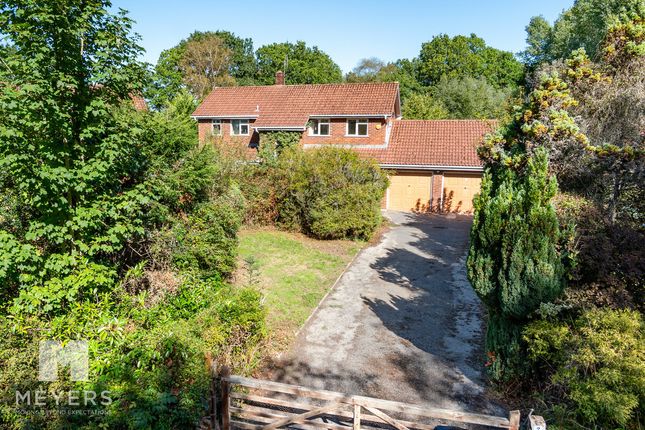
Occupying a generous corner plot of approximately half an acre in one of Ashley Heath’s most desirable residential settings, this substantial family home offers an exceptional amount of space and remarkably flexible accommodation.
Extending to approximately 5,771 sq ft, including the enclosed swimming pool, the property provides five bedrooms, several reception rooms and a self-contained annexe with its own private entrance.
This annexe accommodation is ideal for extended family, older children, guests or anyone looking to combine home and work life under one roof.
Electric gates open onto a large gravel driveway, providing extensive parking and access to the integral garage.
From the moment you step inside, the scale of the house becomes immediately apparent, with a spacious entrance hall connecting the principal reception rooms.
At the heart of the home is an impressive open-plan kitchen, breakfast and family room, measuring almost 33 feet in length.
Designed for everyday family life and entertaining, the kitchen features an extensive range of fitted cabinetry, integrated Neff and Miele appliances, an integrated wine fridge and a substantial central island finished in solid granite, as well as a fridge-freezer with an integral water dispenser.
Double doors open directly onto the garden, while an adjoining utility room and boot room provide valuable practical space and separate access outside.
The main sitting room is a particularly comfortable and well-proportioned reception space, opening through to a bright dining and garden room overlooking the grounds.
Underfloor heating, electronically operated blinds and an integrated sound system enhance the space, while full-width doors create an excellent connection with the terrace and garden.
Further reception rooms include a music room, a separate study and a superb games room extending to approximately 39 feet.
Complete with a cinema screen, sound system, cloakroom and access to the garage, this substantial room could suit a variety of uses, including a cinema room, gym, studio or entertaining space.
A notable feature of the property is the self-contained annexe.
With its own front door, sitting room, kitchenette and dining area, together with a shower room, it provides a genuine sense of independence while remaining connected to the main house.
The layout is ideally suited to multi-generational living, regular guests, live-in support or a private home-working arrangement.
Upstairs, the generous principal bedroom suite includes extensive fitted wardrobes, a spacious en-suite bathroom and access to a private balcony overlooking the garden.
There are four further bedrooms, two of which have en-suite facilities, together with a well-appointed family bathroom.
The number and arrangement of bedrooms provide excellent flexibility for families of all ages. The house occupies an established, south-facing corner plot of approximately half an acre.
The rear garden enjoys an excellent degree of privacy, with no direct overlooking, and has been thoughtfully landscaped to create a peaceful and attractive setting.
Areas of lawn are complemented by mature borders, contemporary ornamental grasses and a water feature, while a generous terrace provides an inviting space for outdoor dining and entertaining.
A particularly impressive fixed pergola features remotely operated tilting louvres, side screens, integrated LED lighting and a heater, creating a sheltered outdoor living area that can be enjoyed throughout much of the year.
A further highlight is the heated swimming pool, housed within a glazed enclosure with doors opening onto the garden.
Heated by an energy-efficient heat pump, the pool also features a wave machine, adding an enjoyable extra dimension for children and keen swimmers alike.
The property is ideally positioned for enjoying both town and countryside, with Moors Valley Country Park approximately one mile away and Ringwood town centre around 2.5 miles away, offering an excellent selection of independent shops, cafés, restaurants and everyday amenities.
Bournemouth is approximately 10 miles away, while the nearby A31 provides convenient connections towards Southampton, approximately 24 miles away, and the wider motorway network.
For those commuting to London, Southampton Airport Parkway railway station is approximately 24 miles away, with direct rail services to London Waterloo taking a little over an hour.
Combining substantial proportions with adaptable living space, impressive leisure facilities, secluded south-facing gardens and a genuinely independent annexe, this is a home capable of evolving with the changing needs of its owners.
Utilities- All Mains Services Broadband & Mobile: Please refer to the Ofcom website for availability and coverage.
Prospective purchasers are advised to make their own enquiries with the relevant local authority regarding planning permissions, flood risk, school catchment areas and proposed developments.
All services and appliances have not been tested by the agent.
Value & comps
No previous sales on record.
Returns
Set an offer; the calculator follows it.
We're still gathering serviced-accommodation data for this area.
Archie refurb estimate: a Pro feature
0.0% below asking
This is not financial or investment advice. Prop AI Deals is not authorised by the Financial Conduct Authority (FCA) to provide investment advice.
All investment calculators, property analyses, and AI-generated insights are for informational purposes only. Property investment carries risk and may result in financial loss. All calculations should be independently verified and you should consult with FCA-authorised financial advisors before making any investment decisions.
Past performance does not guarantee future results. Tax implications vary by individual circumstances.
Deal
Properties like this can earn 2–3x BTL yields when converted to HMO, with retrofit costs around £10k/room. Sign in to see the full tier, yield projection, and cost breakdown.
Commercial properties like this can earn 30-50% higher yields when converted to residential under Class MA / Q / P / PA, with prior approval costing ~GBP 96/unit. Sign in to see the recommended route, yield uplift, and cost breakdown.
BRRR-suited properties can recycle 80-100% of investor capital on refi, leaving a high-yielding rental with most of the money out. Sign in to see the refurb cost stack, ARV projection, and refinance maths.
Detached + large garden = sub-division play. Pro tier unlocks the tier badge, plot size, uplift estimate, and regional land benchmark.
Short-lease flats trade at deep discount, but extending under the 1993 Act often costs far less than the discount. Pro tier unlocks the tier badge, premium breakdown, long-lease ARV and arbitrage maths.
See projected short-stay revenue vs a vanilla BTL for this property.
See real sub-let margins (HMO room rates & SA nightly rates) vs the landlord rent.
Area
Agent & docs

FAQ
About Struan Gardens, Ashley Heath, Ringwood, Dorset, BH24
Explore nearby