5-bedroom detached house · BH24 2EH
For saleListed 63 days
Opportunity summary
See Archie’s verdict, returns by strategy and what to check before viewing.
About
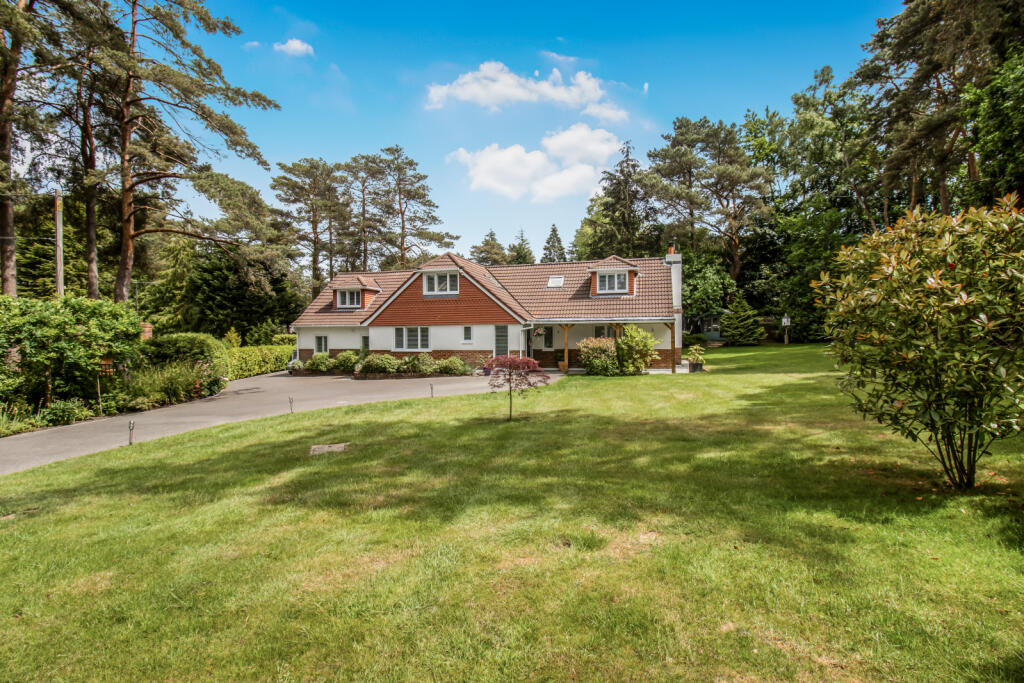
Set behind electric gates in the highly sought-after Ashley Heath area of Ringwood, just moments from Moors Valley Country Park and the Castleman Trailway, and approximately a 20-minute drive from the coastal beaches, this impressive five-bedroom residence was originally constructed circa 2007 and has since been extensively upgraded by the current owner.
Generous, beautifully proportioned accommodation is arranged over two floors, creating an immediate sense of space, light and quality throughout, while a wealth of high-specification fixtures and fittings further enhances the home.
Modern comforts and thoughtful upgrades include three-phase electricity, a 22kW EV fast charger, underfloor heating throughout the ground floor, a bespoke oak staircase, engineered oak flooring, double glazing and recessed downlighting.
The Situation The Willows occupies a well-positioned setting on Horton Road in Ashley Heath, a sought-after residential area on the western fringes of the New Forest and close to the popular market town of Ringwood.
The location offers an appealing balance of countryside surroundings and excellent accessibility, with Ringwood Forest and the wider New Forest providing extensive opportunities for walking, cycling and outdoor recreation.
Ashley Heath is particularly well placed for everyday amenities, with local facilities and schooling nearby, while Ringwood offers a comprehensive range of shops, boutiques, cafés, restaurants and leisure facilities.
For commuters, the nearby A31 provides convenient connections east towards Southampton and the motorway network, and west towards Bournemouth, Poole and the wider Dorset coastline.
The property therefore enjoys an excellent position for those seeking a semi-rural lifestyle without sacrificing access to the principal towns and employment centres of the region.
The Property The property is entered via a large and welcoming entrance hall with engineered oak flooring, useful storage cupboards, a cloak cupboard and separate WC.
Glazed doors open into the bright triple-aspect sitting room, centred around an attractive feature fireplace, with wood-effect tiled flooring and French doors leading directly onto the paved terrace.
Also off the hall is a generous study, a dual-aspect double bedroom with en suite shower room, and a versatile cinema room, equally suited as a snug, games room or family room.
At the heart of the home is the impressive open-plan kitchen and dining room, ideal for both family life and entertaining.
The kitchen is comprehensively fitted with floor and wall units, Corian work surfaces, soft-close drawers and contrasting tiled splashbacks, together with a Quooker hot water tap.
Integrated appliances include a five-ring induction hob with extractor, three ovens including a steamer oven and microwave/grill, plate warmer and dishwasher.
A peninsula breakfast bar provides informal seating and opens into a defined triple-aspect dining area, with doors onto the decked terrace, creating a seamless connection with the garden.
A separate utility room offers further fitted storage and space for laundry appliances, with access to both the garden and integral garage, which has an electric up-and-over door, power and lighting.
A striking bespoke oak staircase rises to a substantial first-floor landing, creating an impressive sense of space. The first floor comprises four further double bedrooms and three bathrooms.
The principal bedroom suite includes a large walk-in wardrobe and luxurious en suite bathroom, while the guest bedroom also benefits from an en suite bathroom and walk-in wardrobe.
Two further double bedrooms include a large dual-aspect bedroom, while the fourth is currently used as a dedicated yoga studio, highlighting the flexibility of the accommodation.
A separate family bathroom completes the floor, featuring a luxurious bath and separate walk-in shower.
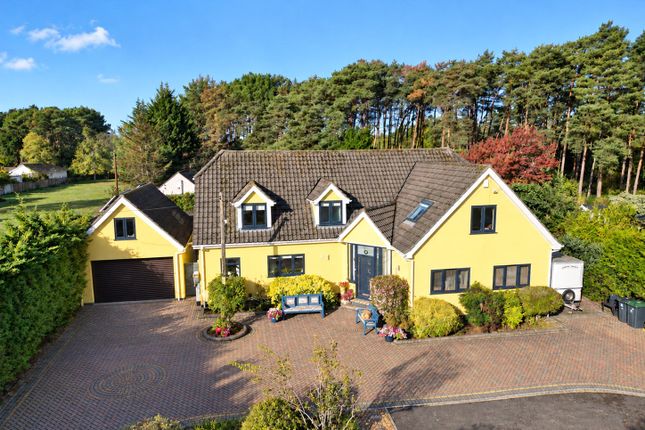
Outside The property is approached via a private shingle driveway, leading to a pair of impressive electric gates which open onto the grounds.
A further area of shingle driveway provides ample parking for a number of vehicles, with a block-paved driveway immediately adjacent to the property and providing access to the integral garage.
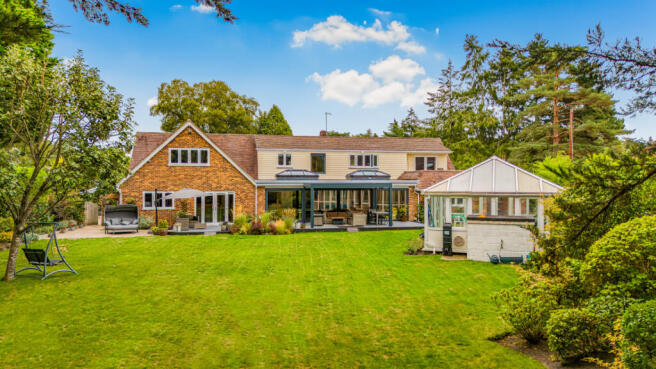
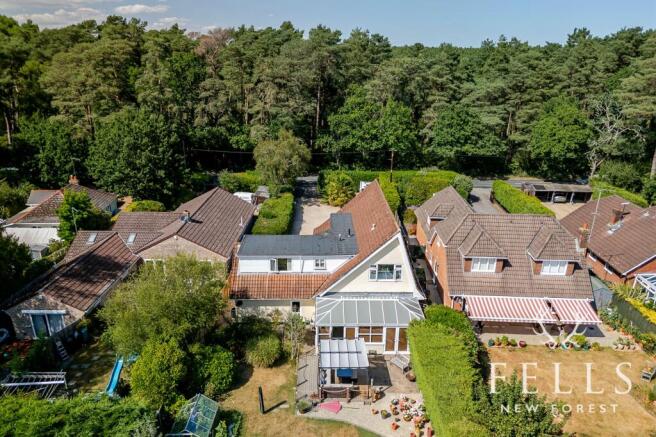
The gardens are predominantly laid to lawn and feature a raised decked area and separate paved terrace, creating a choice of attractive spaces for al fresco dining and entertaining.
A versatile timber garden chalet provides useful additional space.
Additional Information Tenure: Freehold Council Tax: G Energy Performance Rating: C Current: 78 Potential: 83 Property Construction: Traditional brick and block Services: All mains services connected Heating: Gas central heating Broadband: Superfast broadband with speeds of up to 80 Mbps is available at the property (Ofcom).
Tree Preservation Order (TPO): Yes Easements: There is a small electricity power station at the end of the driveway, the electricity board are permitted for maintenance.
Electrical Vehicle Charging Point (EV) Installed: Yes Parking: Private driveway and garage
Value & comps
No previous sales on record.
Returns
Set an offer; the calculator follows it.
We're still gathering serviced-accommodation data for this area.
Archie refurb estimate: a Pro feature
0.0% below asking
This is not financial or investment advice. Prop AI Deals is not authorised by the Financial Conduct Authority (FCA) to provide investment advice.
All investment calculators, property analyses, and AI-generated insights are for informational purposes only. Property investment carries risk and may result in financial loss. All calculations should be independently verified and you should consult with FCA-authorised financial advisors before making any investment decisions.
Past performance does not guarantee future results. Tax implications vary by individual circumstances.
Deal
Properties like this can earn 2–3x BTL yields when converted to HMO, with retrofit costs around £10k/room. Sign in to see the full tier, yield projection, and cost breakdown.
Commercial properties like this can earn 30-50% higher yields when converted to residential under Class MA / Q / P / PA, with prior approval costing ~GBP 96/unit. Sign in to see the recommended route, yield uplift, and cost breakdown.
BRRR-suited properties can recycle 80-100% of investor capital on refi, leaving a high-yielding rental with most of the money out. Sign in to see the refurb cost stack, ARV projection, and refinance maths.
Detached + large garden = sub-division play. Pro tier unlocks the tier badge, plot size, uplift estimate, and regional land benchmark.
Short-lease flats trade at deep discount, but extending under the 1993 Act often costs far less than the discount. Pro tier unlocks the tier badge, premium breakdown, long-lease ARV and arbitrage maths.
See projected short-stay revenue vs a vanilla BTL for this property.
See real sub-let margins (HMO room rates & SA nightly rates) vs the landlord rent.
Area
Agent & docs

FAQ
About The Willows, Horton Road, Ringwood
Explore nearby