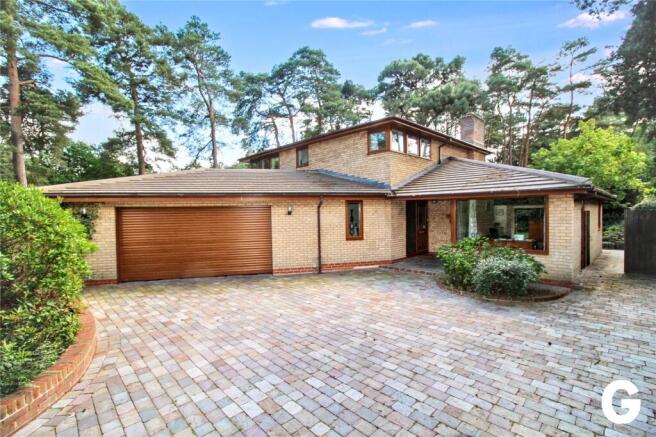
5-bedroom detached house · BH24 2DX
For saleListed 258 days
Opportunity summary
See Archie’s verdict, returns by strategy and what to check before viewing.
About
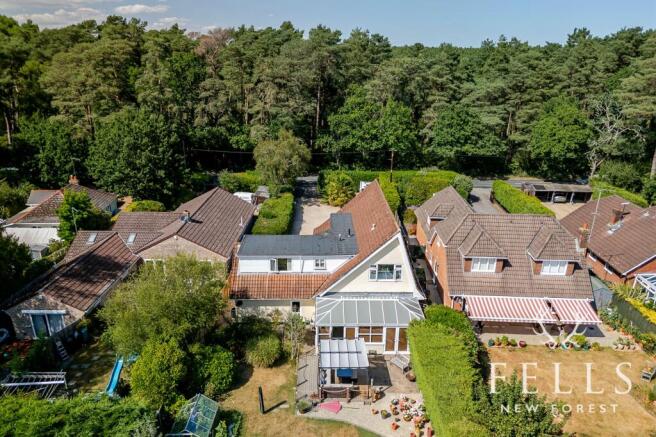
Tucked away in a leafy corner of Whitfield Park, this substantial detached home offers a rare blend of generous accommodation, versatile living space and complete privacy, all set against a woodland backdrop.
The property offers approximately 2,437 sq ft of internal space and sits within a total plot measuring around 0.53 acres.
There is immense potential and scope for modernisation, extension or landscaping (subject to any necessary consents), making it ideal for those looking to create their forever home.
You’re welcomed into a spacious entrance hall, where the staircase rises to the first floor and doors lead to all main ground floor rooms.
The living room enjoys a triple aspect, with a side bay window looking across the garden and woodland beyond, a front-facing sliding door opening to a secluded patio, and a feature log-burning stove as its focal point.
Glazed double doors flow through into the dining room, which comfortably fits a family-sized table and also opens directly into the kitchen.
The kitchen breakfast room is well fitted with a range of units and includes an integrated double oven and grill, a gas hob with extractor, and a one and a half bowl sink positioned beneath a rear window with views over the garden.
There's space for a dishwasher, a peninsula breakfast bar, and further room for a table and chairs.
Glazed sliding doors lead into the conservatory, which offers panoramic views over the wraparound garden and woodland beyond.
The utility room has additional cabinetry, space for appliances and an upright fridge freezer, and doors to both the rear garden and a Jack and Jill cloakroom, which is also accessible from the hallway.
There’s also a deep shelved cupboard and an under stairs storage space with coat rail. Bedroom Five is located on the ground floor and could easily serve as the main bedroom or an ideal guest suite.
It enjoys a dual aspect, sliding doors onto the rear patio, and its own en-suite shower room. Upstairs, the generous landing leads to four further bedrooms and the main family bathroom.
Bedroom One is a large double with front and side windows, a walk-in wardrobe, and its own en-suite bathroom featuring both a shower and bath.
Bedroom Two is another spacious double with front and side aspect windows and eaves storage.
Bedroom Three has side and rear-facing windows, while Bedroom Four is also a double, with a side aspect window. The landing also provides loft access.
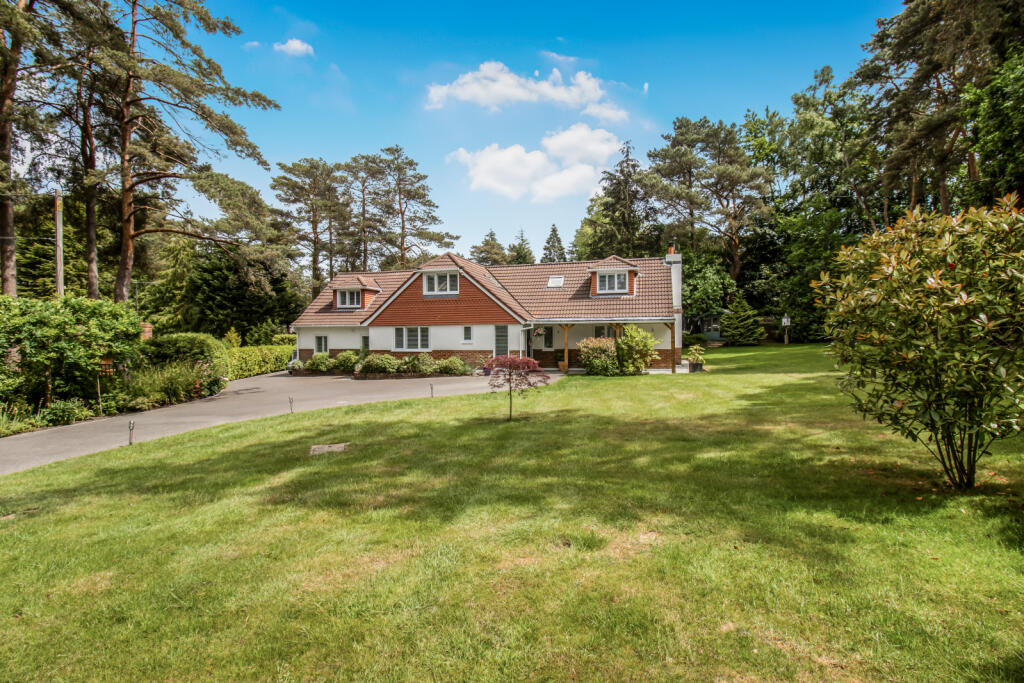
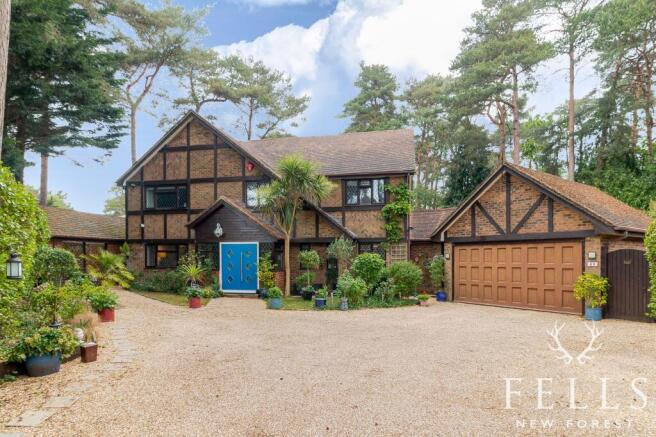
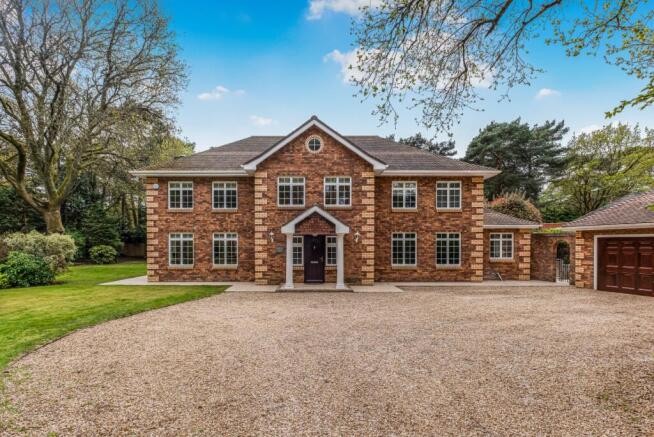
Outside, the gravelled driveway provides parking for several vehicles and leads to a detached double garage with twin up and over doors, a side pedestrian door and rear window.
The front garden has a lawned area and mature hedging offering complete privacy.
The rear garden wraps around the property and includes a patio, lawn, large timber workshop or storage shed, a greenhouse, and a woodland-style area with mature trees and shrubs.
This is a unique opportunity to secure a well-proportioned family home with flexibility for multi-generational living, home working or guests.
With a generous plot, mature surroundings and over 2,400 sq ft of accommodation, the home offers huge scope to update and add value in a truly special location.
EPC Rating: C Disclaimer In line with the Money Laundering Regulations 2017 and the Proceeds of Crime Act 2002, Fells New Forest Property is required to conduct anti money laundering identity checks on all prospective buyers.
A non refundable fee of £25 (inclusive of VAT) is payable at the outset to cover the cost of these checks, processed through our secure third party AML service.
This cost is due prior to commencement of the purchasing process.
Value & comps
No previous sales on record.
Returns
Set an offer; the calculator follows it.
We're still gathering serviced-accommodation data for this area.
Archie refurb estimate: a Pro feature
0.0% below asking
This is not financial or investment advice. Prop AI Deals is not authorised by the Financial Conduct Authority (FCA) to provide investment advice.
All investment calculators, property analyses, and AI-generated insights are for informational purposes only. Property investment carries risk and may result in financial loss. All calculations should be independently verified and you should consult with FCA-authorised financial advisors before making any investment decisions.
Past performance does not guarantee future results. Tax implications vary by individual circumstances.
Deal
Properties like this can earn 2–3x BTL yields when converted to HMO, with retrofit costs around £10k/room. Sign in to see the full tier, yield projection, and cost breakdown.
Commercial properties like this can earn 30-50% higher yields when converted to residential under Class MA / Q / P / PA, with prior approval costing ~GBP 96/unit. Sign in to see the recommended route, yield uplift, and cost breakdown.
BRRR-suited properties can recycle 80-100% of investor capital on refi, leaving a high-yielding rental with most of the money out. Sign in to see the refurb cost stack, ARV projection, and refinance maths.
Detached + large garden = sub-division play. Pro tier unlocks the tier badge, plot size, uplift estimate, and regional land benchmark.
Short-lease flats trade at deep discount, but extending under the 1993 Act often costs far less than the discount. Pro tier unlocks the tier badge, premium breakdown, long-lease ARV and arbitrage maths.
See projected short-stay revenue vs a vanilla BTL for this property.
See real sub-let margins (HMO room rates & SA nightly rates) vs the landlord rent.
Area
Agent & docs

FAQ
About Whitfield Park, Ringwood, BH24
Explore nearby