We've tightened what earns a Pursue. A home now needs a published valuation, a strategy that still makes money after real running costs and lender stress tests, and no listing problems that would stop a mortgage. You'll see fewer Pursues, and each one has been checked harder.
See how verdicts work5-bedroom detached house · BH24 2BA
Listing removedReduced £155k (−7.2%) on 23 SepListed 256 days
Opportunity summary
See Archie’s verdict, returns by strategy and what to check before viewing.
About
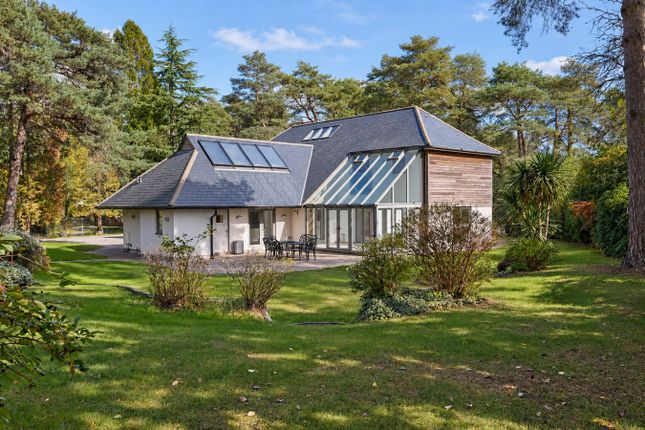
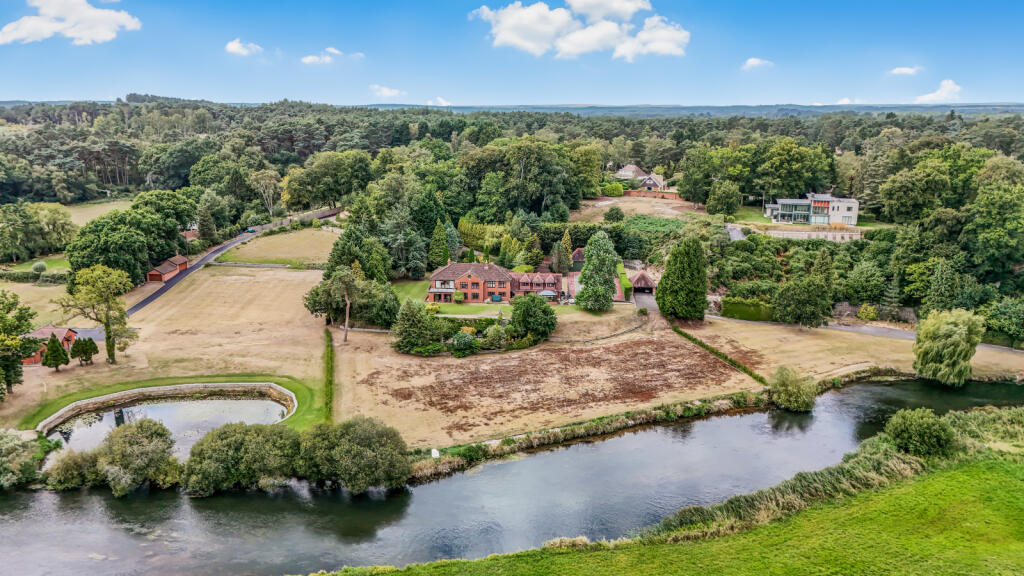
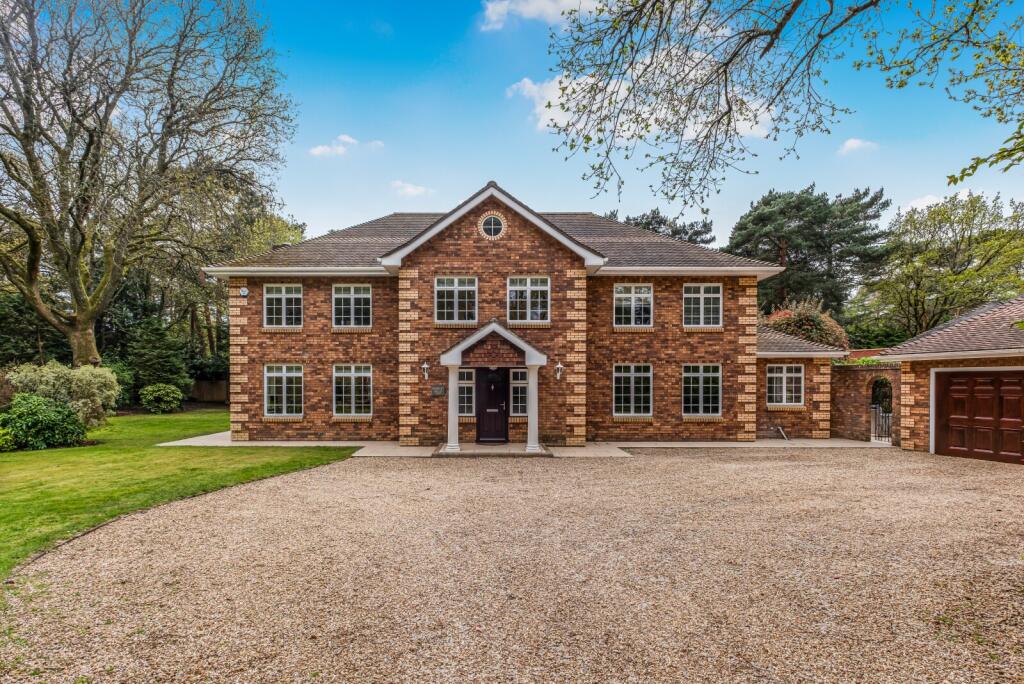
Exceptional residence in the prestigious Avon Castle private estate Description Savills are thrilled to present this exceptional home, nestled within the highly sought-after Avon Castle private estate and set in a plot of approximately 0.87 of an acre.
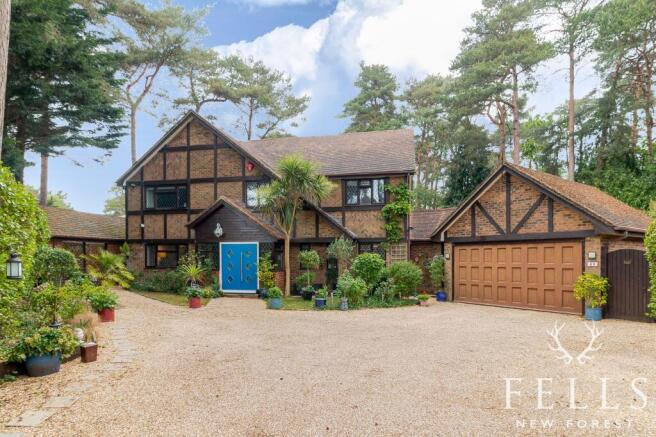
Occupying a prime position, this striking property exudes both grandeur and warmth, offering a sense of arrival as you pass through the electric gates and drive onto the front gravel driveway, which provides ample parking alongside the garage.
Upon entering, you are greeted by a spacious and welcoming entrance hall, setting the tone for the rest of this impressive home.
The open-plan kitchen and dining room is a true highlight, with a delightful outlook over the beautifully landscaped garden.
The contemporary kitchen is equipped with high end integrated appliances and leads to a separate utility room for added convenience.
The expansive sitting room, complete with a cozy wood burner, is ideal for both entertaining and relaxing.
Adjacent to this is the family room, currently used as a pool and music room, offering a flexible space for leisure.
A generously sized study is located at the front of the house, providing a peaceful setting for working from home.
The principal ground-floor rooms have direct access to the patio and rear garden creating an inviting flow between indoor and outdoor living.
The ground floor is completed by a gym, a practical storage room, and a luxurious cloakroom.
Upstairs, a large landing leads to five spacious bedrooms, each with its own well-appointed en suite bath or shower room.
The primary suite is nothing short of spectacular, featuring a Juliette balcony, an elegantly designed en suite with both a separate bath and shower, and a generous storage room that could be transformed into a walk-in dressing room.
The attic space is accessed via a separate staircase. The rear garden is a delightful oasis, designed for both relaxation and recreation.
With a large patio and decked area, it is perfect for al fresco dining during the warmer months.
Attractive planting and an expansive lawn add to the charm, while sports enthusiasts will appreciate the 5-a-side football cage.
Above the detached garage, there is a versatile room that could serve as an office, studio, or hobby space.
This remarkable property must be seen in person to truly appreciate the scale, elegance, and inviting atmosphere it offers.
A perfect blend of timeless architecture and contemporary design, it provides a rare opportunity for a truly exceptional lifestyle.
Nb Photographs taken January 2026 Agency note – the property has timber on the exterior surface of the garage and dormers (as seen in photographs).
The property is subject to a charge of approximately £295 per annum towards maintenance of roads, hedges, and verges that fall within scope of the responsibility of the management company.
Location This stunning home is located in the prestigious Avon Castle Estate, which is close to the renowned New Forest National Park and the South Coast.
It is recognised as an exclusive area with beautiful properties on attractive tree lined avenues, close to the popular market town of Ringwood, which offers a wide variety of shops and restaurants.
The property is conveniently placed within easy access to London via the M27/M3.
Regular train services to London run from Christchurch which is approximately 8 miles distant, whilst Bournemouth is approximately 11 miles away, where there is a rail service to London Waterloo.
For the commuter, the cities of Salisbury and Southampton are easily reached via the A338 and the A31.
The larger shopping towns of Bournemouth (11 miles south) and Southampton (20 miles east), are both easily accessible.
Bournemouth International airport is approximately 5.3 miles from the property and from nearby Poole there are regular cross channel ferries to France.
The area is well known for its sporting and recreational facilities including sailing in Poole Harbour, Golf at Ferndown and Remedy Oak and walking and horse riding in the New Forest.
Ringwood (Furlong Centre) 2 miles Ringwood School 2.2 miles Bournemouth Airport 5.3 miles Ferndown Golf Course 5.3 miles Bournemouth Centre 11 miles Sandbanks 16 miles London 86 miles (2 hours by train) All times and distances are approximate Square Footage: 7,623 sq ft
Value & comps
No previous sales on record.
Returns
Set an offer; the calculator follows it.
We're still gathering serviced-accommodation data for this area.
Archie refurb estimate: a Pro feature
0.0% below asking
This is not financial or investment advice. Prop AI Deals is not authorised by the Financial Conduct Authority (FCA) to provide investment advice.
All investment calculators, property analyses, and AI-generated insights are for informational purposes only. Property investment carries risk and may result in financial loss. All calculations should be independently verified and you should consult with FCA-authorised financial advisers before making any investment decisions.
Past performance does not guarantee future results. Tax implications vary by individual circumstances.
Deal
Properties like this can earn 2–3x BTL yields when converted to HMO, with retrofit costs around £10k/room. Sign in to see the full tier, yield projection, and cost breakdown.
Commercial properties like this can earn 30-50% higher yields when converted to residential under Class MA / Q / P / PA, with prior approval costing ~GBP 96/unit. Sign in to see the recommended route, yield uplift, and cost breakdown.
BRRR-suited properties can recycle 80-100% of investor capital on refi, leaving a high-yielding rental with most of the money out. Sign in to see the refurb cost stack, ARV projection, and refinance maths.
Detached + large garden = sub-division play. Pro tier unlocks the tier badge, plot size, uplift estimate, and regional land benchmark.
Short-lease flats trade at deep discount, but extending under the 1993 Act often costs far less than the discount. Pro tier unlocks the tier badge, premium breakdown, long-lease ARV and arbitrage maths.
See projected short-stay revenue vs a vanilla BTL for this property.
See real sub-let margins (HMO room rates & SA nightly rates) vs the landlord rent.
Area
Agent & docs

FAQ
About 21, Avon Castle Drive, Hampshire
Explore nearby