We've tightened what earns a Pursue. A home now needs a published valuation, a strategy that still makes money after real running costs and lender stress tests, and no listing problems that would stop a mortgage. You'll see fewer Pursues, and each one has been checked harder.
See how verdicts work5-bedroom detached house · BH24 2BB
For saleReduced £550k (−15.7%) on 27 OctListed 167 days
Opportunity summary
See Archie’s verdict, returns by strategy and what to check before viewing.
About
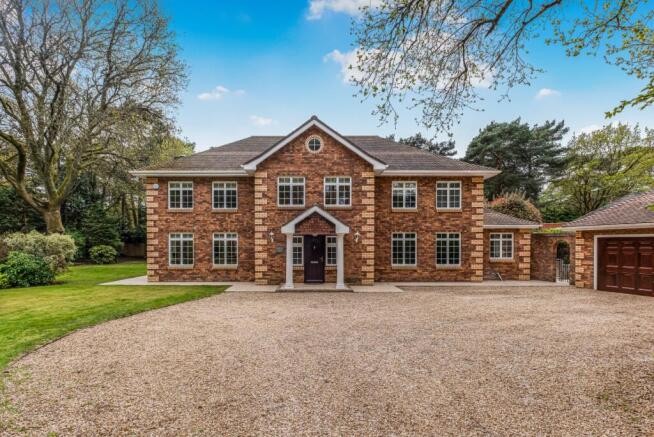
This recently built, Georgian-inspired family residence offers over 8,000 sq ft of modern living space within the exclusive Avon Castle Estate.
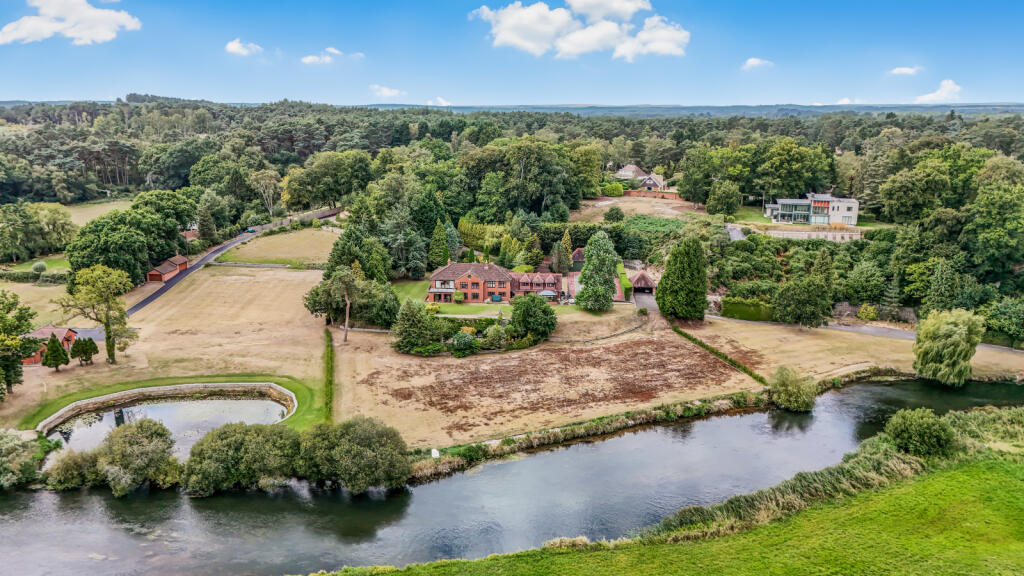
Designed for both functionality and impact, the home is situated on a private, level 1.3-acre plot.
The main home features four spacious double bedrooms, while a separate one-bedroom annex provides additional flexibility for guests. The property balances grand entertaining with practical daily life.
It features a private, indoor heated pool and a layout designed for both entertaining and comfortable family living.
Set behind electric gates, an expansive in-and-out driveway provides ample parking and leads to a stunning family home that feels entirely secluded from the outside world.
The entrance hall is a real feature of this property defined by its symmetry, featuring twin quartz staircases with iron handrails that frame a direct view through to the gardens.
Polished Porcelanosa tiles and high ceilings create an immediate sense of scale, while a central crystal chandelier adds a refined touch to the foyer.
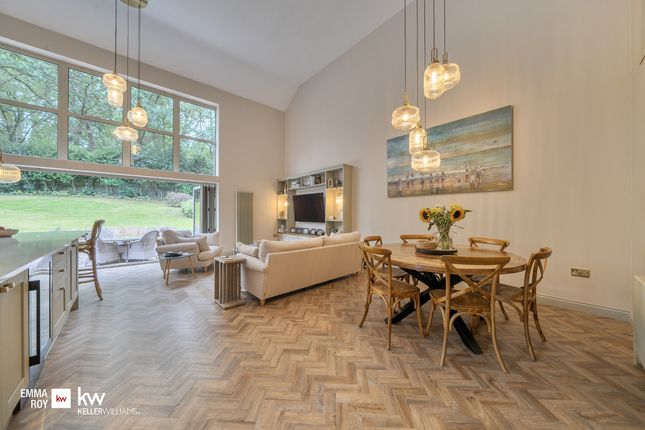
The primary living space is an impressive open-plan hub that merges the kitchen, dining, and family areas.
Large bi-folding doors connect this space to the outdoors, ensuring the garden is a constant backdrop.
In the family area, an 80” smart TV and electric fireplace are integrated into a polished plaster feature wall, offering a sleek focal point.
The kitchen is designed for high-end catering and socialising, anchored by quartz worktops and LED accents.
It is equipped with a Bora induction hob, twin Neff ovens, and a Quooker system for instant boiling and sparkling water.
Additions include a wine cooler, food waste disposal, and specialized produce-fresh drawers, while a hidden pantry and utility wing house secondary appliances and laundry facilities to keep the main kitchen clutter-free.
Versatile reception rooms branch off the main hub, including a games room partitioned by black Crittall doors and a formal sitting room with its own flame-effect fire.
This sitting room opens into a dedicated hobbies area, allowing for privacy without feeling isolated.
For those working from home, a private office is positioned near the front entrance alongside a guest cloakroom.
The leisure wing, accessed via a secure pin-coded door, contains a mirrored home gym and a heated indoor pool with an electric cover.
In warmer months, bi-fold doors transform this area into an indoor-outdoor space. The upper level is built with solid concrete floors.
Each of the four double bedrooms is a complete suite, featuring its own dressing area and private bathroom.
The master suite is particularly impressive, spanning the full width of the rear elevation with garden views and a luxury ensuite fitted with a freestanding bath and walk-in shower.
Separate from the main sleeping quarters, a self-contained one-bedroom annex is located above the triple garage.
Accessed via its own internal staircase, it provides an ideal setup for guests or long-term residents.
The triple garage is well-equipped for modern requirements, featuring two electric vehicle charging points and a gardeners WC.
Externally, the 1.3-acre grounds are primarily level lawn, offering a private and versatile space that functions as either a secure play area or a blank canvas for further landscaping.
There is also a large patio area perfect for outdoor entertaining.
Location - Avon Castle is a prestigious residential area set in the beautiful Avon Valley located close to the western border of the New Forest National Park.
One of the main attractions to this exquisite location is the private nature of the setting.
The popular market town of Ringwood (2miles) has much to offer in the way of amenities, including numerous country pubs & restaurants, boutique shops, Waitrose supermarket and David Lloyd Health & Leisure Club.
Only 90 miles from London via the M3 and one hour from Heathrow airport via the M27 and M3.
The A31 & A338 dual carriageways provide superb links to the sandy coastline of Bournemouth (8 miles south), Salisbury (18 miles north) & and the M27 for Southampton (18 miles east).
Agents Note: Whilst every care has been taken to prepare these particulars, they are for guidance purposes only.
All measurements are approximate and for general guidance purposes only and whilst every care has been taken to ensure accuracy, they should not be relied upon and potential buyers/tenants are advised to recheck the measurements
Value & comps
No previous sales on record.
Returns
Set an offer; the calculator follows it.
We're still gathering serviced-accommodation data for this area.
Archie refurb estimate: a Pro feature
0.0% below asking
This is not financial or investment advice. Prop AI Deals is not authorised by the Financial Conduct Authority (FCA) to provide investment advice.
All investment calculators, property analyses, and AI-generated insights are for informational purposes only. Property investment carries risk and may result in financial loss. All calculations should be independently verified and you should consult with FCA-authorised financial advisers before making any investment decisions.
Past performance does not guarantee future results. Tax implications vary by individual circumstances.
Deal
Properties like this can earn 2–3x BTL yields when converted to HMO, with retrofit costs around £10k/room. Sign in to see the full tier, yield projection, and cost breakdown.
Commercial properties like this can earn 30-50% higher yields when converted to residential under Class MA / Q / P / PA, with prior approval costing ~GBP 96/unit. Sign in to see the recommended route, yield uplift, and cost breakdown.
BRRR-suited properties can recycle 80-100% of investor capital on refi, leaving a high-yielding rental with most of the money out. Sign in to see the refurb cost stack, ARV projection, and refinance maths.
Detached + large garden = sub-division play. Pro tier unlocks the tier badge, plot size, uplift estimate, and regional land benchmark.
Short-lease flats trade at deep discount, but extending under the 1993 Act often costs far less than the discount. Pro tier unlocks the tier badge, premium breakdown, long-lease ARV and arbitrage maths.
See projected short-stay revenue vs a vanilla BTL for this property.
See real sub-let margins (HMO room rates & SA nightly rates) vs the landlord rent.
Area
Agent & docs

FAQ
About Avon Castle Drive, Ringwood
Explore nearby