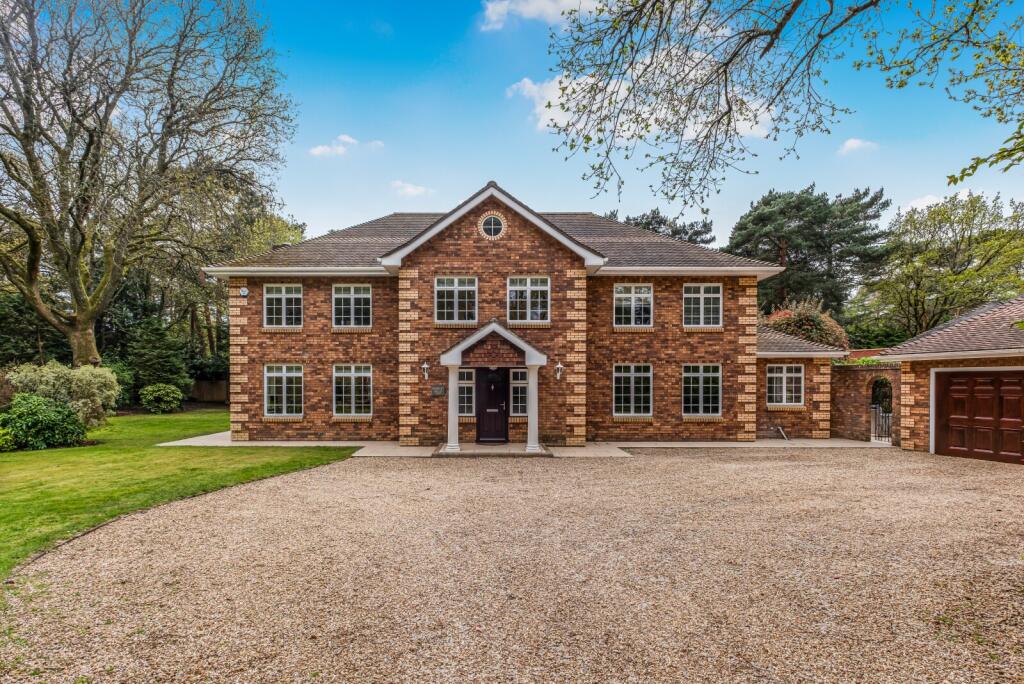
5-bedroom detached house · BH24 2AW
Sold STCListed 214 days
Opportunity summary
See Archie’s verdict, returns by strategy and what to check before viewing.
About
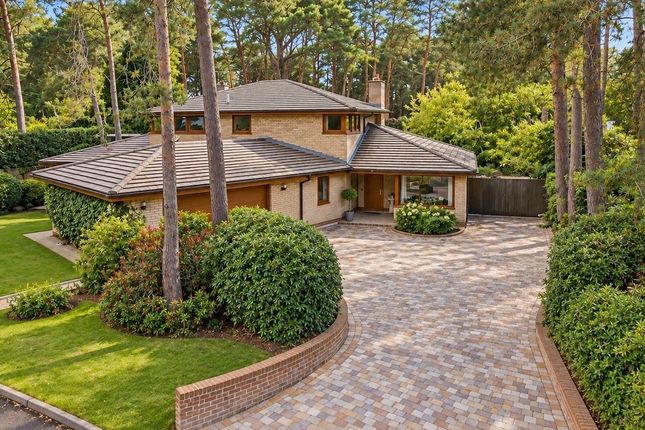
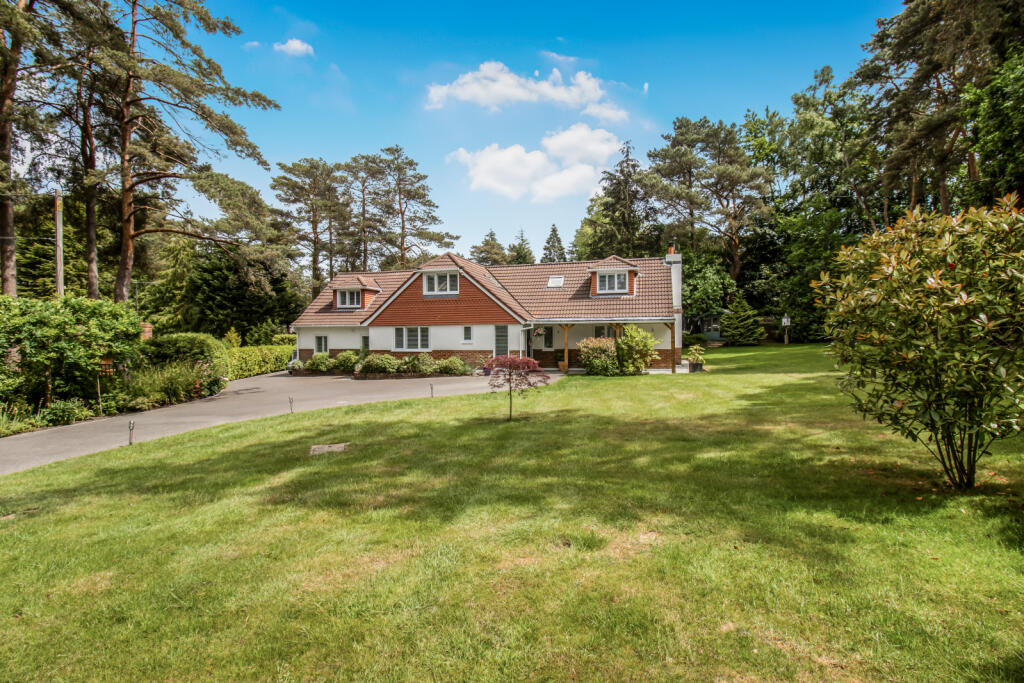
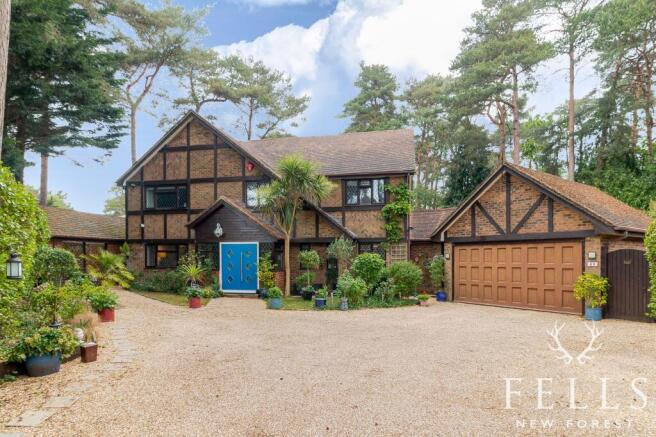
An impressive, 5 bedroom detached home offering particularly spacious accommodation of approximately 3,300 sq ft set on a plot approaching 0.3 acres in a highly sought after location close to Avon Castle.
The property is situated along Davids Lane, a highly sought after location, made up of large, detached homes all well set apart along a tree lined road.
It lies between Avon Castle and Ringwood, just over 1 mile distant. Ringwood is a vibrant market town offering an excellent range of shops and amenities and is a gateway to the New Forest.
The property is also well located with easy access to the A31 and A338, ideal for commuters.
Property Description - This striking home is an impressive, detached house that offers circa 3,000 sq ft of accommodation, providing a good deal of flexibility, nestled in secluded gardens.
Whilst beautifully presented and well maintained the property does now offer some scope for modernisation.
The accommodation briefly comprises; a stunning reception hall with a vaulted ceiling and galleried landing with exposed brick work.
Double doors lead to the sitting room with triple aspect windows, including patio doors out to the garden and a feature brick built fireplace.
The traditional kitchen breakfast room offers a comprehensive range of base and eye level units with a matching dresser, breakfast bar plus a fitted dishwasher.
There is a range cooker and double fridge freezer available subject to negotiation.
A brick archway connects the separate dining room which also has sliding patio doors to the garden and a further fireplace.
Furthermore on the ground floor is a utility room, snug and on en-suite bedroom.
Upstairs there are 4 bedrooms, bedroom 1 includes fitted wardrobes and an en suite bathroom with a full five piece suite. Bedrooms 2 and three also include fitted wardrobes.
The family bathroom comprises a 5 piece suite including a spa bath.
Also on the 1st floor is the study which connects to the adjacent games room, either of these rooms could be arranged as additional bedrooms.
From the landing there is access to the large, boarded loft space with an electric loft ladder.
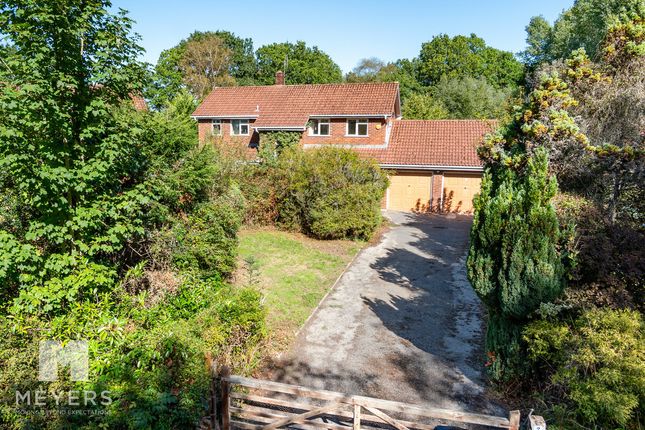
Outside - The property is set in grounds approaching 0.3 acres, accessed via a shingle driveway providing parking for several vehicles and access to the garage.
The garage has an electric up and over door and also houses the gas fired boiler together with the pump and filter for the swimming pool and a water softener.
The front gardens are mainly laid to planted borders and there is a water feature with a water fall. The rear and side gardens enjoy a good degree of seclusion.
Along the rear of the house is a large resin bond patio area with an inset heated swimming pool (heated via an electric heat exchanger). Adjacent to the pool a modern timber summerhouse (3.7m x 2.8m).
The rest of the garden is laid mainly to lawn bound by planted borders and mature trees. There is a further timber summer house/garden store set within a separated fenced area.
Additional Information - Connected to mains services Council tax band - G Disclaimer - Hardwick Estate Agents would like to point out that all measurements and indications of plot size set out in these particulars are approximate and are for guidance only.
We have not tested any apparatus, equipment, systems or services etc and cannot confirm that they are in working order or fit for purpose.
No assumption should be made as to compliance with planning consents or current usage.
Nothing in these particulars is intended to indicate that any carpets or curtains, furnishings or fittings, electrical goods (whether wired or not), gas fires or light fitments, or any other fixtures not expressly included form any part of the property being offered for sale.
Whilst we endeavour to make our sales particulars accurate and reliable, if there is any point which is of particular importance to you, please contact us and we will be happy to confirm the position to you.
Value & comps
No previous sales on record.
Returns
Set an offer; the calculator follows it.
We're still gathering serviced-accommodation data for this area.
Archie refurb estimate: a Pro feature
0.0% below asking
This is not financial or investment advice. Prop AI Deals is not authorised by the Financial Conduct Authority (FCA) to provide investment advice.
All investment calculators, property analyses, and AI-generated insights are for informational purposes only. Property investment carries risk and may result in financial loss. All calculations should be independently verified and you should consult with FCA-authorised financial advisors before making any investment decisions.
Past performance does not guarantee future results. Tax implications vary by individual circumstances.
Deal
Properties like this can earn 2–3x BTL yields when converted to HMO, with retrofit costs around £10k/room. Sign in to see the full tier, yield projection, and cost breakdown.
Commercial properties like this can earn 30-50% higher yields when converted to residential under Class MA / Q / P / PA, with prior approval costing ~GBP 96/unit. Sign in to see the recommended route, yield uplift, and cost breakdown.
BRRR-suited properties can recycle 80-100% of investor capital on refi, leaving a high-yielding rental with most of the money out. Sign in to see the refurb cost stack, ARV projection, and refinance maths.
Detached + large garden = sub-division play. Pro tier unlocks the tier badge, plot size, uplift estimate, and regional land benchmark.
Short-lease flats trade at deep discount, but extending under the 1993 Act often costs far less than the discount. Pro tier unlocks the tier badge, premium breakdown, long-lease ARV and arbitrage maths.
See projected short-stay revenue vs a vanilla BTL for this property.
See real sub-let margins (HMO room rates & SA nightly rates) vs the landlord rent.
Area
Agent & docs

FAQ
About Davids Lane, Ringwood
Explore nearby