5-bedroom detached house · CF38 1EP
Sold STCReduced £45k (−6.5%) on 22 MayListed 220 days
Opportunity summary
See Archie’s verdict, returns by strategy and what to check before viewing.
About
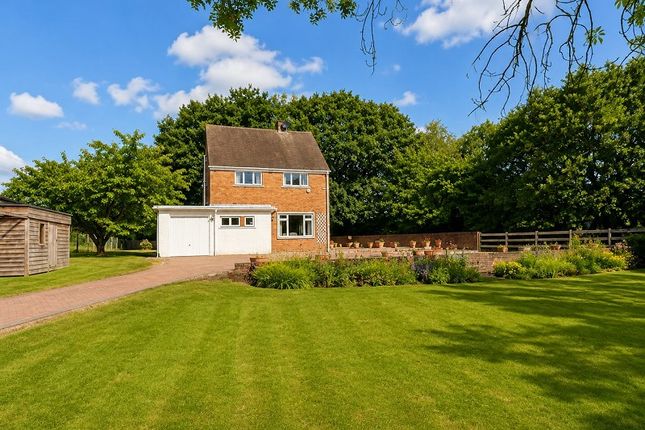
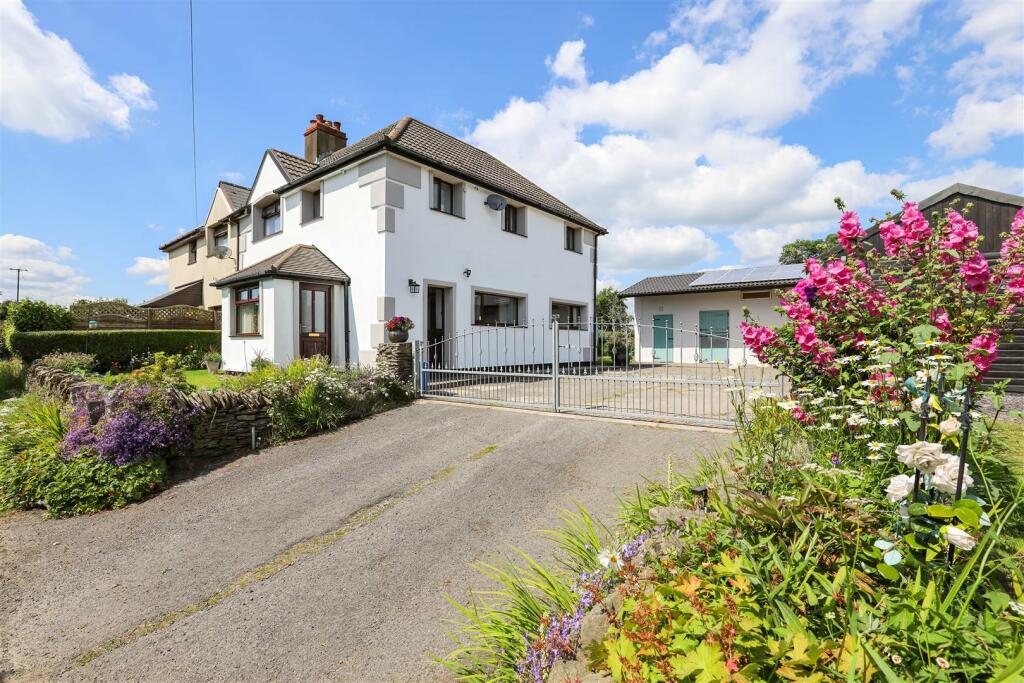
Situated in an elevated position enjoying far reaching views over the village of Llanwit Fardre and the surrounding areas, lies this impressive stone-built former Vicarage.
Offered to the market for the first time since it's construction, the property which needs decorative improvement throughout, offers well-proportioned living and bedroom accommodation and will make an ideal statement family home.
The ENTRANCE HALL has original ornate quarry tiled flooring, a broad staircase with arts and crafts features, rises to the first floor landing.
The property offers generous sized reception rooms with 10' high ceiling heights. The LOUNGE, SITTING ROOM and DINING ROOM all enjoy far reaching views to front.
The sitting room is dual aspect with further window to side plus a ceramic tiled feature fireplace.
The dining room has a woodburning stove set on a flagstone hearth, with built-in storage cupboard to side. The STUDY has a window to side overlooking the lawned garden.
All four reception rooms have original character features with deep set skirting boards, picture rails, and ornate coving.
The KITCHEN with two windows to rear, plus pedestrian door to side, has a fitted range of Shaker style base and wall-mounted units, integrated double oven, four burner gas hob with cooker hood over.
Door and steps lead down to a wine cellar with original flagstone cold shelf. Finally, off the in a hallway, is a ground floor cloakroom with white two-piece suite.
The first floor LANDING with window to rear enjoying views over fields and gives access to the bedroom accommodation.
BEDROOM ONE, TWO and THREE are all located at the front of the house enjoying the far reaching views. BEDROOM FOUR has a window to rear with the same views as the landing.
The FAMILY BATHROOM has a white four piece suite comprising: panel bath, double shower cubicle, low-level WC and pedestal wash hand basin with splashback tiling to dado height.
Smaller second FAMILY BATHROOM also houses a white three-piece suite including panel bath.
A narrow staircase leads to an ATTIC STORAGE ROOM with potential to convert into an additional bedroom if required.
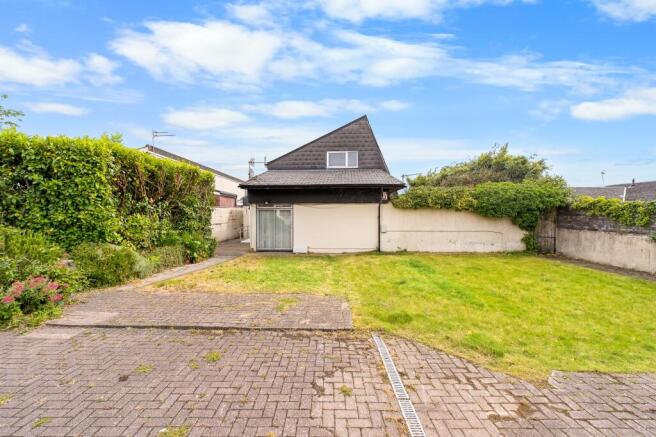
Outside, to the rear of the property is a gravel drive/parking area which is bordered from the roadside by high stone walls.
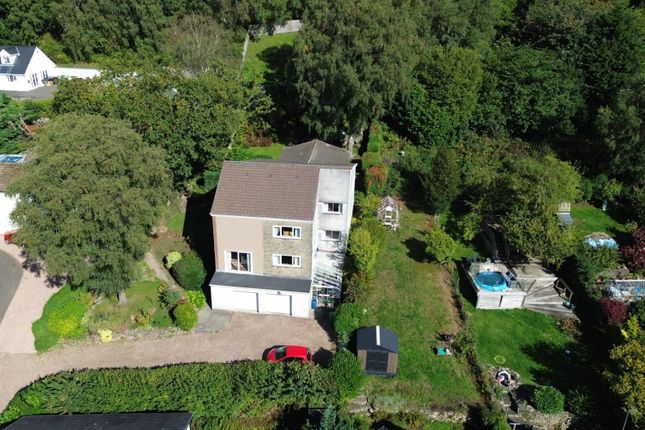
To the side of the house is a level lawn garden which was once a tennis court. There is potential of a building plot subject to relevant planning permission.
To the front of the property is a lawned garden bordered by mature hedgerow.
Accessed from both the driveway and side garden are two detached stone-built OUTBUILDINGS which are in need of full renovation, but offer potential to convert into annexed accommodation subject to relevant planning permission.
Notes: The property is sold subject to an overage charge should planning be approved for a separate dwelling within the grounds.
The charge will be 25% of the uplift in value and will last for the term of 25 years.
Footnote: The Vicarage is being sold for and on behalf The Representative Body of the Church In Wales and is subject to a number of covenants. Please contact us for more information.
EPC Rating: D Garden Outside, to the rear of the property is a gravel drive/parking area which is bordered from the roadside by high stone walls.
To the side of the house is a level lawn garden which was once a tennis court. There is potential of a building plot subject to relevant planning permission.
To the front of the property is a lawned garden bordered by mature hedgerow.
Accessed from both the driveway and side garden are two detached stone-built OUTBUILDINGS which are in need of full renovation, but offer potential to convert into annexed accommodation subject to relevant planning permission.
Notes: The property is sold subject to an overage charge should planning be approved for a separate dwelling within the grounds.
The charge will be 25% of the uplift in value and will last for the term of 25 years.
Footnote: The Vicarage is being sold for and on behalf The Representative Body of the Church In Wales and is subject to a number of covenants. Please contact us for more information.
Disclaimer These particulars are provided as a general guide only and do not form part of any contract or offer. While believed to be accurate, they are not guaranteed.
Some images may include CGI or digitally enhanced furnishings for illustrative purposes only and are not included in the sale. All negotiations must be conducted through Herbert R Thomas.
Value & comps
No previous sales on record.
Returns
Set an offer; the calculator follows it.
We're still gathering serviced-accommodation data for this area.
Archie refurb estimate: a Pro feature
0.0% below asking
This is not financial or investment advice. Prop AI Deals is not authorised by the Financial Conduct Authority (FCA) to provide investment advice.
All investment calculators, property analyses, and AI-generated insights are for informational purposes only. Property investment carries risk and may result in financial loss. All calculations should be independently verified and you should consult with FCA-authorised financial advisers before making any investment decisions.
Past performance does not guarantee future results. Tax implications vary by individual circumstances.
Deal
Properties like this can earn 2–3x BTL yields when converted to HMO, with retrofit costs around £10k/room. Sign in to see the full tier, yield projection, and cost breakdown.
Commercial properties like this can earn 30-50% higher yields when converted to residential under Class MA / Q / P / PA, with prior approval costing ~GBP 96/unit. Sign in to see the recommended route, yield uplift, and cost breakdown.
BRRR-suited properties can recycle 80-100% of investor capital on refi, leaving a high-yielding rental with most of the money out. Sign in to see the refurb cost stack, ARV projection, and refinance maths.
Detached + large garden = sub-division play. Pro tier unlocks the tier badge, plot size, uplift estimate, and regional land benchmark.
Short-lease flats trade at deep discount, but extending under the 1993 Act often costs far less than the discount. Pro tier unlocks the tier badge, premium breakdown, long-lease ARV and arbitrage maths.
See projected short-stay revenue vs a vanilla BTL for this property.
See real sub-let margins (HMO room rates & SA nightly rates) vs the landlord rent.
Area
Agent & docs
FAQ
About The Vicarage, Upper Church Village, Pontypridd CF38 1EP
Explore nearby