3-bedroom house · NR32 2PE
Listing removedReduced £50 (−5.4%) on 3 JulListed 138 days · slow let
Opportunity summary
See Archie’s verdict, returns by strategy and what to check before viewing.
About
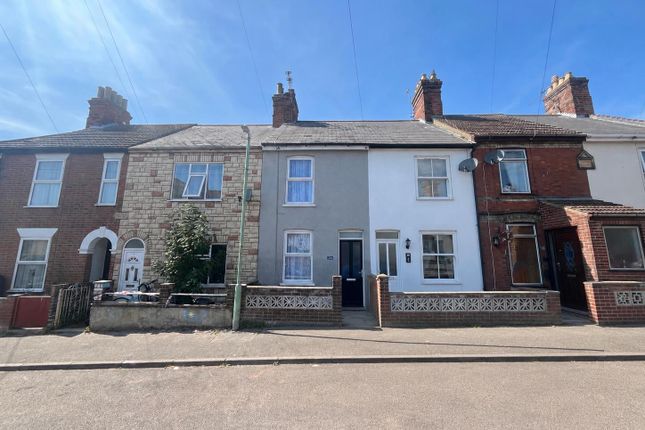
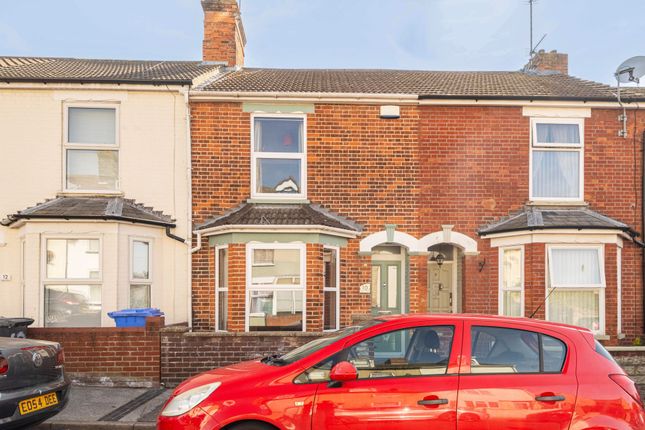
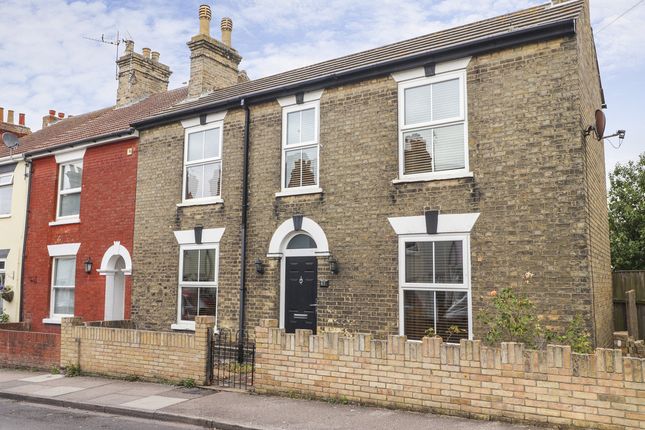
A well-presented bay-fronted three-bedroom family home conveniently located close to local amenities, the town centre, and excellent transport links.
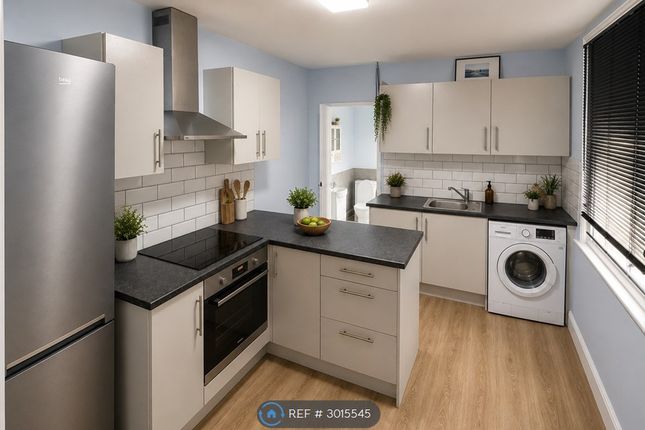
Offering spacious accommodation throughout, the property features a bright sitting room with bay window, separate dining room, modern fitted kitchen, and ground-floor bathroom.
Upstairs are three bedrooms, including two generous doubles. Further benefits include UPVC double glazing, gas central heating, and an EPC rating of C72.
Outside, there is a low-maintenance front courtyard and an attractive west-facing rear courtyard garden with shed and rear access, making this an ideal home for families, first-time buyers, or investors.
Location This home is located in an English coastal town that is situated on the edge of the Norfolk broads; it is the most easterly point of the British Isles.
Home to Blue Flag award winning sandy beaches with stunning and historical Victorian seafront gardens, the Royal Plain Fountains, two piers and independent eateries.
There are a number of fantastic schools in the area to suit all ages, A Bus Station and Train Station which both run regular services to Norwich and surrounding areas.
Lowestoft is 110 miles north-east of London, 38 miles north-east of Ipswich and 22 miles south-east of Norwich.
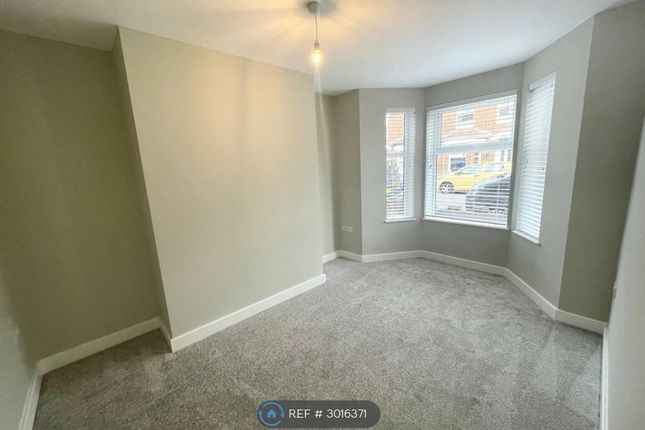
Sitting Room (3.8m x 3.7m (12'5" x 12'1")) UPVC double glazed bay window and entrance door to front aspect, carpet flooring, radiator, feature mantle and door opening to hallway.
Hallway Vinyl flooring, door opening to dining room and stairs leading to the first floor landing.
Dining Room (4.8m max x 3.7m (15'8" max x 12'1")) UPVC double glazed window to rear aspect, vinyl flooring, feature mantle, radiator and door opening to kitchen.
Kitchen (4.0m x 1.9m (13'1" x 6'2")) UPVC double glazed window to side aspect, tile flooring, gas combi boiler, radiator, opening to rear lobby and units above and below, part tile walls, stainless steel sink with drainer & mixer tap, space for fridge freezer, electric oven and washing machine.
Rear Hall UPVC double glazed door to side aspect opening to the garden, tile flooring, doors opening to storage cupboard and bathroom.
Bathroom (2.0m x 1.9m (6'6" x 6'2")) UPVC double glazed obscure window to side aspect, tile flooring, part tile walls, toilet, pedestal wash basin, bath with handheld shower attachment, electric shower set above and a radiator.
Stairs To The First Floor Landing Carpet flooring, loft hatch, door opening to bedrooms 1 and 2.
Bedroom 1 (3.8m x 3.7m (12'5" x 12'1")) UPVC double glazed window to front aspect, carpet flooring, radiator and door opening to storage cupboard.
Bedroom 2 (3.9m x 3.7m (12'9" x 12'1")) UPVC double glazed window to rear aspect, carpet flooring, radiator, doors opening to storage cupboard and bedroom 3.
Bedroom 3 (4.1m x 1.9m (13'5" x 6'2")) UPVC double glazed window to rear aspect, carpet flooring and radiator.
Outside To the front of the property a cast iron gate opening to a small paved courtyard within a level brick wall surround.
To the rear of the property a west facing paved courtyard with timber garden shed and timber gate opening to alley access, all within a brick wall surround.
Application Process Application: If you are interested in applying for this property after a viewing there is a simple process 1) Submit an application form to the office 2) Upon successful application you will be asked to pay your holding deposit (equivalent to 1 weeks rent).
3) Once references pass you will be asked to pay your security deposit. 4) Upon execution of you tenancy we will request your rent.
Affordability: In order to meet the affordability criteria for this property, potential tenants must have an income of 2.5 x the monthly rent (this can be a combined income if more than 1 tenant deposit: Usually equivalent to 5 weeks’ rent.
Guarantor: A guarantor will be required if your earnings don't match affordability or you are lacking a previous landlord reference or if you have had bad credit.
Your guarantor must have an income of 3x the monthly rent. * Please contact Paul Hubbard Estate Agents for all enquiries.**
Value & comps
No previous sales on record.
Rental comparables are shown in the Rental section below. Sold comparables remain for area capital context only.
Returns
We're still gathering serviced-accommodation data for this area.
This is not financial or investment advice. Prop AI Deals is not authorised by the Financial Conduct Authority (FCA) to provide investment advice.
All investment calculators, property analyses, and AI-generated insights are for informational purposes only. Property investment carries risk and may result in financial loss. All calculations should be independently verified and you should consult with FCA-authorised financial advisers before making any investment decisions.
Past performance does not guarantee future results. Tax implications vary by individual circumstances.
Deal
Properties like this can earn 2–3x BTL yields when converted to HMO, with retrofit costs around £10k/room. Sign in to see the full tier, yield projection, and cost breakdown.
Commercial properties like this can earn 30-50% higher yields when converted to residential under Class MA / Q / P / PA, with prior approval costing ~GBP 96/unit. Sign in to see the recommended route, yield uplift, and cost breakdown.
BRRR-suited properties can recycle 80-100% of investor capital on refi, leaving a high-yielding rental with most of the money out. Sign in to see the refurb cost stack, ARV projection, and refinance maths.
Detached + large garden = sub-division play. Pro tier unlocks the tier badge, plot size, uplift estimate, and regional land benchmark.
Short-lease flats trade at deep discount, but extending under the 1993 Act often costs far less than the discount. Pro tier unlocks the tier badge, premium breakdown, long-lease ARV and arbitrage maths.
See projected short-stay revenue vs a vanilla BTL for this property.
See real sub-let margins (HMO room rates & SA nightly rates) vs the landlord rent.
Area
Agent & docs

FAQ
About 99, Wollaston Road, Lowestoft
Explore nearby