5-bedroom house · PE28 9JL
For saleListed 102 days
Opportunity summary
See Archie’s verdict, returns by strategy and what to check before viewing.
About
The restoration of this characterful home has been undertaken sympathetically throughout to retain the Georgian features that one would expect of that era.
Magnificent ceilings with coving, picture rails and traditional sash windows which boast the original fitted shutters and sweeping staircase to the upper floors With four reception rooms, five bedrooms, a basement cinema room and gym, and a kitchen built for gatherings.
The drawing room and sitting room both with open fully restored fireplaces, deep coving, and proportions that speak of the house’s age, large sash windows pull in light from the garden beyond.
The separate dining room with secret door to the kitchen and a study offering a quieter spot for working from home with bespoke bookcases in cherry wood.
A refitted utility and cloakroom close at hand for practicality.
Solid oak steps, balustraded, lead down into the kitchen and breakfast room - a generous 22 by 18 ft space with a vaulted ceiling that lifts the whole room.
Bespoke cabinetry and solid wood counters surround Belfast sinks, with an Aga set beneath a handmade hood and exposed brickwork.
A central island doubles as a breakfast bar and houses a wine fridge, with a Miele coffee machine and American-style fridge freezer close by.
French doors open to the garden, while a further staircase rises to a mezzanine reading area, a peaceful perch overlooking the kitchen below.
Below the stairs, the basement has been thoughtfully refitted extending the house’s living space well beyond what its Georgian footprint might suggest.
First Floor An arched window lights the staircase as it rises to the first floor, where three well-proportioned double bedrooms await.
The principal bedroom is a particular highlight, with a walk-in dressing room, open fireplace and a Jack & Jill ensuite shower and bathroom of real quality.
A further guest room also benefits from its own ensuite.
The second floor offers two further generous bedrooms, served by a refitted bathroom - ideal for family or guests, and a configuration with plenty of flexibility for a growing household.
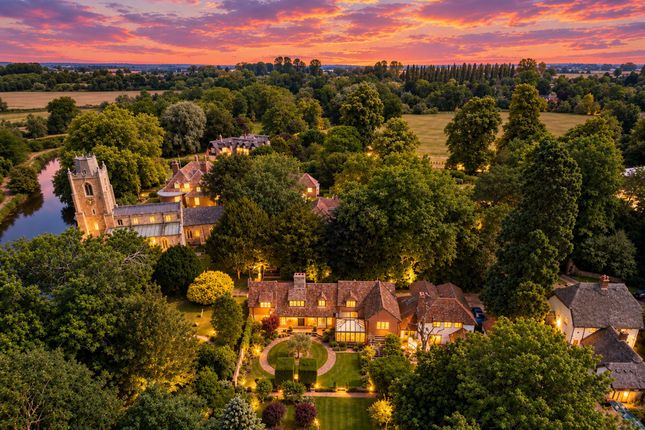
Outside Fully enclosed in just under 3/4 of an acre a sweeping driveway draws in from the corner of Church Street, gravel underfoot and mature shrub borders to either side, leading to the front of the house.
A tapestry of mature trees and a view out towards the beautiful village church spire. This landscaped garden offers privacy rarely found in a village setting.
A separate gated entrance from Talls Lane leads to a block-paved inner courtyard, giving access to the integral double garage - a useful and discreet practicality that keeps the formal approach from Church Street uncluttered.
Fully enclosed in approximately 1/4 acre of mature landscaped gardens. The main entrance is via gates and sweeping driveway from the corner of Church Street/Swan Road. Lined by mature shrub boarders.
Extensively laid to lawn with a surprisingly pleasing level of privacy throughout the garden. Further gates of off Talls Lane to a block paved inner courtyard that access's the integral double garage.
Fenstanton itself is well-placed for Cambridge, with fast rail links to London from nearby Huntingdon.
It offers a genuinely useful set of everyday amenities within walking distance: Post office, general store, butchers, pharmacy, and a primary school just to mention a few.
Secondary education is in the nearby village of Swavesey and available school bus options for the Cambridge private schools An added bonus is the guided bus route from St Ives into Cambridge city centre, the railway station, Addenbrooke's hospital and Science park.
Cambridge itself, with its world-renowned university, river, and historic centre, is a short drive away, while the surrounding Cambridgeshire countryside offers walking and cycling routes in every direction.
Value & comps
No previous sales on record.
Returns
Set an offer; the calculator follows it.
We're still gathering serviced-accommodation data for this area.
Archie refurb estimate: a Pro feature
0.0% below asking
This is not financial or investment advice. Prop AI Deals is not authorised by the Financial Conduct Authority (FCA) to provide investment advice.
All investment calculators, property analyses, and AI-generated insights are for informational purposes only. Property investment carries risk and may result in financial loss. All calculations should be independently verified and you should consult with FCA-authorised financial advisors before making any investment decisions.
Past performance does not guarantee future results. Tax implications vary by individual circumstances.
Deal
Properties like this can earn 2–3x BTL yields when converted to HMO, with retrofit costs around £10k/room. Sign in to see the full tier, yield projection, and cost breakdown.
Commercial properties like this can earn 30-50% higher yields when converted to residential under Class MA / Q / P / PA, with prior approval costing ~GBP 96/unit. Sign in to see the recommended route, yield uplift, and cost breakdown.
BRRR-suited properties can recycle 80-100% of investor capital on refi, leaving a high-yielding rental with most of the money out. Sign in to see the refurb cost stack, ARV projection, and refinance maths.
Detached + large garden = sub-division play. Pro tier unlocks the tier badge, plot size, uplift estimate, and regional land benchmark.
Short-lease flats trade at deep discount, but extending under the 1993 Act often costs far less than the discount. Pro tier unlocks the tier badge, premium breakdown, long-lease ARV and arbitrage maths.
See projected short-stay revenue vs a vanilla BTL for this property.
See real sub-let margins (HMO room rates & SA nightly rates) vs the landlord rent.
Area
Agent & docs
FAQ
About Fen Manor,, Church Street, Huntingdon
Explore nearby