We've tightened what earns a Pursue. A home now needs a published valuation, a strategy that still makes money after real running costs and lender stress tests, and no listing problems that would stop a mortgage. You'll see fewer Pursues, and each one has been checked harder.
See how verdicts work3-bedroom house · LN8 3YB
Listing removedListed 132 days
Opportunity summary
See Archie’s verdict, returns by strategy and what to check before viewing.
About
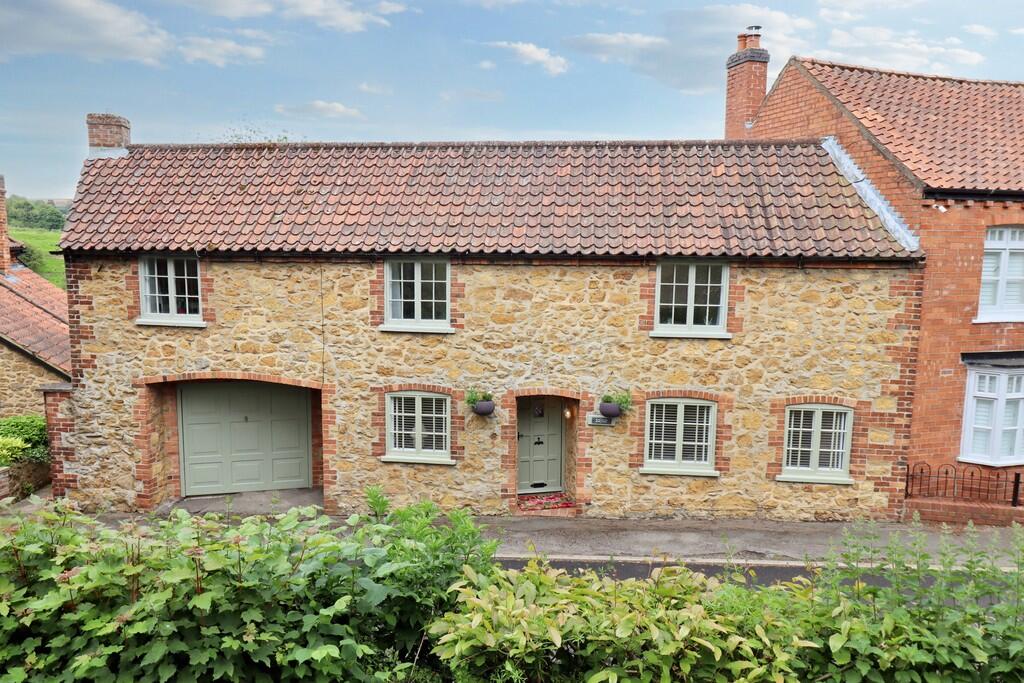
Brand new three-bedroom stone-built cottage forming part of an exclusive development of just six homes by Cherry Tree Homes in the heart of Tealby.
High specification throughout with bespoke kitchen, underfloor heating, bi-fold doors, enclosed garden and parking. Walking distance to village amenities.
Property description Aspen Cottage is a beautifully crafted brand new home forming part of an exclusive development of just six stone-built cottages by the highly regarded local developer, Cherry Tree Homes.
Located in the heart of the sought-after Lincolnshire Wolds village of Tealby, the property is within easy walking distance of the village shop, tea rooms, public houses, primary school and the many amenities that make Tealby one of Lincolnshire's most desirable villages.
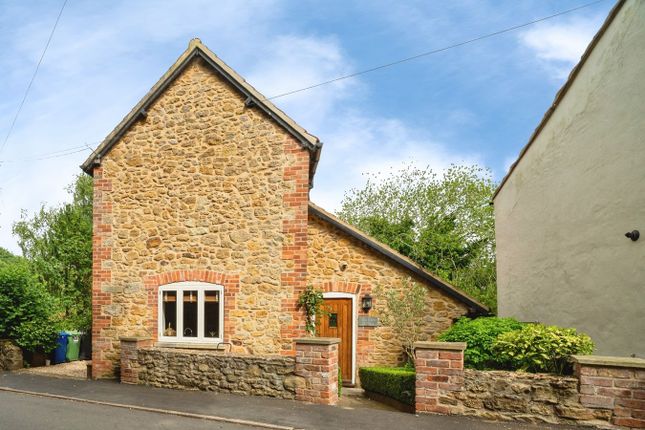
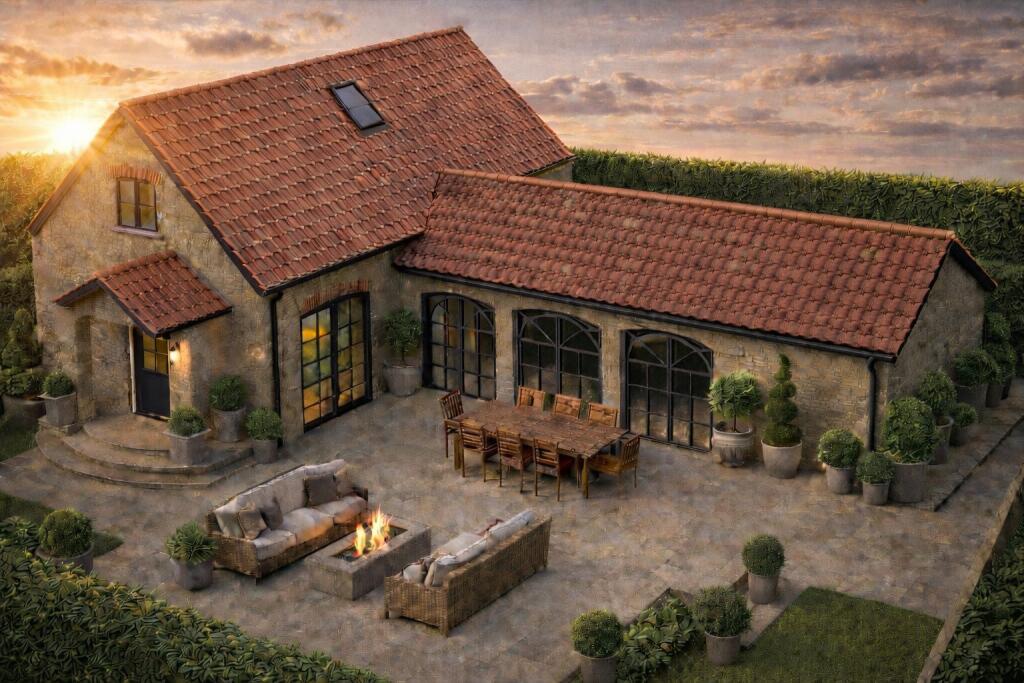
Constructed in local Ancaster limestone with traditional red pantile roofing, the development has been thoughtfully designed to complement the character of this attractive conservation village and its setting within the Lincolnshire Wolds Area of Outstanding Natural Beauty.
Finished to a high specification throughout, Aspen Cottage combines traditional village architecture with modern, energy-efficient living.
The accommodation comprises a reception hall with utility cupboard, cloakroom/WC, elegant lounge and an impressive L-shaped open-plan living kitchen.
The kitchen has been handcrafted by local cabinet maker Peter Jackson and features quartz worktops, a full range of integrated appliances and 4-metre-wide anthracite aluminium bi-fold doors opening onto the rear garden, creating an excellent space for both everyday living and entertaining.
To the first floor, the landing leads to three double bedrooms, including a principal bedroom with en-suite shower room, together with a family bathroom.
Further benefits include underfloor heating throughout the ground floor, Karndean flooring, quality sanitary ware, contemporary fittings, gas central heating and two allocated parking spaces.
Outside, there is an enclosed lawned rear garden together with parking for two vehicles.
Entrance hall WC lounge 13' 2" x 11' 11" (4.01m x 3.63m) kitchen/dining & living area 19' 2" x 14' 11" (5.84m x 4.55m) first floor landing bedroom 14' 2" x 10' 2" (4.32m x 3.1m) en-suite 7' 11" x 3' 11" (2.41m x 1.19m) bedroom 10' 5" x 8' 6" (3.18m x 2.59m) bedroom 10' 6" x 9' 10" (3.2m x 3m) family bathroom 8' 2" x 5' 7" (2.49m x 1.7m) development overview Cow Lane, Tealby is an exclusive development of just six individually designed three-bedroom cottages built by Cherry Tree Homes.
Constructed from local Ancaster limestone with red brick detailing and traditional pantile roofs, the homes have been carefully designed to sit sympathetically within the historic village streetscape.
Each property offers its own individual layout and character whilst maintaining a consistent high-quality finish throughout.
Located in the centre of Tealby, residents can enjoy immediate access to village amenities, beautiful countryside walks and the renowned Viking Way, all within the stunning surroundings of the Lincolnshire Wolds.
About the developer Cherry Tree Homes is a family-run Lincolnshire developer established in 1994 with a long-standing reputation for building high-quality homes throughout the county.
By employing their own team of skilled craftsmen and maintaining direct involvement throughout the construction process, Cherry Tree Homes places a strong emphasis on quality, attention to detail and customer service.
Purchasers deal directly with the owners of the business throughout their home-buying journey, from initial viewing through to completion and aftercare, ensuring a personal and tailored experience.
Specification Kitchen * Handmade bespoke kitchen by local cabinet maker Peter Jackson * Quartz worktops * Integrated stainless steel double oven * Integrated stainless steel microwave * Induction hob * Flush ceiling-mounted extractor fan * Integrated fridge and freezer * Integrated wine cooler * Undercounter ceramic sink with high-quality mixer tap * 4-metre-wide anthracite aluminium bi-fold doors opening onto the rear garden Bathrooms & En-Suite * High-quality white sanitary ware with chrome fittings * Contemporary ceramic wall tiling * En-suite shower room to the principal bedroom * Family bathroom with bath and separate shower over * Chrome heated towel rails * Ground floor cloakroom/WC * Choice of selected bathroom finishes available subject to build stage Flooring * Karndean flooring throughout the ground floor * Carpets to first floor rooms in a choice of colours, subject to build stage Heating & Energy Efficiency * Gas-fired central heating * a-rated condensing boiler * Underfloor heating throughout the ground floor * Radiators to the first floor Internal Finish * High-quality contemporary klik sockets and switches * Combination of solid and glazed internal timber doors * Quality chrome door furniture * TV points to living areas and all bedrooms * Telephone points to principal living spaces * Electric extractor fans to kitchen, bathrooms, en-suite and cloakroom Security & Safety * Mains-operated smoke and heat detectors External Features * Traditional Ancaster limestone construction * Red pantile roof * Anthracite aluminium bi-fold doors * Enclosed rear garden * Two allocated parking spaces
Value & comps
No previous sales on record.
Returns
Set an offer; the calculator follows it.
We're still gathering serviced-accommodation data for this area.
Archie refurb estimate: a Pro feature
0.0% below asking
This is not financial or investment advice. Prop AI Deals is not authorised by the Financial Conduct Authority (FCA) to provide investment advice.
All investment calculators, property analyses, and AI-generated insights are for informational purposes only. Property investment carries risk and may result in financial loss. All calculations should be independently verified and you should consult with FCA-authorised financial advisers before making any investment decisions.
Past performance does not guarantee future results. Tax implications vary by individual circumstances.
Deal
Properties like this can earn 2–3x BTL yields when converted to HMO, with retrofit costs around £10k/room. Sign in to see the full tier, yield projection, and cost breakdown.
Commercial properties like this can earn 30-50% higher yields when converted to residential under Class MA / Q / P / PA, with prior approval costing ~GBP 96/unit. Sign in to see the recommended route, yield uplift, and cost breakdown.
BRRR-suited properties can recycle 80-100% of investor capital on refi, leaving a high-yielding rental with most of the money out. Sign in to see the refurb cost stack, ARV projection, and refinance maths.
Detached + large garden = sub-division play. Pro tier unlocks the tier badge, plot size, uplift estimate, and regional land benchmark.
Short-lease flats trade at deep discount, but extending under the 1993 Act often costs far less than the discount. Pro tier unlocks the tier badge, premium breakdown, long-lease ARV and arbitrage maths.
See projected short-stay revenue vs a vanilla BTL for this property.
See real sub-let margins (HMO room rates & SA nightly rates) vs the landlord rent.
Area
Agent & docs

FAQ
About Aspen Cottage, Plot 3, 18, Cow Lane, Market Rasen
Explore nearby