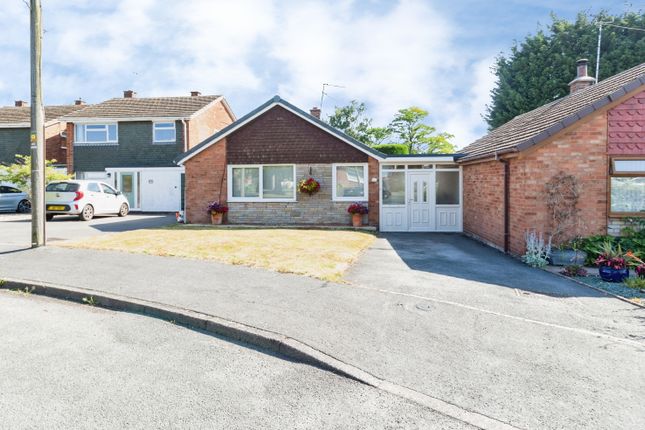
5-bedroom house · ST15 0TH
Listing removedListed 119 days
Opportunity summary
See Archie’s verdict, returns by strategy and what to check before viewing.
About
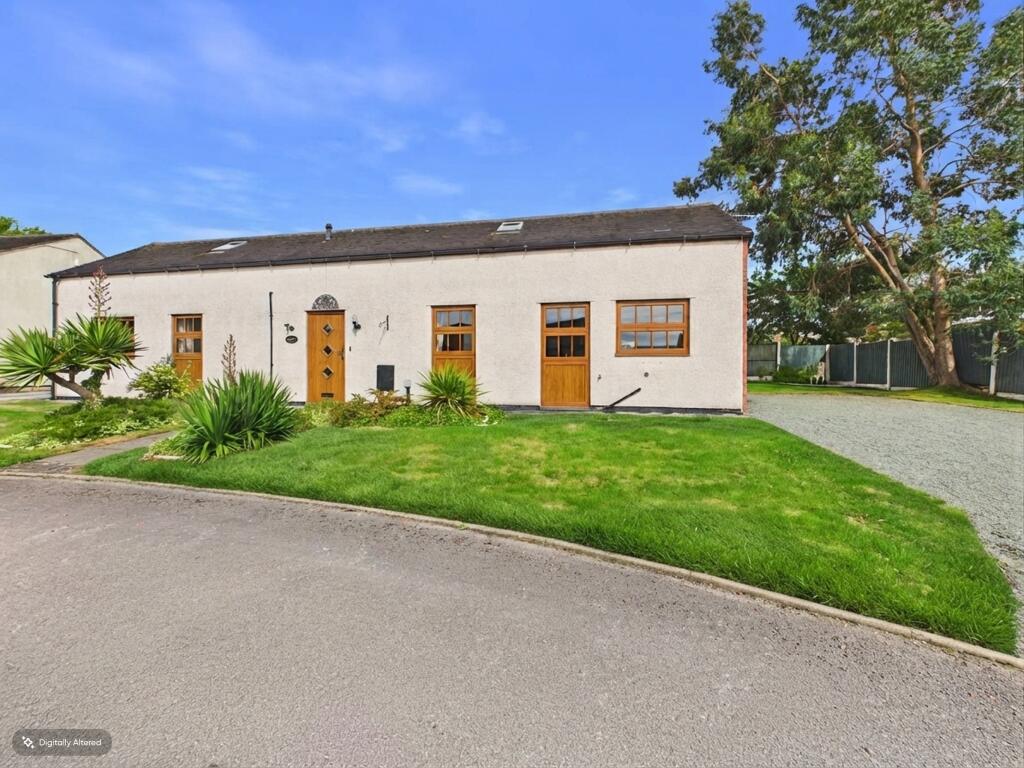
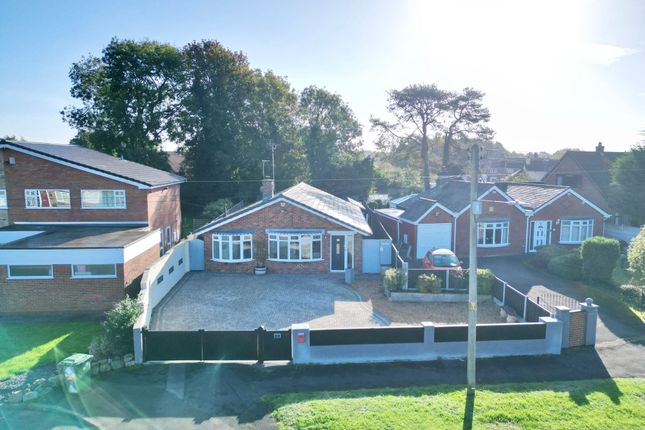
This impressive five-bedroom, two-bathroom detached home offers stylish interiors, generous family living and a peaceful cul-de-sac location, making it an ideal place to call home.
Step through the front door into a bright entrance hall featuring elegant wooden flooring and modern lighting, creating a welcoming first impression.
A cleverly concealed hallway cupboard provides excellent hidden storage, perfect for keeping coats, shoes and everyday essentials neatly tucked away.
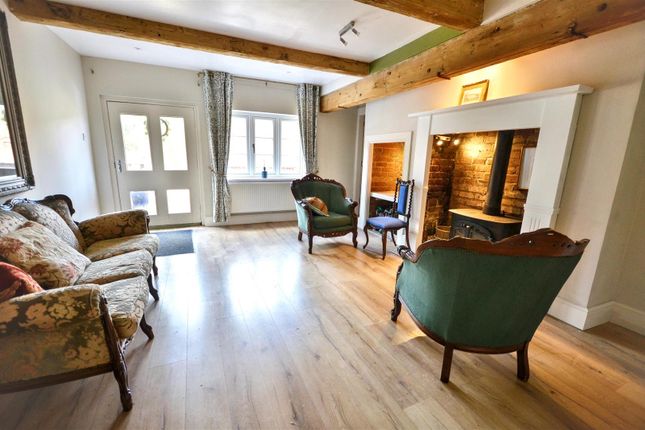
Two spacious reception rooms offer flexible living space, whether you're enjoying relaxing evenings with the family, hosting guests or creating separate lounge and play areas.
At the heart of the home lies a stunning open-plan kitchen and dining area, designed with both style and practicality in mind.
Sleek cabinetry, polished worktops and integrated appliances provide everything needed for everyday cooking and entertaining.
Bi-fold doors from the bright garden room open directly onto the beautifully landscaped garden and patio, creating a seamless connection between indoor and outdoor living.
A striking roof lantern floods the space with natural light, while the adjoining utility room keeps laundry and household tasks conveniently out of sight.
Need a home office, guest bedroom or quiet workspace? The versatile ground-floor study/bedroom offers the flexibility to suit a variety of lifestyles.
Ascend the staircase to discover five spacious bedrooms. The principal suite features plush carpeting and a private ensuite creating a comfortable retreat at the end of the day.
The second and third bedrooms are spacious doubles, while the fourth and fifth bedrooms provide excellent flexibility as children's rooms, a dressing room, nursery or home office.
There is also potential to reconfigure the layout, the current vendor previously added a stud wall to create two smaller rooms, which could easily be removed if desired, returning the space to a generous four-bedroom arrangement.
Both the ensuite and family bathroom are beautifully presented with contemporary showers, stylish fittings and heated towel rails, adding a touch of everyday luxury. Outside, the appeal continues.
A spacious driveway and neatly maintained front garden provide excellent kerb appeal, while the rear garden has been thoughtfully designed with entertaining in mind.
Recently enhanced with new fencing to both sides and an extended patio, the outdoor space is perfectly suited to family life and social occasions alike.
Built-in spotlights and outdoor speakers create a wonderful atmosphere for evening entertaining, summer barbecues and gatherings with friends, while the lawn offers plenty of room for children and pets to enjoy.
Situated in Yarnfield, the property enjoys easy access to local amenities and Springfields First School, with the market towns of Stone and Eccleshall just a short drive away, offering a wider range of shops, restaurants and everyday conveniences.
Beautifully presented, thoughtfully designed and offering exceptional versatility throughout, this is a home that effortlessly combines comfort, style and practicality.
Contact us today to arrange your viewing and see everything this fantastic property has to offer. EPC Rating: D Location This property sits within the village of Yarnfield.
With easy access to both the villages of Swynnerton and Cold Meece along with larger very sought after village of Eccleshall providing amenities such as shops pubs and restaurants and the market town of Stone where there are super markets a larger high street with numerous shops, bars, pubs and restaurants and a train station providing services to Stafford or Stoke where you can join the mainline services to Manchester, Birmingham and London.
Stone also provides your necessary amenities such as doctors, dentist etc.
Value & comps
No previous sales on record.
Returns
Set an offer; the calculator follows it.
We're still gathering serviced-accommodation data for this area.
Archie refurb estimate: a Pro feature
0.0% below asking
This is not financial or investment advice. Prop AI Deals is not authorised by the Financial Conduct Authority (FCA) to provide investment advice.
All investment calculators, property analyses, and AI-generated insights are for informational purposes only. Property investment carries risk and may result in financial loss. All calculations should be independently verified and you should consult with FCA-authorised financial advisers before making any investment decisions.
Past performance does not guarantee future results. Tax implications vary by individual circumstances.
Deal
Properties like this can earn 2–3x BTL yields when converted to HMO, with retrofit costs around £10k/room. Sign in to see the full tier, yield projection, and cost breakdown.
Commercial properties like this can earn 30-50% higher yields when converted to residential under Class MA / Q / P / PA, with prior approval costing ~GBP 96/unit. Sign in to see the recommended route, yield uplift, and cost breakdown.
BRRR-suited properties can recycle 80-100% of investor capital on refi, leaving a high-yielding rental with most of the money out. Sign in to see the refurb cost stack, ARV projection, and refinance maths.
Detached + large garden = sub-division play. Pro tier unlocks the tier badge, plot size, uplift estimate, and regional land benchmark.
Short-lease flats trade at deep discount, but extending under the 1993 Act often costs far less than the discount. Pro tier unlocks the tier badge, premium breakdown, long-lease ARV and arbitrage maths.
See projected short-stay revenue vs a vanilla BTL for this property.
See real sub-let margins (HMO room rates & SA nightly rates) vs the landlord rent.
Area
Agent & docs
FAQ
About 1 Potters Avenue, Stone
Explore nearby