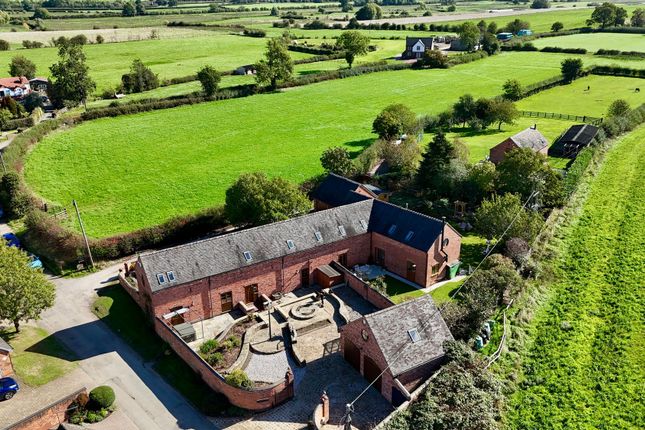
5-bedroom house · ST15 0BF
Listing removedListed 423 days
Opportunity summary
See Archie’s verdict, returns by strategy and what to check before viewing.
About
Glitz, Glamour and Generous Space!
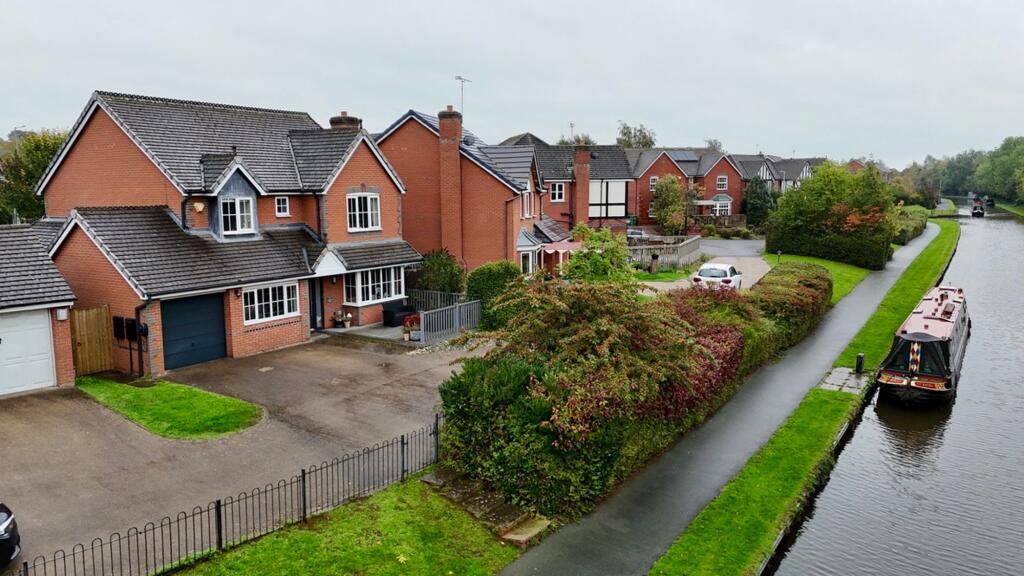
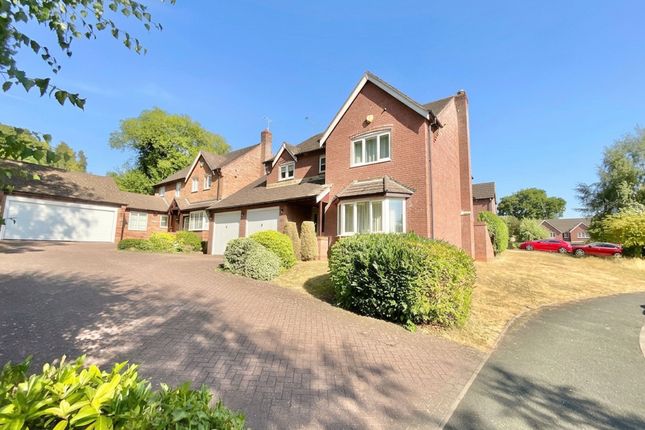
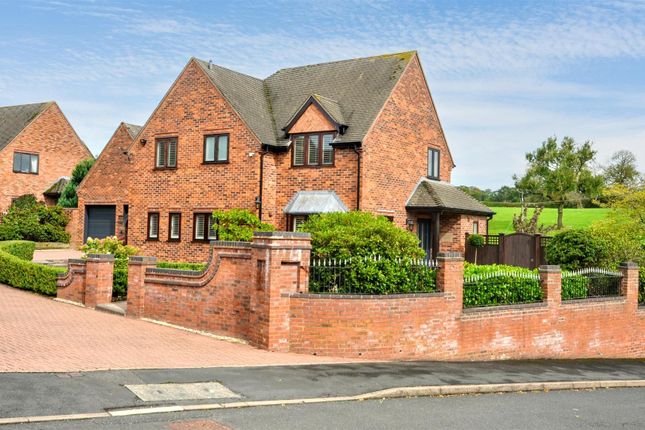
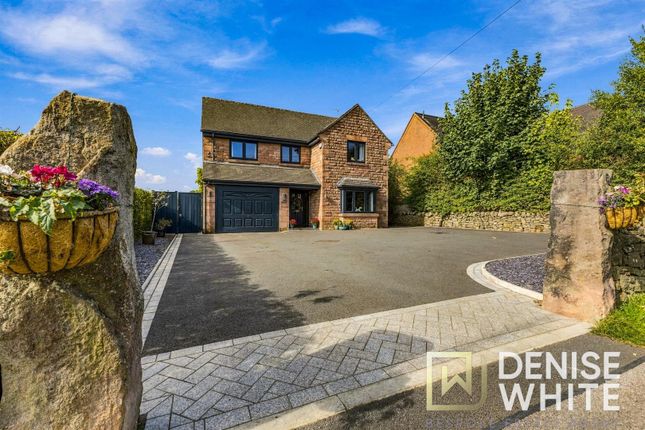
Step into the spotlight with this dazzling five-bedroom, three-bathroom detached showpiece, a true jewel that sparkles with contemporary design, indulgent proportions and finishes worthy of the red carpet.
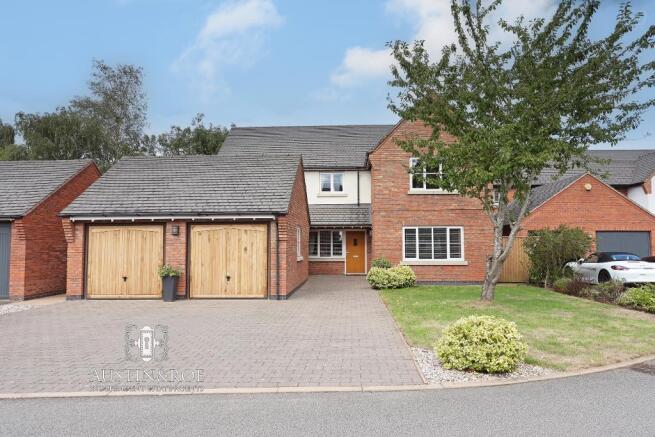
From the moment you glide up the driveway, with options to park under the carport or in the double garage, you’ll feel the VIP treatment begin.
Swing open the front door and be greeted by an entrance hall that makes an entrance of its own presenting gleaming hardwood floors and a statement glass panelled staircase set the glamorous tone for the rest of the home.
Two radiant reception rooms bask in natural light, each framed with stylish feature walls, while the star of the show is the open-plan kitchen, diner and family hub.
Stylish cabinetry, Corian worktops, a social island and sparkling integrated appliances create a culinary catwalk, all opening seamlessly through bi-fold doors to the landscaped garden.
The living room keeps the luxe vibes rolling, complete with plush carpeting and chic wooden panelling.
A utility room adds everyday elegance, linking directly to the garden and the integral garage for maximum convenience. Ascend to the first floor, where five fabulous bedrooms await.
The principal suite shines with built-in wardrobes and a private en suite retreat. The second bedroom steps confidently into the limelight with its own en suite and fitted storage.
Bedrooms three and four dazzle with double proportions, while the fifth bedroom moonlights as a stylish home office.
The family bathroom, dressed head to toe in full tiling, comes complete with a full bath, walk-in shower, W.C and towel radiator for a true spa-like setting.
The outdoor spaces are designed for pure performance.
Entertain on elevated decking with luxury glass balustrades, soak under the stars in the hot tub zone, or sip champagne beneath one of several pergolas.
The low-maintenance artificial lawn keeps everything perfectly polished, while the garden room, fully powered and lit, offers extra sparkle as an office, studio or party den.
At the front, the sweeping driveway, double garage and integrated carport offer practical star quality, while manicured gardens frame the home with curb appeal.
Ideally located on Lakesedge, you’re close to Stone and Eccleshall with excellent schools, amenities and travel links. This home doesn’t just shine, it shimmers.
Add a touch of everyday sparkle and claim this gem as your own. Give us a call to book your viewing today and prepare to be dazzled.
EPC Rating: B Location Lakesedge sits within the hamlet of Cold Norton, once being a farming community between the Market Town of Stone and the village of Eccleshall.
There are numerous schools and shops within easy reach along with access to excellent rail links from Stafford and Stoke on Trent and motorway links onto the M6.
Agent Note There is a service charge for the development which is approximately £360 per annum maintenance of communal lands.
There is also a covenant on the development which prohibits the parking of caravans or vans on the driveway.
Value & comps
No previous sales on record.
Returns
Set an offer; the calculator follows it.
We're still gathering serviced-accommodation data for this area.
Archie refurb estimate: a Pro feature
0.0% below asking
This is not financial or investment advice. Prop AI Deals is not authorised by the Financial Conduct Authority (FCA) to provide investment advice.
All investment calculators, property analyses, and AI-generated insights are for informational purposes only. Property investment carries risk and may result in financial loss. All calculations should be independently verified and you should consult with FCA-authorised financial advisers before making any investment decisions.
Past performance does not guarantee future results. Tax implications vary by individual circumstances.
Deal
Properties like this can earn 2–3x BTL yields when converted to HMO, with retrofit costs around £10k/room. Sign in to see the full tier, yield projection, and cost breakdown.
Commercial properties like this can earn 30-50% higher yields when converted to residential under Class MA / Q / P / PA, with prior approval costing ~GBP 96/unit. Sign in to see the recommended route, yield uplift, and cost breakdown.
BRRR-suited properties can recycle 80-100% of investor capital on refi, leaving a high-yielding rental with most of the money out. Sign in to see the refurb cost stack, ARV projection, and refinance maths.
Detached + large garden = sub-division play. Pro tier unlocks the tier badge, plot size, uplift estimate, and regional land benchmark.
Short-lease flats trade at deep discount, but extending under the 1993 Act often costs far less than the discount. Pro tier unlocks the tier badge, premium breakdown, long-lease ARV and arbitrage maths.
See projected short-stay revenue vs a vanilla BTL for this property.
See real sub-let margins (HMO room rates & SA nightly rates) vs the landlord rent.
Area
Agent & docs
FAQ
About 34 Lakesedge, Stone
Explore nearby