4-bedroom semi-detached house · TQ7 2AE
For saleListed 231 days
Opportunity summary
See Archie’s verdict, returns by strategy and what to check before viewing.
About
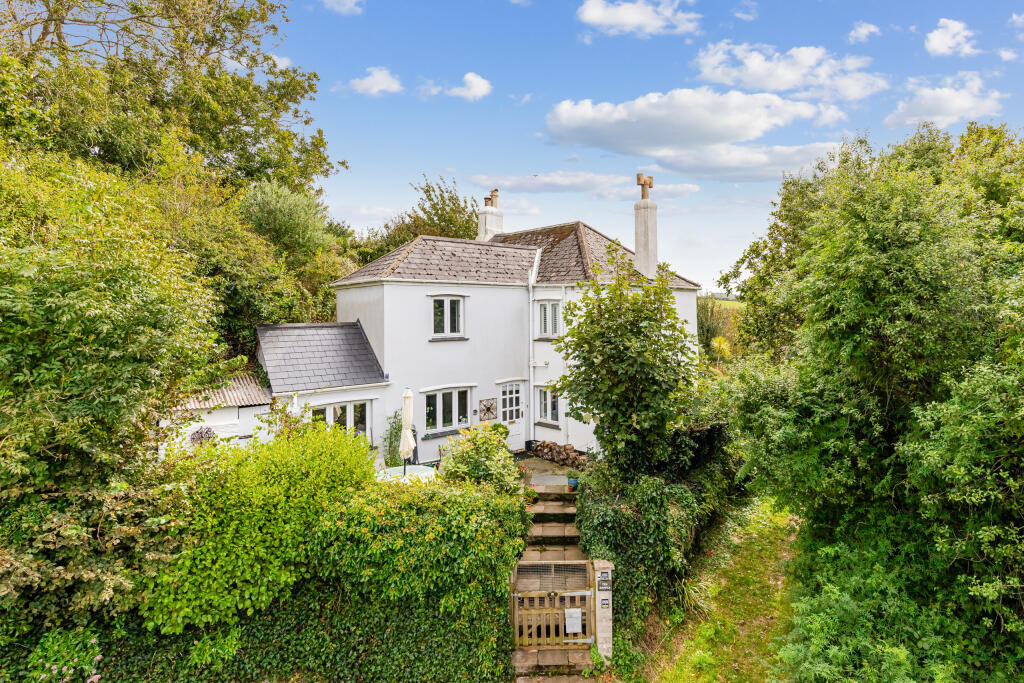
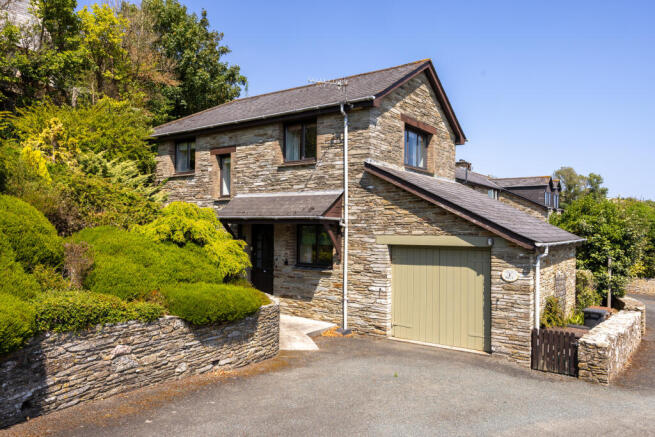
The Property: This well-proportioned semi-detached cottage provides flexible accommodation ideally suited to family living, with a layout that offers multiple reception areas and the potential for home working or multi-generational living.
The main living space includes a bright dual-aspect sitting room with windows to the front and rear elevations and an attractive fireplace forming a central focal point.
The kitchen/breakfast room forms the heart of the home and is fitted with a range of painted units with integrated double oven and gas hob, along with space for additional appliances.
A separate utility room provides additional workspace and appliance space, with access through to the garden. A particularly appealing feature of the property is the extended garden room.
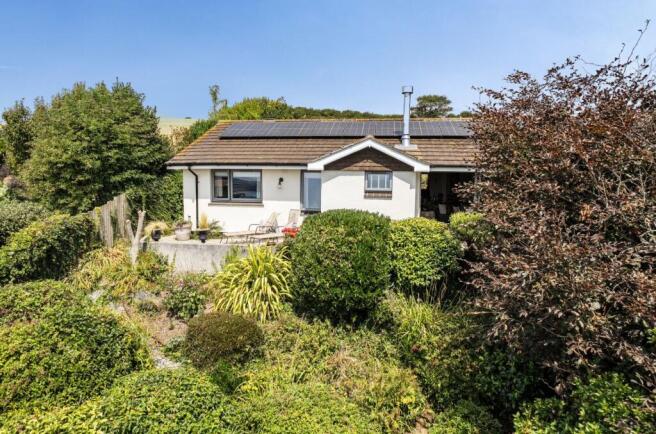
This light-filled reception space features a vaulted ceiling with skylights and sliding doors opening directly onto the garden, creating an excellent area for everyday living and entertaining.
From here there is access to a ground floor shower room and a well-proportioned double bedroom.
Stairs from this room rise to a mezzanine study area, currently arranged as a home office, offering useful additional space for remote working. Upstairs there are three further double bedrooms.
The principal bedroom is a characterful room with exposed beams, built-in cupboards and rooflights allowing plenty of natural light, along with an adjoining dressing area.
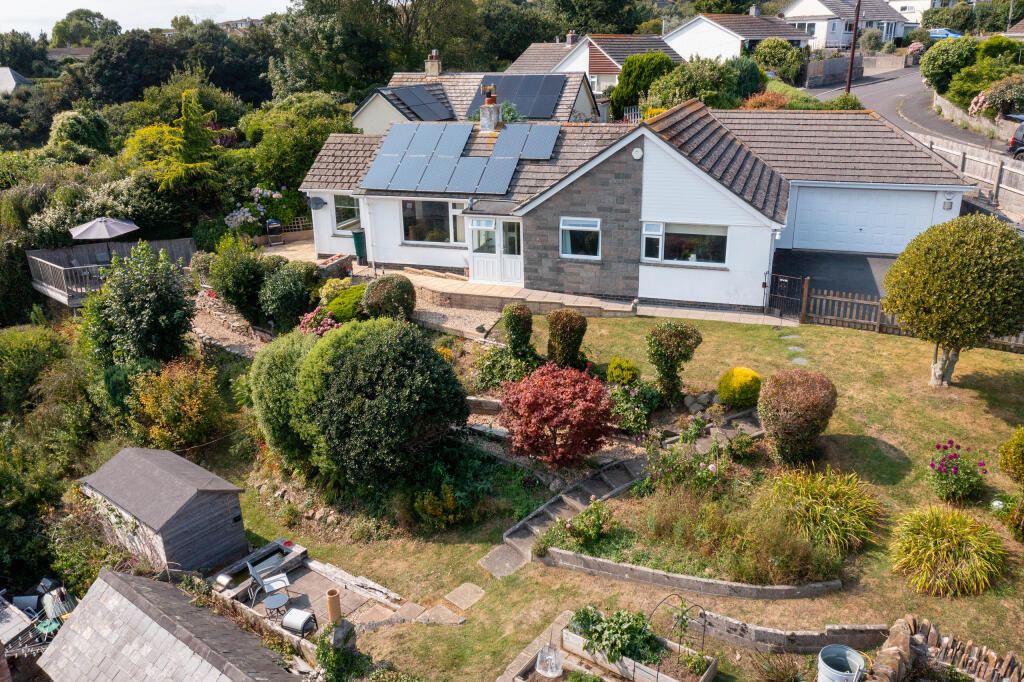
The remaining bedrooms are served by a family bathroom. Outside, the gardens are arranged over two levels with areas of lawn bordered by established hedging and mature shrubs.
A decked seating area with timber pergola provides an attractive spot for outdoor dining and relaxing during the warmer months.
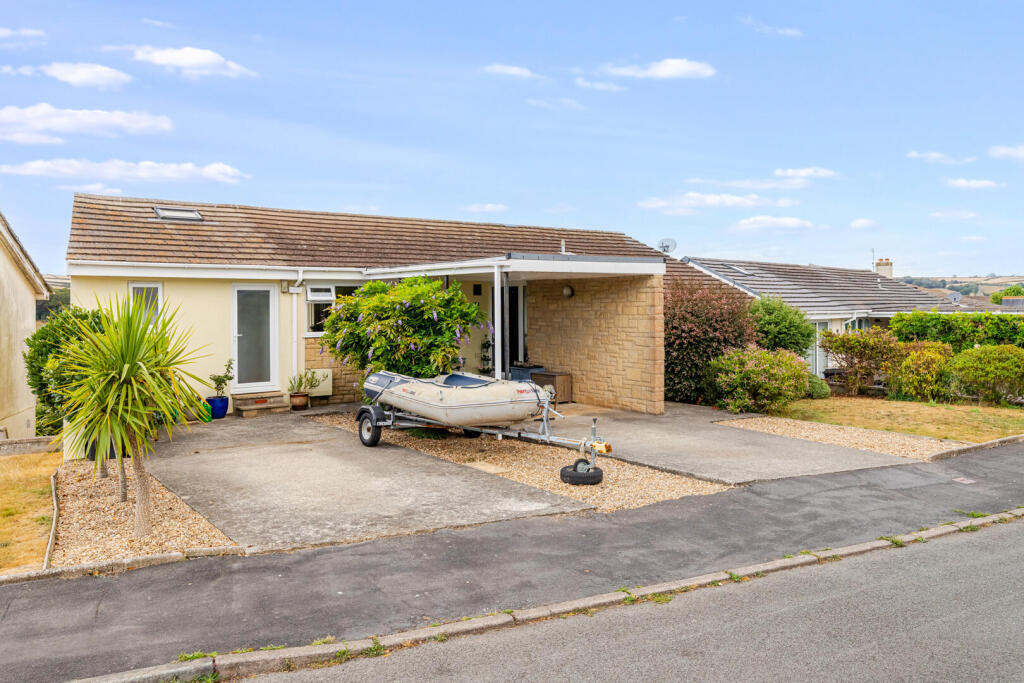
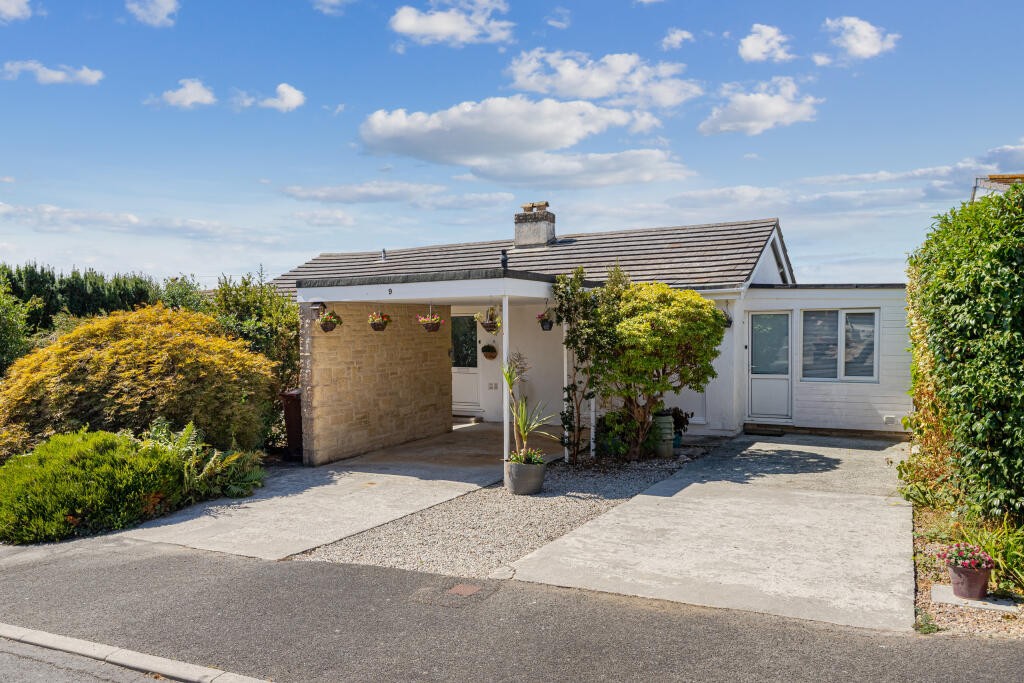
The property also benefits from two driveways with off-road parking for multiple cars and a double garage, providing ample space for storage, a workshop or the potential to transform into an annex (planning permission dependent).
The Location: West Charleton is a well-regarded South Hams village with a strong community feel, centred around its parish church, school, popular village pub.
The nearby town of Kingsbridge offers a wide range of amenities including supermarkets, independent shops, cafés, restaurants and well-regarded schools.
The surrounding South Hams countryside provides excellent walking opportunities, while the South Devon coastline and a number of beautiful beaches are within easy reach.
Further Information & Services: Tenure : Freehold Services : Mains electric, water and drainage. LPG Gas central heating. EPC Rating: D Construction Type: Standard brick/block.
Mobile Coverage: According to Ofcom, mobile coverage is available from EE, Vodafone, O2, and Three. Signal strength may vary.
Broadband Availability: Superfast fibre available – check via Ofcom or supplier Flood Risk : According to the Environment Agency, the property is in a low risk flood zone.
Buyers are advised to conduct their own due diligence. Planning or Development Issues: None known. Viewings strictly by appointment only with Kingsbridge Estate Agents.
Disclaimer: These property particulars have been prepared in good faith to give a fair overall description of the property.
They do not form part of any offer or contract and must not be relied upon as statements or representations of fact.
Prospective purchasers should satisfy themselves by inspection or otherwise as to the correctness of each statement contained in these particulars.
Any areas, measurements or distances referred to are approximate and may be subject to change.
Descriptions of condition, planning permissions or potential use are given in good faith but should not be taken as a guarantee.
Value & comps
No previous sales on record.
Returns
Set an offer; the calculator follows it.
We're still gathering serviced-accommodation data for this area.
Archie refurb estimate: a Pro feature
0.0% below asking
This is not financial or investment advice. Prop AI Deals is not authorised by the Financial Conduct Authority (FCA) to provide investment advice.
All investment calculators, property analyses, and AI-generated insights are for informational purposes only. Property investment carries risk and may result in financial loss. All calculations should be independently verified and you should consult with FCA-authorised financial advisers before making any investment decisions.
Past performance does not guarantee future results. Tax implications vary by individual circumstances.
Deal
Properties like this can earn 2–3x BTL yields when converted to HMO, with retrofit costs around £10k/room. Sign in to see the full tier, yield projection, and cost breakdown.
Commercial properties like this can earn 30-50% higher yields when converted to residential under Class MA / Q / P / PA, with prior approval costing ~GBP 96/unit. Sign in to see the recommended route, yield uplift, and cost breakdown.
BRRR-suited properties can recycle 80-100% of investor capital on refi, leaving a high-yielding rental with most of the money out. Sign in to see the refurb cost stack, ARV projection, and refinance maths.
Detached + large garden = sub-division play. Pro tier unlocks the tier badge, plot size, uplift estimate, and regional land benchmark.
Short-lease flats trade at deep discount, but extending under the 1993 Act often costs far less than the discount. Pro tier unlocks the tier badge, premium breakdown, long-lease ARV and arbitrage maths.
See projected short-stay revenue vs a vanilla BTL for this property.
See real sub-let margins (HMO room rates & SA nightly rates) vs the landlord rent.
Area
Agent & docs

FAQ
About Orchard Cottages, West Charleton
Explore nearby