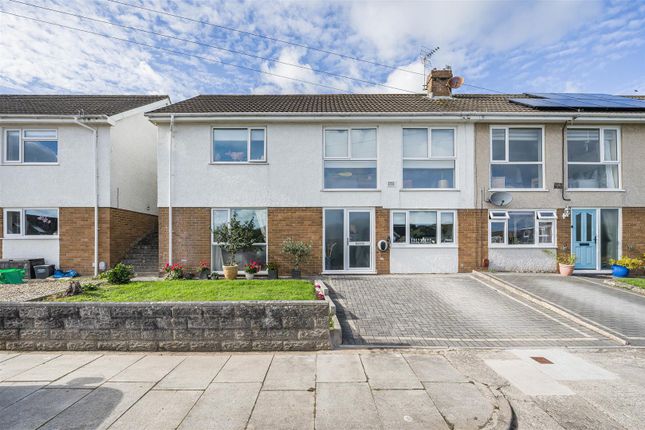
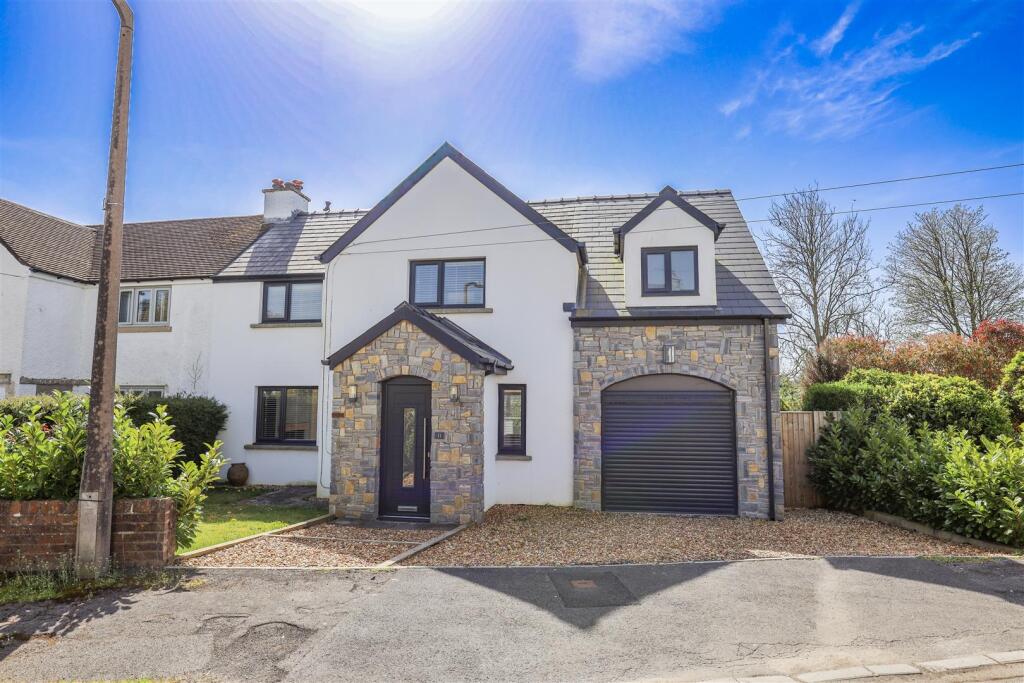
4-bedroom semi-detached house · CF71 7BR
Sold STCListed 234 days
Opportunity summary
See Archie’s verdict, returns by strategy and what to check before viewing.
About
A fully modernised, extended semi-detached family home within walking distance to Cowbridge high street and schools.
Immaculate accommodation over 1,300 sq ft to include; lounge with feature log burner opening into quality fitted kitchen/dining room with bi-folds onto slate patio. Utility room and ground floor WC.
Also, separate family/sitting room. To the first floor: four bedrooms, the largest with its own en-suite and sleek family bathroom. Private driveway parking for three cars.
Externally enjoying a low maintenance rear garden with large patio area, and south-facing sheltered side garden - ideal for entertaining. No ongoing chain. EPC rating; C.
Situation - The property is situated in the Historic Market Town of Cowbridge, which has a range of quality individual shops and services including health centre, leisure centre, various sporting clubs, public library and Old Hall Community Centre.
There are also local primary and secondary schools within Cowbridge. Access both east and west is via the A48, which by-passes the Town.
The City of Cardiff which has the usual amenities of a Capital City lies some 13 miles to the east with a main line rail connection to London in around two hours.
The M4 motorway lies to the north of Cowbridge and junctions 33, 34 and 35 service "The Vale".
There are several golf courses within the area and the heritage coast with its cliff-top walks and mixture of sandy and stony beaches lies to the south and west.
About The Property - Located to the far corner of this popular cul de sac yet within easy reach of Cowbridge Town, its shops, schools and services.
With a significant extension, if offers sizeable, immaculately presented family accommodation which has been recently re-modelled to include open-plan living, new gas-fired central heating boiler, electrics and quality fitted kitchen with appliances.
The entrance hall with staircase to the first floor, opens seamlessly into the open-plan living which enjoys a dual aspect, and seamlessly connects to the garden through bi-folding doors.
A central feature to this generous lounge is the contemporary log burner.
The quality fitted kitchen includes a central island with breakfast bar area and induction hob with extractor hood above, with integral under-counter fridge, freezer, dishwasher and touch-screen eye-level oven - all to remain.
Additionally, there is a superb corner pantry cupboard with shelving.
The kitchen opens into a utility room with additional work surface, space for two under-counter appliances, and a large cupboard houses the gas-fired Baxi boiler.
Further on, there is a modern 2-piece WC. A second large reception room to the ground floor can be used as play room/sitting room or as a bedroom - if required.
To the first floor, a central landing area presents doors to all four bedrooms and to the family bathroom.
Three bedrooms are good double rooms, with the largest having the benefit of its own en-suite shower room, the other bedrooms share use of the sleek 3-piece family bathroom with shower over bath.
Gardens And Grounds - 37 Millfield Drive is accessed from the cul-de-sac onto a extra wide private block paviour driveway, which provides parking for three vehicles fronting the property.
One side is flanked by gravel-chipped beds and an additional triangle of land, facing on to the corner of this cul de sac, is also part of the property.
To the rear of the property, and accessed from the open-plan living/kitchen, is a slate paved courtyard garden with astro-turf area with access around to the main, larger garden space.
This sheltered side garden is south-facing and provides a low maintenance area to enjoy al-fresco dining and entertaining. Two gates lead out to the front of the property.
Additional Information - Freehold. All mains services connect to the property. Gas-fired central heating (installed 2021). Council tax band E..
Value & comps
No previous sales on record.
Returns
Set an offer; the calculator follows it.
We're still gathering serviced-accommodation data for this area.
Archie refurb estimate: a Pro feature
0.0% below asking
This is not financial or investment advice. Prop AI Deals is not authorised by the Financial Conduct Authority (FCA) to provide investment advice.
All investment calculators, property analyses, and AI-generated insights are for informational purposes only. Property investment carries risk and may result in financial loss. All calculations should be independently verified and you should consult with FCA-authorised financial advisors before making any investment decisions.
Past performance does not guarantee future results. Tax implications vary by individual circumstances.
Deal
Properties like this can earn 2–3x BTL yields when converted to HMO, with retrofit costs around £10k/room. Sign in to see the full tier, yield projection, and cost breakdown.
Commercial properties like this can earn 30-50% higher yields when converted to residential under Class MA / Q / P / PA, with prior approval costing ~GBP 96/unit. Sign in to see the recommended route, yield uplift, and cost breakdown.
BRRR-suited properties can recycle 80-100% of investor capital on refi, leaving a high-yielding rental with most of the money out. Sign in to see the refurb cost stack, ARV projection, and refinance maths.
Detached + large garden = sub-division play. Pro tier unlocks the tier badge, plot size, uplift estimate, and regional land benchmark.
Short-lease flats trade at deep discount, but extending under the 1993 Act often costs far less than the discount. Pro tier unlocks the tier badge, premium breakdown, long-lease ARV and arbitrage maths.
See projected short-stay revenue vs a vanilla BTL for this property.
See real sub-let margins (HMO room rates & SA nightly rates) vs the landlord rent.
Area
Agent & docs
FAQ
About 37 Millfield Drive, Cowbridge, Vale of Glamorgan, CF71 7BR
Explore nearby