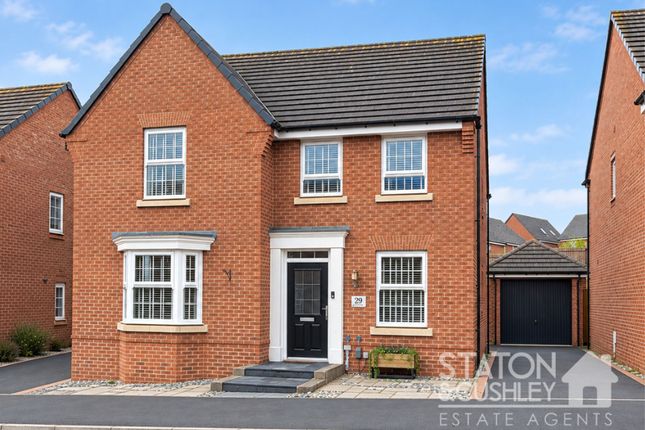
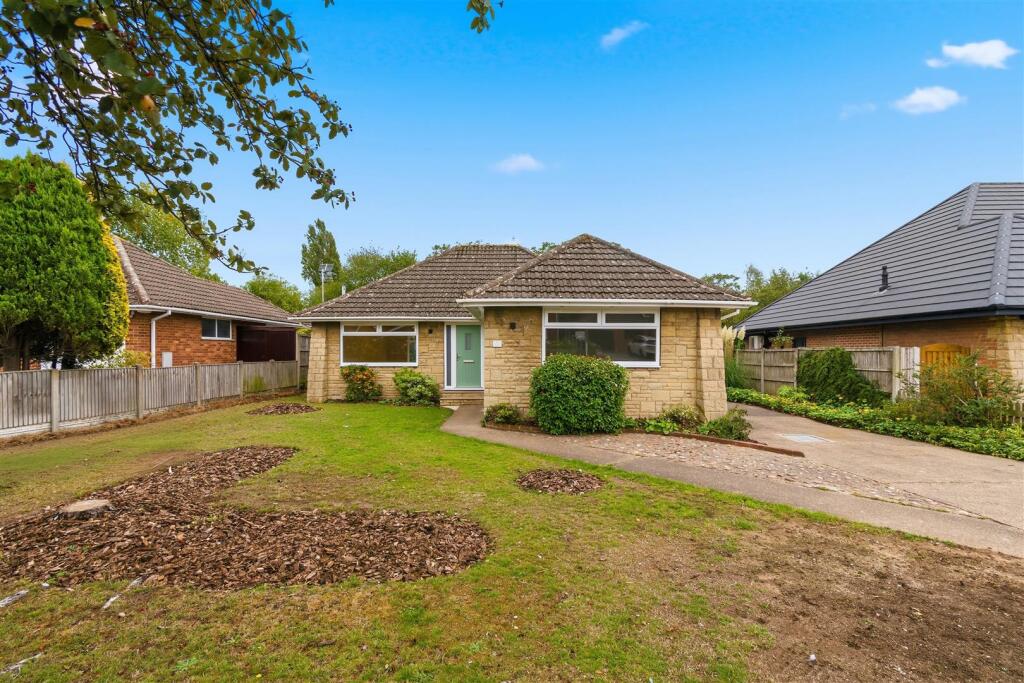
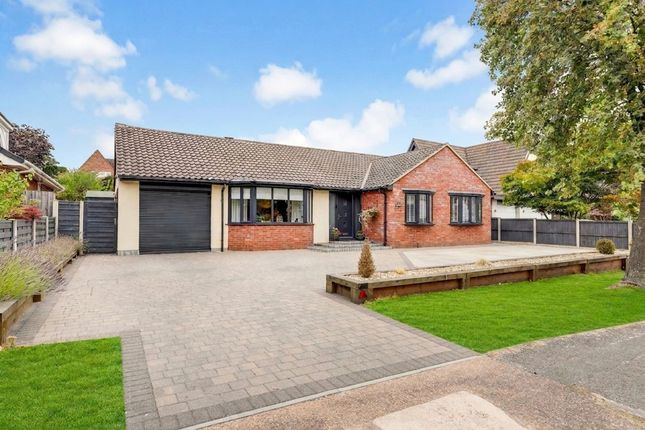
5-bedroom detached house · NG18 4QU
Listing removedListed 545 days
Opportunity summary
See Archie’s verdict, returns by strategy and what to check before viewing.
About
Nestled in a prestigious location, this impressive and spacious 5-bedroom detached house offers a truly remarkable living experience.
The extended design of the property provides ample space for a growing family to thrive in comfort and style.
Upon entering your future home, you are greeted by a hallway that sets the tone for the rest of the residence.
The property boasts two generously proportioned reception rooms, both light and airy with patio doors giving access to the private garden, perfect for entertaining guests or simply unwinding after a long day.
A dedicated study offers a quiet sanctuary for work or study, ensuring a harmonious balance between professional and personal life. The heart of the home lies in the well-appointed kitchen.
Adjacent to the kitchen is a convenient utility room, offering functionality and practicality for every-day living.
The property also features multiple storage areas, workshop area to the rear of the garage, providing additional space for organisation and convenience.
Luxurious spacious living extends to the five well-appointed DOUBLE bedrooms, each offering a tranquil retreat for rest and relaxation.
With two shower rooms in addition to the family bathroom, morning routines are streamlined, ensuring a seamless start to each day.
The property's design effortlessly combines architectural elegance with modern comforts, creating a harmonious living environment for all residents.
Ensuring convenience for the modern homeowner, the property offers parking for numerous vehicles, a carport, and a garage for added convenience and security.
The absence of an onward chain streamlines the buying process, offering a seamless transition for those seeking a new chapter in this prestigious address.
The prestigious location and spacious interiors make a compelling case for a savvy buyer looking to invest in a forever home.
The opportunity to view this spacious property should not be missed, as its unique blend of charm and functionality is sure to captivate discerning buyers seeking a luxurious lifestyle in an esteemed setting, with an opportunity to put your own stamp on.
EPC Rating: D Porch With Upvc double glazed door and window and door to the hallway.
Hallway With doors to the study, lounge, kitchen, downstairs wc, large understairs storage area and stairs to the first floor.
Lounge 4.93m x 5.92m With upvc double glazed window to the rear, sliding patio doors onto the garden, laminate floor, coal effect fire in stone surround and two radiators.
Dining Room 3.71m x 4.98m A delightful light and airy room adjacent to the kitchen, upvc window to the side and patio doors to the rear garden, tiled floor and radiator.
Kitchen 3.25m x 3.71m Fitted with a range of wall and base units cupboards and drawers, oven hob with extractor fan over, tiled splash backs, tiled floor, inset sink in granite work surfaces, upvc double glazed window to the front of the property, radiator and door to the dining room, hallway and utility area.
Utilty 2.77m x 4.45m A large utility area/side entrance with Belfast sink, tiled floor, doors into the kitchen, garage and to the front and rear of the property, two doors leading to spacious storage area's.
Study/reception room three 2.06m x 2.29m With built in shelves and desk, upvc double glazed window to the front and radiator.
Downstairs wc With low flush wc, tiled floor, tiled walls and floor, wash hand basin in vanity unit and radiator.
Stairs and landing With doors leading to the FIVE DOUBLE bedrooms and shower room.
Bedroom One 4.47m x 5.46m A spacious light room, having four upvc double glazed windows to three aspects and two central heating radiators.
Bedroom Two 3.71m x 3.76m With upvc double glazed window, radiator and door to the en-suite.
En-suite With three piece suite comprising of shower cubicle housing mains shower, wash hand basin, low flush wc, upvc double glazed window to the side, extractor fan, heated towel rail and fully tiled walls and floor.
Bedroom Three 3.43m x 3.76m A light and airy dual aspect bedroom with upvc double glazed window to the side and the rear, fitted wardrobes with mirrored doord, built in drawers and radiator.
Bedroom Four 2.44m x 3.76m With upvc double glazed window to the rear, double fitted wardrobe and radiator.
Bedroom Five 2.44m x 3.84m Double room with upvc double glazed window to the rear of the property, fitted wardrobes and over head cupboards, radiator.
Bathroom This family bathroom comprises of bath, electric shower over, heated towel rail, wash hand basin, low flush wc, tiled floor, part boarded.
Family shower room With stylish panelled walls, wash hand basin, low flush wc, chrome heated towel rail, large walk in shower and extractor fan.
Garage With up and over door, sliding door to further storage area with window and wall mounted central heating boiler that is approximately one year old.
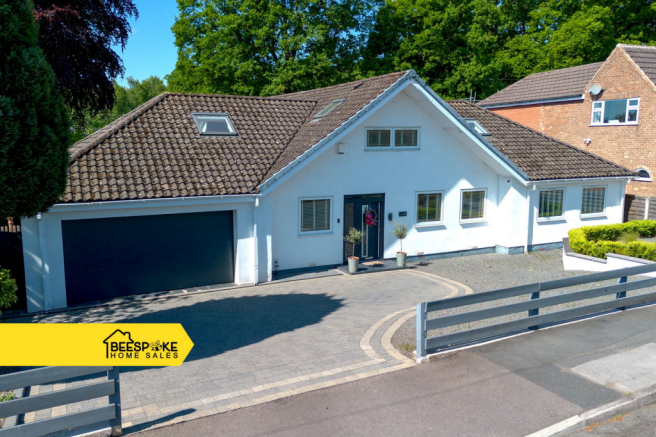
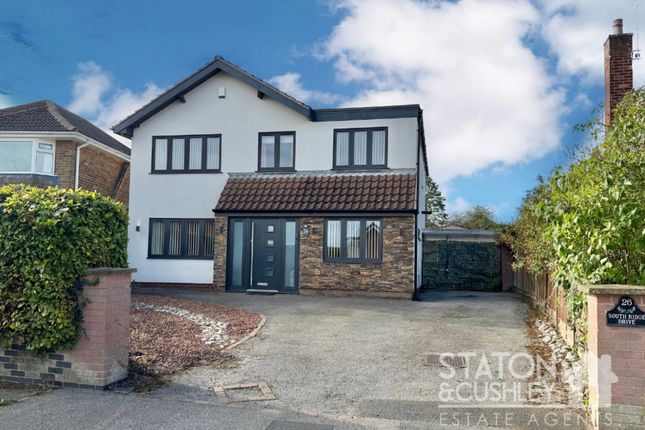
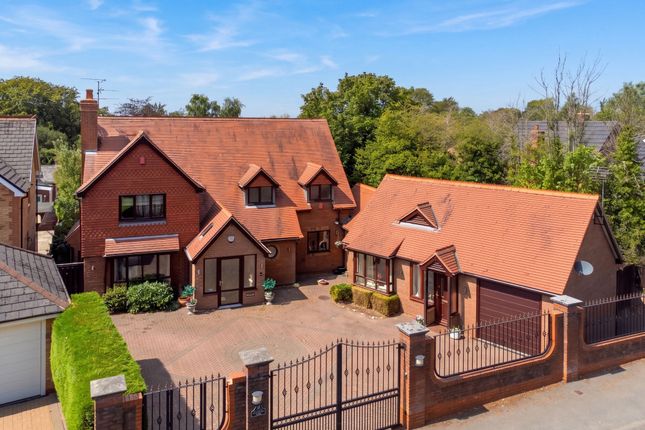
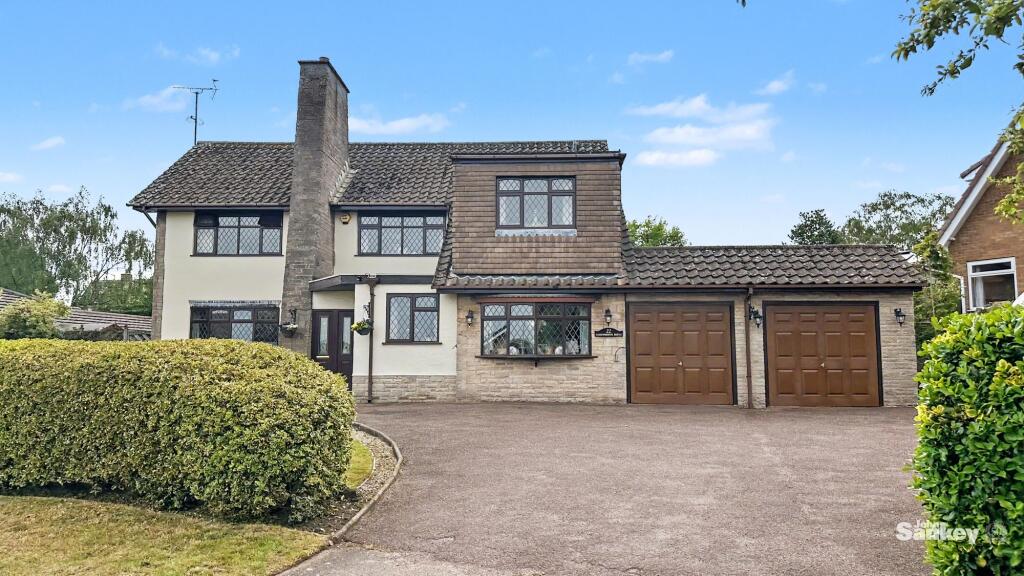
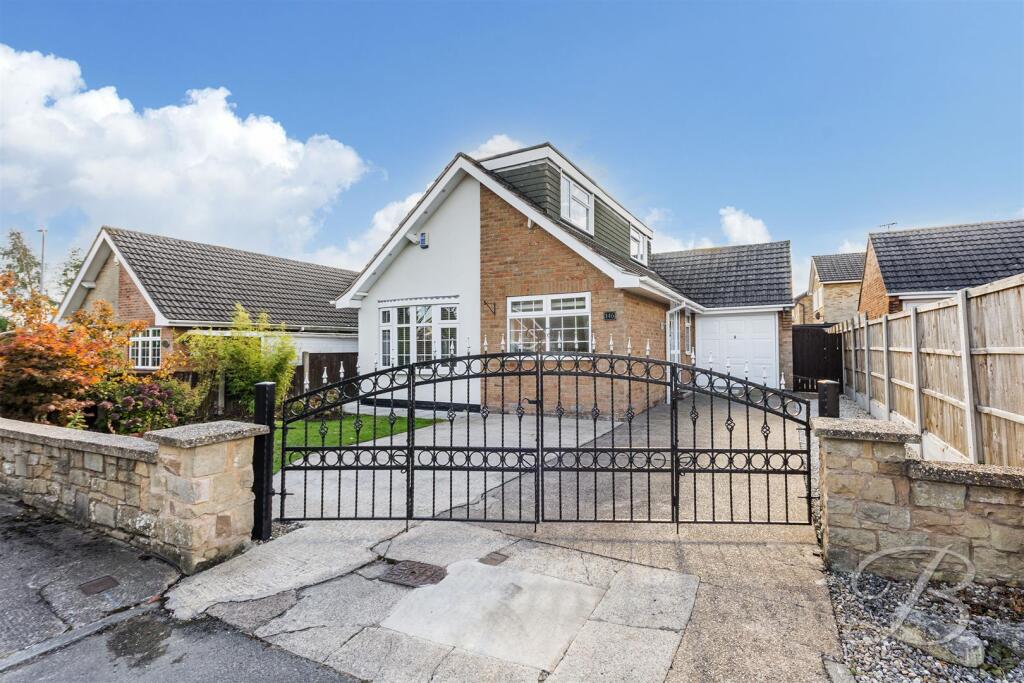
Externally The property sits on a generous plot.
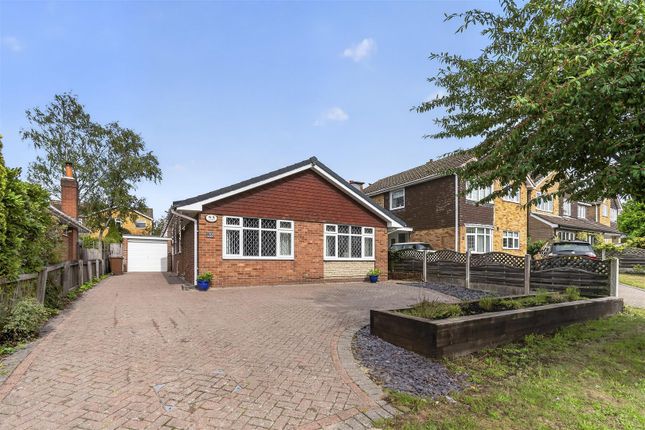
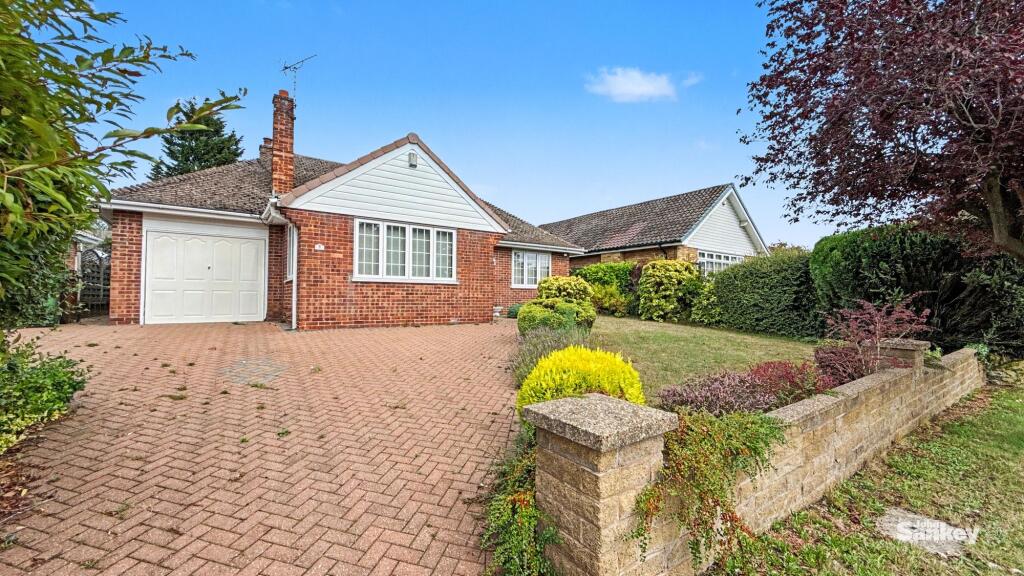
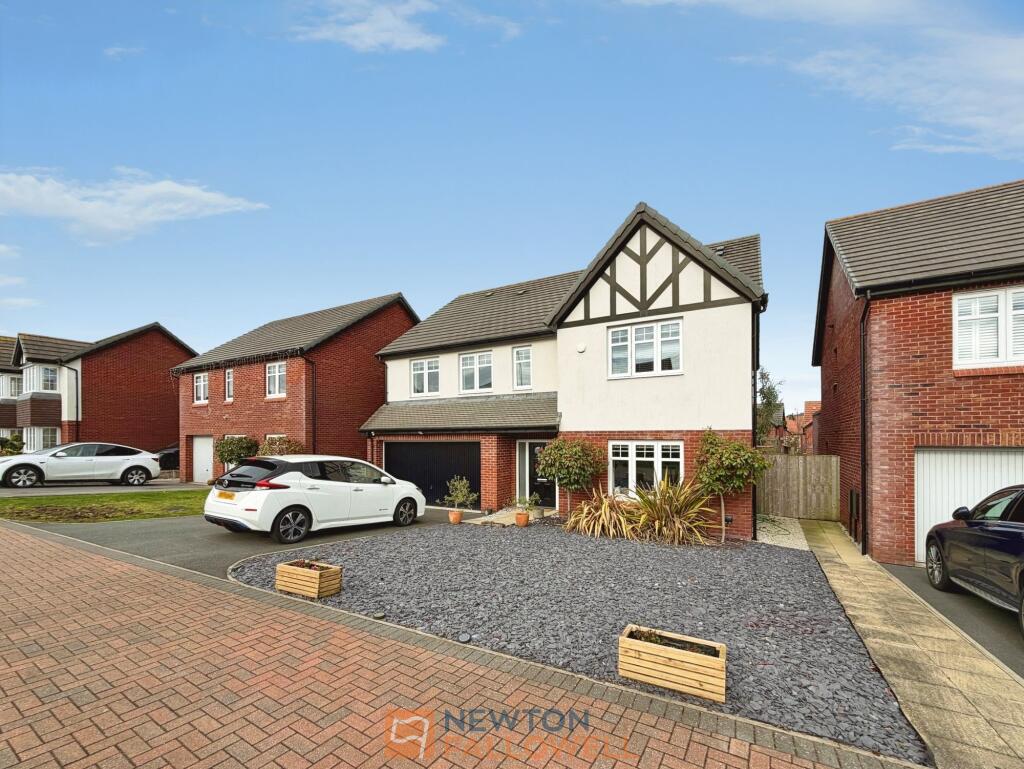
To the front of the property there is a block paved driveway providing off street parking for several vehicles, turning circle, car port and garage. Laid to lawn with mature tree's and greenery.
The rear garden is a private oasis, fully enclosed, slabbed patio area, part laid to lawn, bordering with mature plants, shed and summer house is included in the sale.
Additional Information Standard Construction, Council Tax Band F, EPC rating tbc, No onward chain. Viewing is essential to appreciate the size and location of this unique property.
Value & comps
No previous sales on record.
Returns
Set an offer; the calculator follows it.
We're still gathering serviced-accommodation data for this area.
Archie refurb estimate: a Pro feature
0.0% below asking
This is not financial or investment advice. Prop AI Deals is not authorised by the Financial Conduct Authority (FCA) to provide investment advice.
All investment calculators, property analyses, and AI-generated insights are for informational purposes only. Property investment carries risk and may result in financial loss. All calculations should be independently verified and you should consult with FCA-authorised financial advisors before making any investment decisions.
Past performance does not guarantee future results. Tax implications vary by individual circumstances.
Deal
Properties like this can earn 2–3x BTL yields when converted to HMO, with retrofit costs around £10k/room. Sign in to see the full tier, yield projection, and cost breakdown.
Commercial properties like this can earn 30-50% higher yields when converted to residential under Class MA / Q / P / PA, with prior approval costing ~GBP 96/unit. Sign in to see the recommended route, yield uplift, and cost breakdown.
BRRR-suited properties can recycle 80-100% of investor capital on refi, leaving a high-yielding rental with most of the money out. Sign in to see the refurb cost stack, ARV projection, and refinance maths.
Detached + large garden = sub-division play. Pro tier unlocks the tier badge, plot size, uplift estimate, and regional land benchmark.
Short-lease flats trade at deep discount, but extending under the 1993 Act often costs far less than the discount. Pro tier unlocks the tier badge, premium breakdown, long-lease ARV and arbitrage maths.
See projected short-stay revenue vs a vanilla BTL for this property.
See real sub-let margins (HMO room rates & SA nightly rates) vs the landlord rent.
Area
Agent & docs
FAQ
About Chatsworth Drive, Mansfield, NG18
Explore nearby