We've tightened what earns a Pursue. A home now needs a published valuation, a strategy that still makes money after real running costs and lender stress tests, and no listing problems that would stop a mortgage. You'll see fewer Pursues, and each one has been checked harder.
See how verdicts work3-bedroom house · IV4 7EU
Listing removedListed 129 days
Opportunity summary
See Archie’s verdict, returns by strategy and what to check before viewing.
About
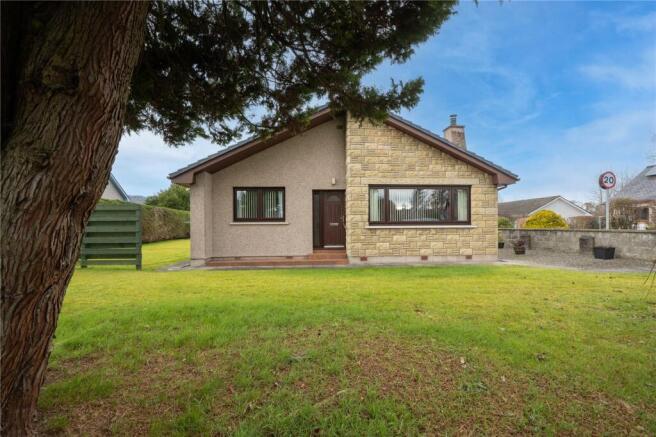
Behind dark painted fencing and a broad gravel driveway, this Beauly home pairs a large mature rear garden with a carefully updated interior.
Contemporary finishes, an open fire and a standout shower room sit alongside outdoor space that has clearly been nurtured over many years.
As you arrive you are greeted by a wide front driveway with space for multiple vehicles to park.
You enter the home through the front door into a hallway finished with soft grey carpet on the staircase ahead of you, white painted walls around and modern grey woodgrain internal doors either side.
To the right is the living room where the timber fireplace immediately draws your attention.
Set against an ornate grey patterned feature wall, it houses the open fire and creates a strong focal point. Wood effect flooring runs underfoot, with cream walls and timber skirtings.
There’s a window overlooking the front garden and one to the rear as well, making sure natural light enters the room throughout the day.
Through another modern grey and glazed internal door you enter the kitchen which is defined by its light wood style cabinets and contrasting dark worktops.
Cabinets run around three walls while a grey tiled splashback provides a practical finish.
The integrated oven sits beneath a ceramic hob, and an alcove has been transformed into a useful wine rack and storage spot.
Grey floor tiling and timber trim details tie the room together, while a glazed external door provides direct access outside.
The ground floor bedroom is finished with cream painted walls, wood effect flooring and matching timber skirtings and facings.
A window to the front sits centrally within the room, bringing daylight into the space, while the shape of the room allows flexibility for a range of uses including a bedroom, playroom or home office.
Grey woodgrain internal doors continue the updated style seen throughout the property.
Upstairs, the landing continues the grey carpet and modern door finishes while a window at the top brings natural daylight into the centre of the first floor.
The shower room is one of the standout spaces in the property. Dark grey panelling within the shower enclosure creates a striking contrast against the white walls elsewhere.
A large square rainfall shower head, black framed shower screen, contemporary vanity unit and matching heated towel radiator give the room a distinctive modern appearance.
A frosted window sits above the vanity unit providing light and ventilation.
The first upstairs bedroom has the real benefit of floor to ceiling fitted wardrobes with mirrored and frosted glass panels.
Soft grey carpet continues underfoot, while white walls and matching grey internal doors maintain the modern finish.
The second upstairs bedroom is another double room and has a pale lilac wall which stands out against the other white ones.
This also has a fitted wardrobe fronted by mirrored sliding doors that provide useful hidden storage. Outside, the rear garden has beautifully maintained and sculpted.
A large paved patio extends from the house giving you a perfect place to put an outdoor dining set or relaxing chairs.
Beyond, an expanse of lawn is bordered by mature shrubs, colourful plants and flowers and trees that have clearly been nurtured over many years.
Three timber sheds and a children's summer house provide permanent outdoor storage.
If you’re looking for a home with garden space all the family can enjoy, then this is absolutely worth your attention. Contact Hamish Homes right away to arrange your own private viewing.
About Beauly Beauly, a picturesque town known for its welcoming community and stunning surroundings is located just 12 miles west of Inverness.
Beauly offers the perfect balance between rural tranquillity and easy access to city amenities.
The town is steeped in history, with the ruins of Beauly Priory dating back to the 13th century, adding to its unique character.
Beauly boasts a range of local amenities, including independent shops, cafes, restaurants and a supermarket, ensuring residents have everything they need for daily life.
The town also has a strong community spirit, with regular local events and markets.
For families, Beauly Primary School provides quality education for younger children, while secondary pupils typically attend Charleston Academy in Inverness.
Transport links are excellent, with Beauly railway station offering regular train services to Inverness and Dingwall, making commuting simple.
The A862 road provides easy access to the wider region, and Inverness Airport, just a 30-minute drive away, connects residents to national and international destinations.
With its blend of history, natural beauty, strong transport links and community-focused lifestyle, Beauly is a highly desirable place to buy a property and enjoy a peaceful yet well-connected Highland way of life.
General Information: Services: Mains Water, Boiler and radiators oil & Electric Council Tax Band: B EPC Rating: D (57) Entry Date: Early entry available Home Report: Available on request.
Viewings: 7 Days accompanied by agent
Value & comps
Land Registry doesn’t cover Scotland or Northern Ireland, so previous sales may not be on record.
Returns
Set an offer; the calculator follows it.
Short-let licence or registration needed
We're still gathering serviced-accommodation data for this area.
Archie refurb estimate: a Pro feature
0.0% below asking
This is not financial or investment advice. Prop AI Deals is not authorised by the Financial Conduct Authority (FCA) to provide investment advice.
All investment calculators, property analyses, and AI-generated insights are for informational purposes only. Property investment carries risk and may result in financial loss. All calculations should be independently verified and you should consult with FCA-authorised financial advisers before making any investment decisions.
Past performance does not guarantee future results. Tax implications vary by individual circumstances.
Deal
Properties like this can earn 2–3x BTL yields when converted to HMO, with retrofit costs around £10k/room. Sign in to see the full tier, yield projection, and cost breakdown.
Commercial properties like this can earn 30-50% higher yields when converted to residential under Class MA / Q / P / PA, with prior approval costing ~GBP 96/unit. Sign in to see the recommended route, yield uplift, and cost breakdown.
BRRR-suited properties can recycle 80-100% of investor capital on refi, leaving a high-yielding rental with most of the money out. Sign in to see the refurb cost stack, ARV projection, and refinance maths.
Detached + large garden = sub-division play. Pro tier unlocks the tier badge, plot size, uplift estimate, and regional land benchmark.
Short-lease flats trade at deep discount, but extending under the 1993 Act often costs far less than the discount. Pro tier unlocks the tier badge, premium breakdown, long-lease ARV and arbitrage maths.
See projected short-stay revenue vs a vanilla BTL for this property.
See real sub-let margins (HMO room rates & SA nightly rates) vs the landlord rent.
Area
Agent & docs
FAQ
About 14, Pritchard Crescent, Beauly
Explore nearby