We've tightened what earns a Pursue. A home now needs a published valuation, a strategy that still makes money after real running costs and lender stress tests, and no listing problems that would stop a mortgage. You'll see fewer Pursues, and each one has been checked harder.
See how verdicts work2-bedroom terraced house · BD13 3LN
For saleListed 2 days
Opportunity summary
See Archie’s verdict, returns by strategy and what to check before viewing.
About
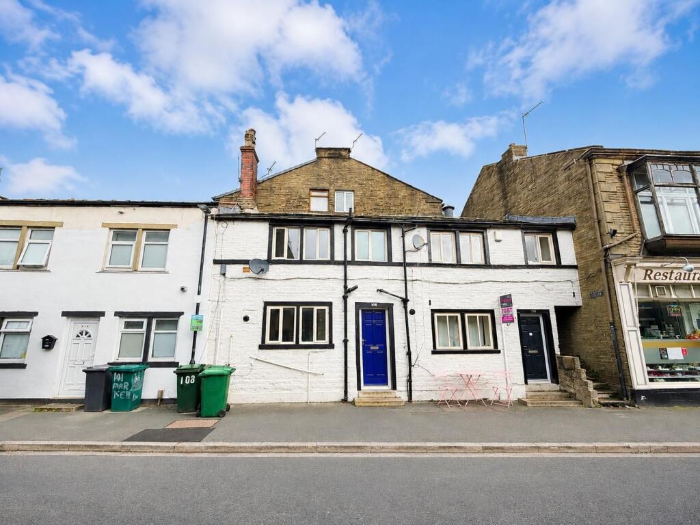
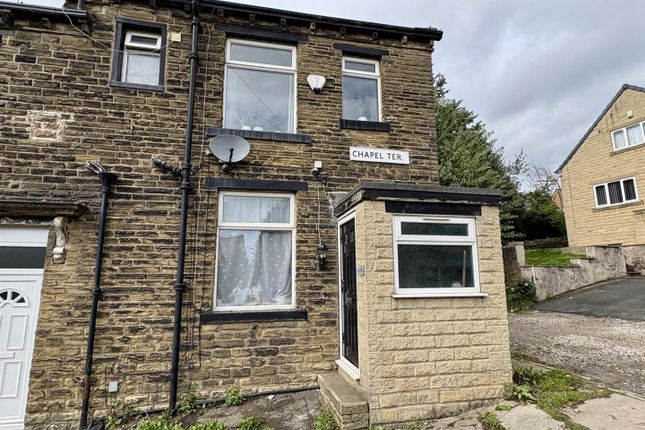
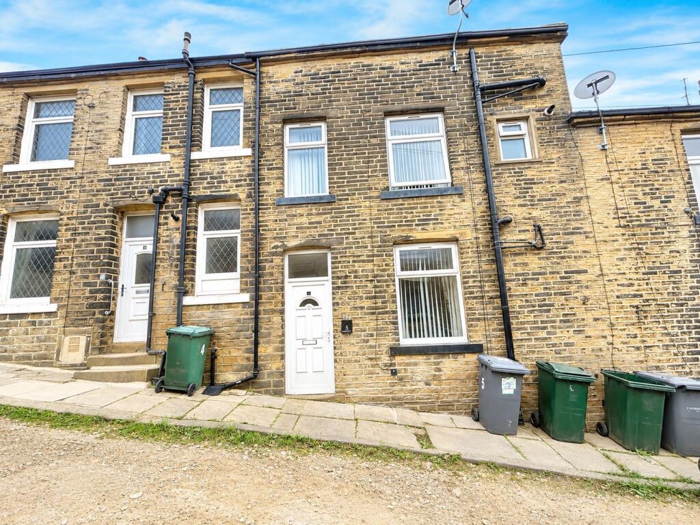
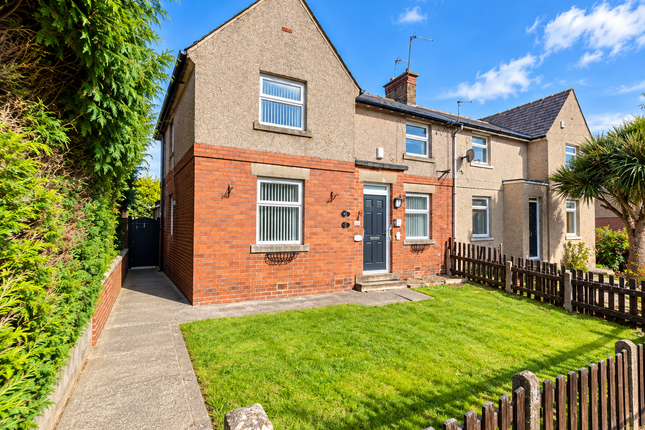
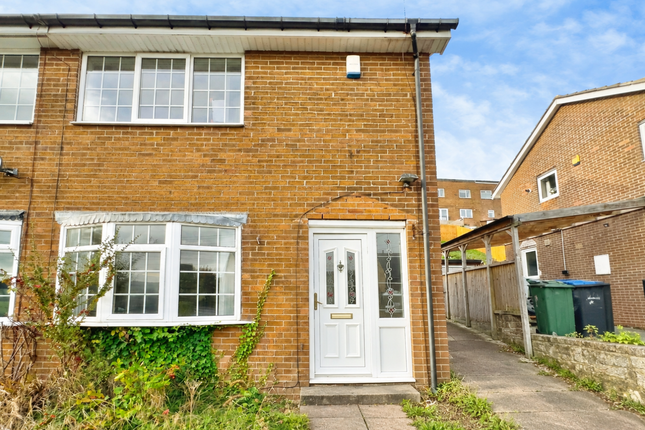
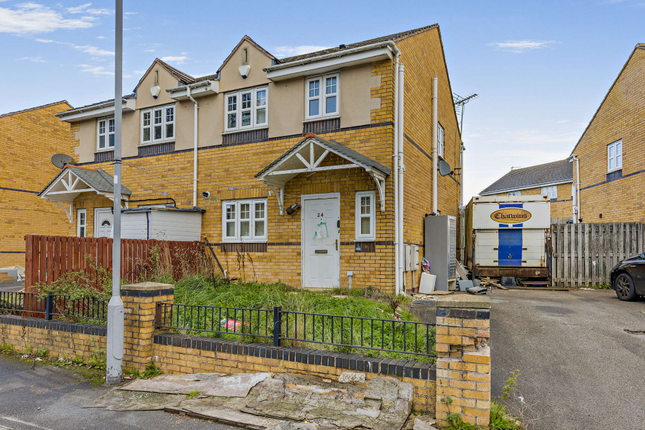
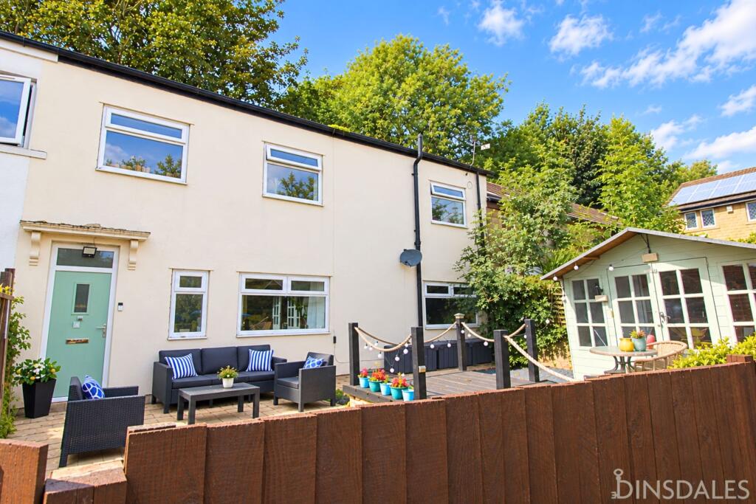
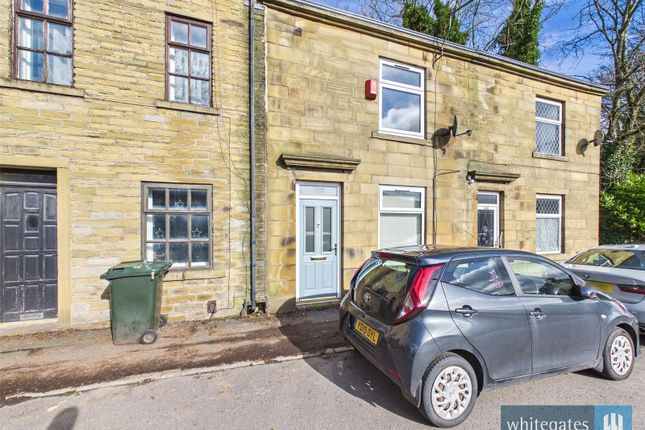
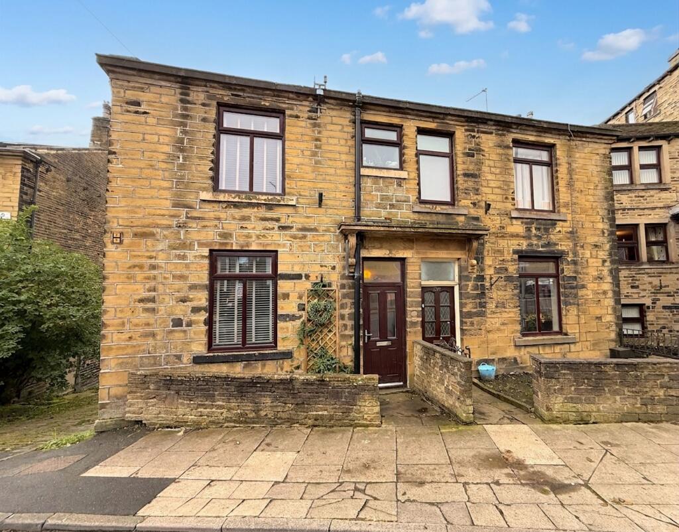
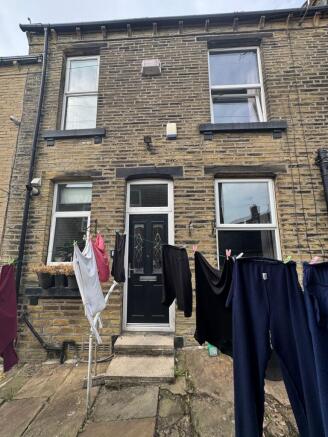
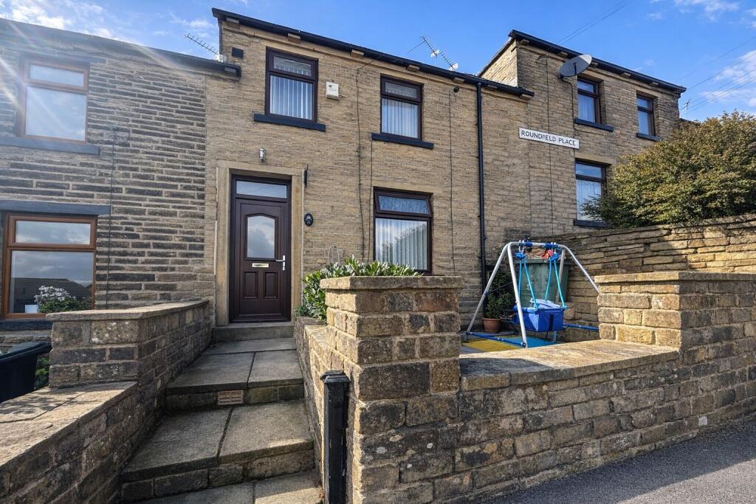
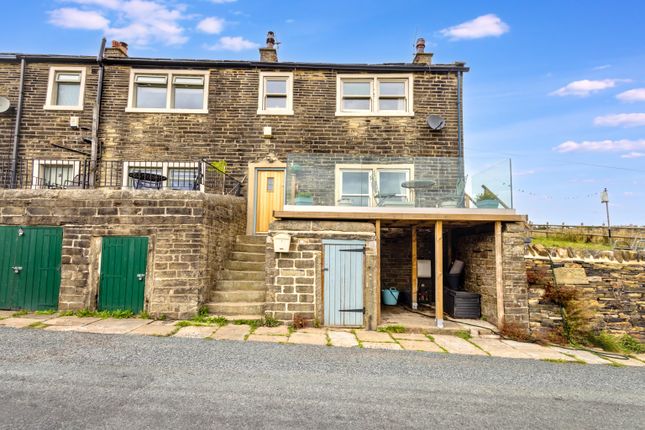
** TWO BEDROOM END TERRACE ** SET OVER FOUR LEVELS ** MASTER WITH ENSUITE ** BASEMENT ROOMS ** Bronte Estates are pleased to list for sale this deceptively spacious end terrace property in the heart of Thornton village, with easy access to village amenities and bus routes.
To the ground floor is an entrance hall, lounge and an open plan kitchen. To the basement level is a further room with an ensuite shower room and kitchenette.
On the first floor is a double bedroom and the family bathroom, plus an overall attic bedroom to the second floor with another ensuite.
A very convenient location that enjoys open views to the side elevation. Arrange your viewing now! Ground Floor - Entrance Vestibule - Door to the lounge.
Lounge - 4.74 x 4.36 (15'6" x 14'3") - Windows to the front and side elevations, central heating radiator and doors off to the lower and first floors.
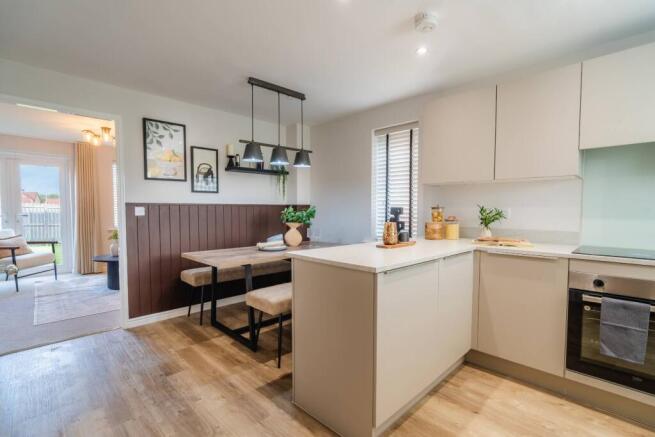
Open to: Kitchen Area - Fitted with a range of modern base and wall cabinets, laminate work surfaces and splash-back wall tiling.
Integrated fridge freezer, electric oven & grill, electric hob and an extractor over, along with a stainless steel sink & drainer.
Lower Ground Floor - Basement Room - 4.59 x 3.51 (15'0" x 11'6") - Laminate flooring and a central heating radiator.
Kitchenette area off with a stainless steel sink, work surface and storage below plus a two ring electric hob.
Ensuite shower room with a walk-in shower enclosure, washbasin with storage below, WC and a window to the side elevation. Storage room off housing the central heating boiler.
First Floor - Landing area with a window to the side elevation. Bedroom - 3.60 x 2.75 (11'9" x 9'0") - Windows to the front elevation and a central heating radiator.
Bathroom - 2.97 x 1.62 (9'8" x 5'3") - A fully tiled bathroom comprising of a bath with shower over and glass screen, pedestal washbasin and a low flush WC.
Window to the front elevation and a chrome heated towel rail.
Second Floor - Bedroom - 4.59 x 2.84 (15'0" x 9'3") - Velux roof window, central heating radiator and a door to: Ensuite - A fully tiled shower room with a corner shower cubicle with glass sliding doors, washbasin with storage below and a low flush WC.
Window to the side elevation, chrome heated towel rail and a tiled floor. External - Pavement lined to the front. No garden.
Please Note - There are no planning permissions or building regs in place for the basement level.
Value & comps
No previous sales on record.
Returns
Set an offer; the calculator follows it.
Deal
Area
Agent & docs

FAQ
About Thornton Road, Thornton, Bradford
Explore nearby