3-bedroom house · GL11 5RX
Listing removedListed 69 days
Opportunity summary
See Archie’s verdict, returns by strategy and what to check before viewing.
About
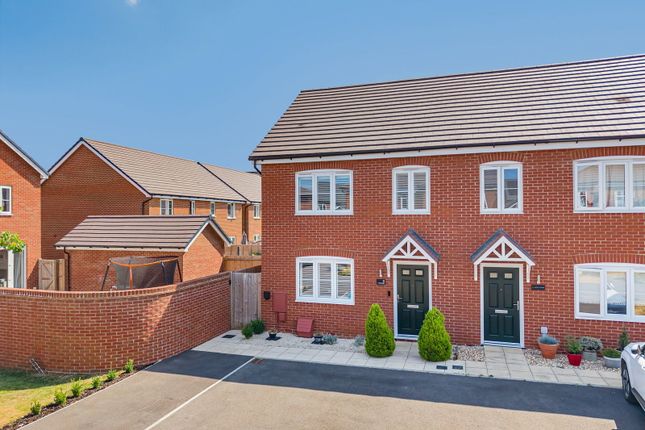
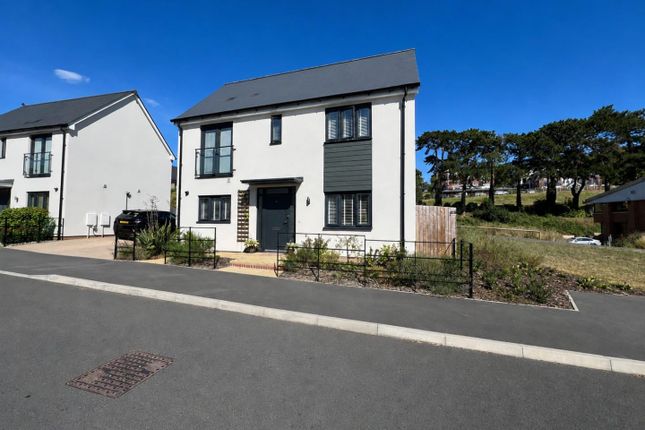
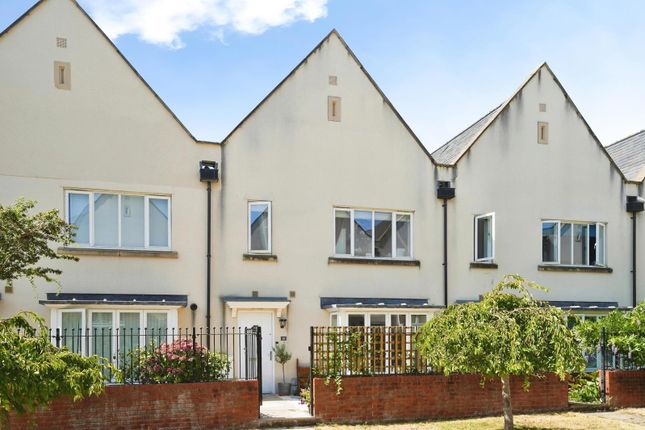
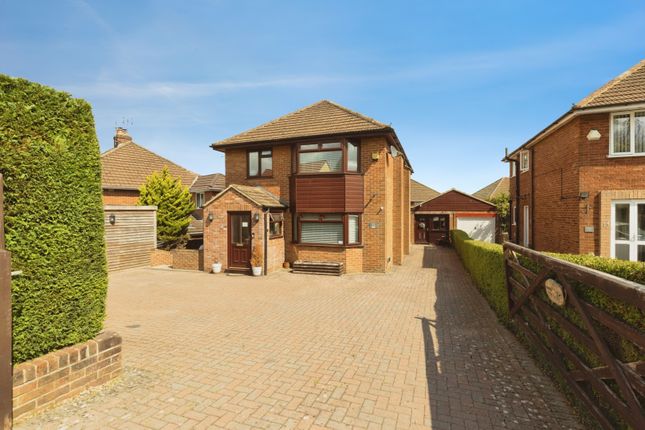
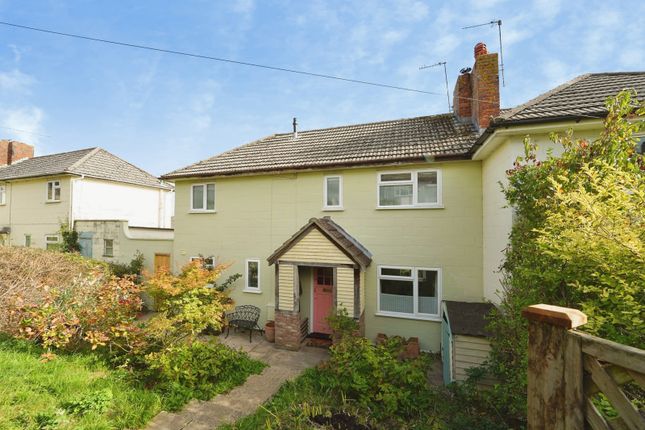
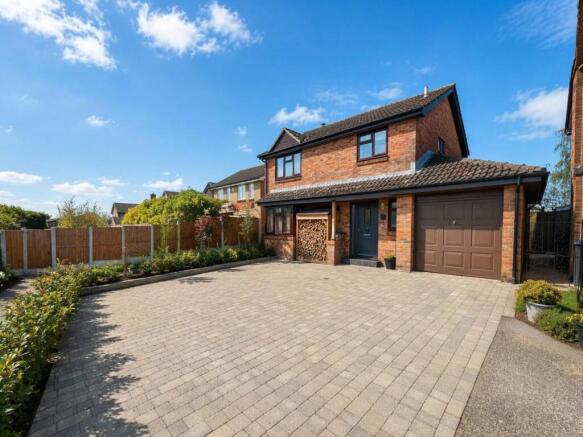
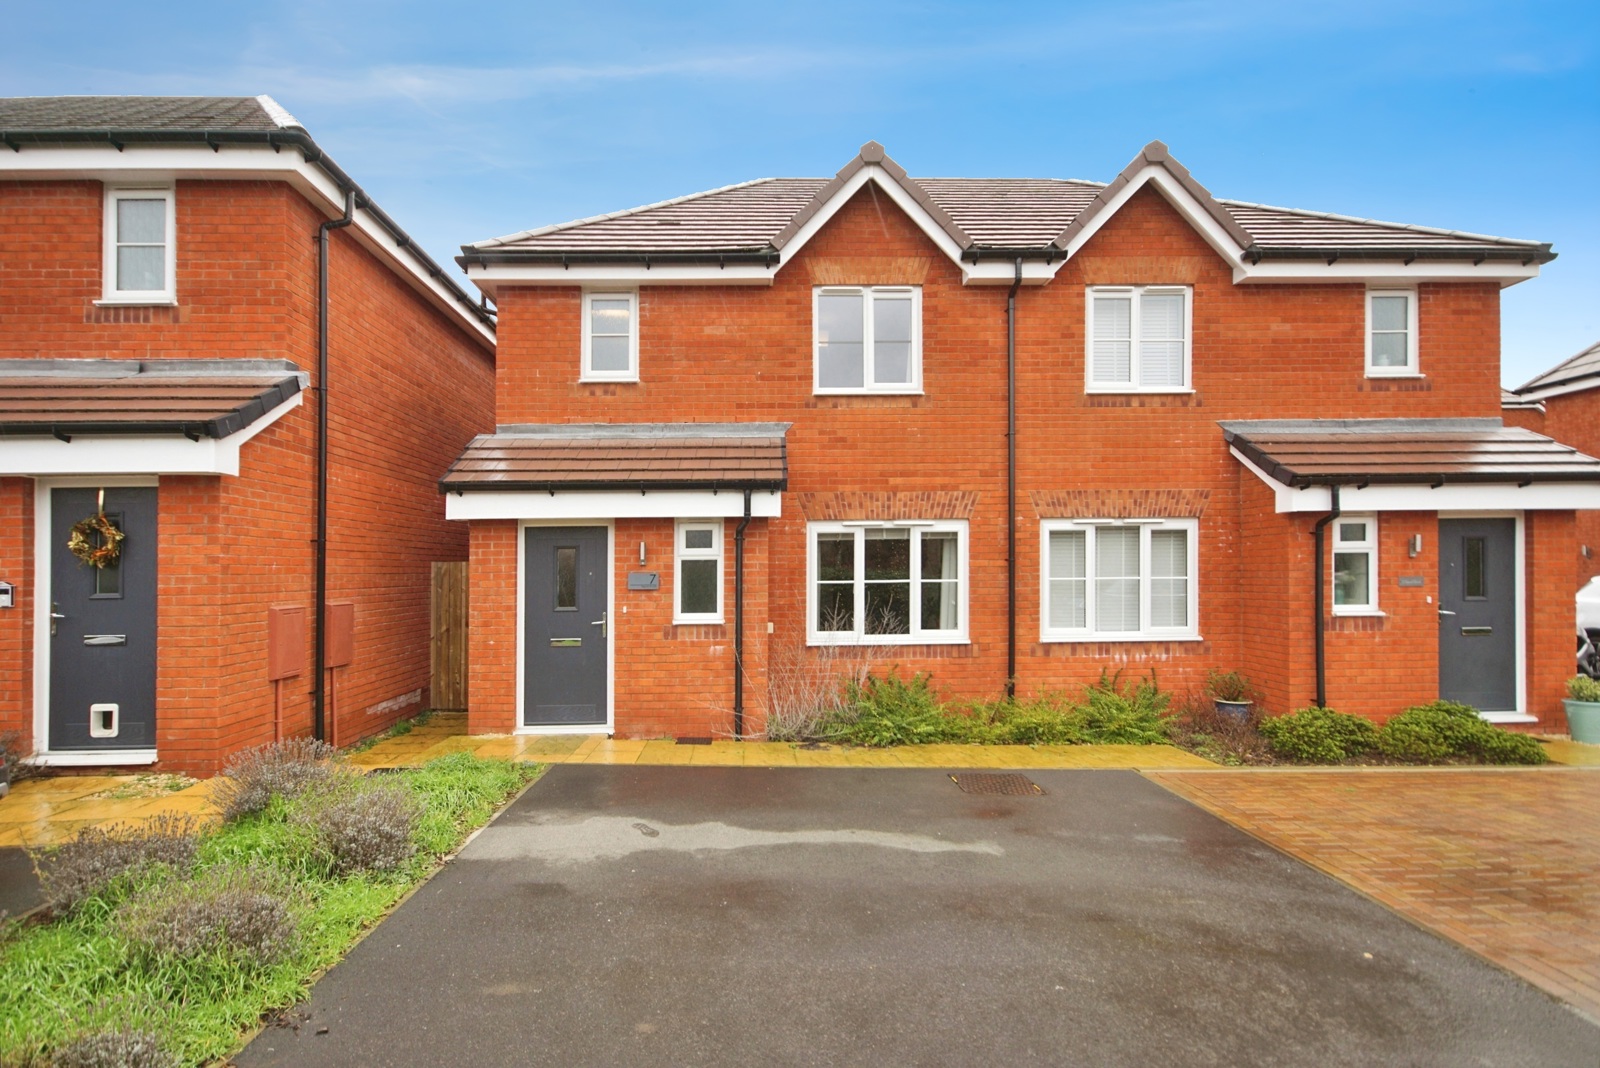
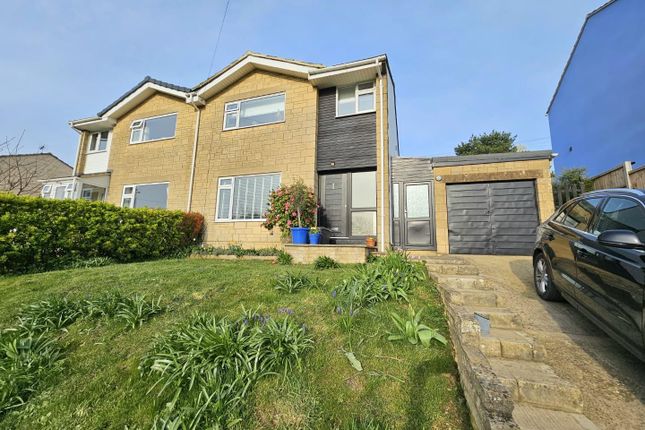
Spacious three bedroom end-terraced home on corner plot, lawned garden with patio and decked seating areas, comprising: Entrance hallway, cloakroom, lounge, spacious 'L' shaped kitchen/dining room, conservatory, under stair storage, three first floor bedrooms, family bathroom, enclosed rear garden with home office, gas central heating and double glazing.
Energy Rating: D Situation The property is situated in Nordown Road, which is in the popular Norman Hill area of Cam.
The village has a range of facilities including Tesco supermarket, Post Office, Chemist, independent retailers, doctors and dentist surgeries.
The village also has a choice of three primary schools and the adjoining town of Dursley has a wider range of facilities along with secondary schooling and recreational facilities including swimming pool, sports hall and library.
Commuting to the larger centres of Gloucester, Bristol and Cheltenham is made easily accessible via the A38 and M5/M4 motorway network.
Cam has 'Park and Ride' railway station with regular services to Gloucester and Bristol.
Directions From Dursley town centre proceed out of town in a north westerly direction on the A4135, proceeding straight across at the first and second mini-roundabouts and after the second mini-roundabout proceed for approximately 50 metres taking the first turning on the right into Woodview Road and take the first turning on the left into Nordown Road and continue for approximately 100 metres and No.
24 will be found on the right hand side.
Description This ex-local authority property has been enjoyed by the owners for a number of years, with exceptional space throughout making it the perfect family home and located close to schools and amenities.
The property briefly comprises; entrance hallway, cloakroom, lounge, open plan modern kitchen-dining room and large conservatory for additional entertaining space.
On the first floor there are three good sized bedrooms, ample storage and family bathroom.
Situated on a corner plot there is a lawned front and side garden and enclosed rear garden with potential for driveway at side. There is also a garden room and storage shed.
Gas central heating and double glazing throughout. The Accommodation (Please note that our room sizes are quoted in metres to the nearest one hundredth of a metre on a wall to wall basis.
The imperial equivalent (included in brackets) is only intended as an approximate guide).
On The Ground Floor Entrance Hallway Welcoming entrance hallway with upvc double glazed front door and window, stairs to first floor, neat under stair pullout drawer and additional hanging space for coats and shoes.
Cloakroom Having double glazed window to front, WC, wash hand basin, and ladder radiator.
Lounge (3.93m x 3.21m (12'10" x 10'6")) Good sized lounge with double glazed window to front over looking front garden, radiator and attractive coving to ceiling.
Open Plan Kitchen/Dining Room (4.94m max x 2.64m widening to 7.02m (16'2" max x 8) A range of modern wall and base units with worktops over incorporating breakfast bar area with storage under, sink and drainer, built-in washing machine and dishwasher, four ring ceramic hob unit with extractor over, along with a bank of built-in ovens, wine cooler and wall mounted microwave oven.
There is an alcove providing space for an American fridge freezer and additional storage in an under stairs cupboard which has power and light.
Two double glazed windows to side provide ample light and large patio doors lead through to the conservatory. This makes a versatile space for dining and/or entertaining. Wall mounted radiator.
Conservatory (6.00m max x 2.94m (19'8" max x 9'7")) Excellent addition to the property offering family space and leading out on to the rear garden via double glazed doors.
Has lighting, power and a radiator, making this the perfect social space all year round.
On The First Floor Landing Spacious landing with double glazed window to rear with views across the escarpment, large built-in cupboard and loft access.
Bedroom One (3.79m x 2.67m (12'5" x 8'9")) Double glazed window to front, radiator, built-in double wardrobe and additional over stairs cupboard.
Bedroom Two (3.19m x 2.94m (10'5" x 9'7")) Double glazed window to front, radiator, coving to ceiling.
Bedroom Three (3.09m x 2.19m (10'1" x 7'2")) Double glazed window to rear with views across the escarpment, built-in single wardrobe, and radiator.
Bathroom White suite comprising bath with mains shower over and shower screen, pedestal wash hand basin, WC, radiator, double glazed window to side.
Externally Situated on a corner plot the property offers excellent external space. Having lawned area to front with pathway to front door.
A wooden gate provides side access to the rear garden with patio area to side and back offering space for dining or entertaining.
A retaining wall with steps leads up to a good size lawn, further patio area and decking which provides additional space for al fresco dining and leads to a garden room, with power and lighting, along with adjoining storage shed with power supply.
The rear garden is enclosed and edged by wooden fencing with potential at the side to reinstate driveway. Agent Notes Tenure: Freehold Services: All mains services are understood to be connected.
Council Tax Band: C Broadband: Fibre to the Premises For mobile signal and wireless broadband: Please see for more information Viewing By appointment with the owner's sole agents as over.
Financial Services We may offer prospective purchasers' financial advice in order to assist the progress of the sale.
Bennett Jones Partnership introduces only to Kingsbridge Independent Mortgage Advice and if so, may be paid an introductory commission which averages £128.00.
Value & comps
No previous sales on record.
Returns
Set an offer; the calculator follows it.
We're still gathering serviced-accommodation data for this area.
Archie refurb estimate: a Pro feature
0.0% below asking
This is not financial or investment advice. Prop AI Deals is not authorised by the Financial Conduct Authority (FCA) to provide investment advice.
All investment calculators, property analyses, and AI-generated insights are for informational purposes only. Property investment carries risk and may result in financial loss. All calculations should be independently verified and you should consult with FCA-authorised financial advisors before making any investment decisions.
Past performance does not guarantee future results. Tax implications vary by individual circumstances.
Deal
Properties like this can earn 2–3x BTL yields when converted to HMO, with retrofit costs around £10k/room. Sign in to see the full tier, yield projection, and cost breakdown.
Commercial properties like this can earn 30-50% higher yields when converted to residential under Class MA / Q / P / PA, with prior approval costing ~GBP 96/unit. Sign in to see the recommended route, yield uplift, and cost breakdown.
BRRR-suited properties can recycle 80-100% of investor capital on refi, leaving a high-yielding rental with most of the money out. Sign in to see the refurb cost stack, ARV projection, and refinance maths.
Detached + large garden = sub-division play. Pro tier unlocks the tier badge, plot size, uplift estimate, and regional land benchmark.
Short-lease flats trade at deep discount, but extending under the 1993 Act often costs far less than the discount. Pro tier unlocks the tier badge, premium breakdown, long-lease ARV and arbitrage maths.
See projected short-stay revenue vs a vanilla BTL for this property.
See real sub-let margins (HMO room rates & SA nightly rates) vs the landlord rent.
Area
Agent & docs
FAQ
About 24, Nordown Road, Dursley
Explore nearby