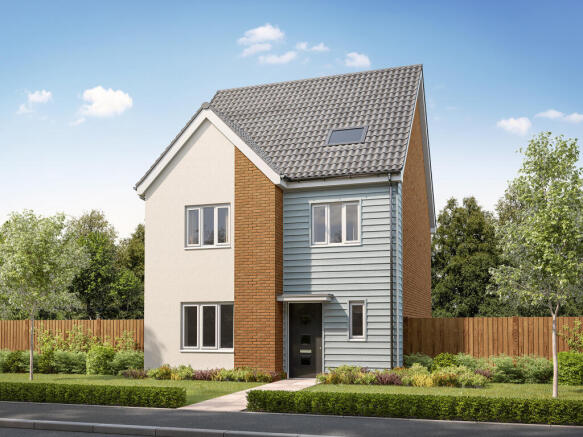
5-bedroom detached house · IP11 7HH
For saleListed 257 days
Opportunity summary
See Archie’s verdict, returns by strategy and what to check before viewing.
About
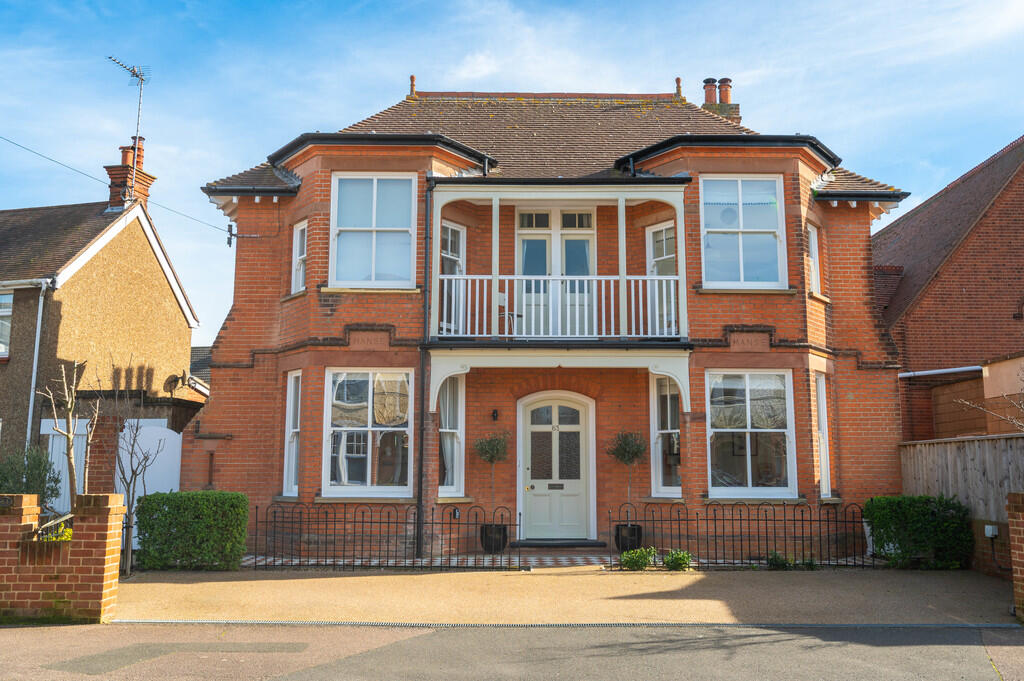
A beautifully modernised Victorian detached house offers generous accommodation as well as a west-facing courtyard garden and parking.
This substantial five/six bedroom Victorian detached house offers substantial accommodation measuring in excess of 2,300 sq.ft.
The property has been tastefully modernised, whilst retaining much of it's character and charm including high ceilings, ornate coving and double glazed sash style windows to many rooms.
Constable Road is situated within walking distance of the town centre and a short distance from the seafront.
An original stained glass door opens into the generous reception hall with a Victorian style chequered black and white tiled floor, doors off to all rooms and stairs leading to the first floor and lower ground.
To the front is a generous sitting room with a bay window to the front, solid wood flooring and two circular stained glass windows to the side.
Adjacent is the family room with box bay window to the front aspect, wood floor and also has two feature circular stained glass windows.
Across the hall is the open-plan kitchen/dining room with a tiled floor which steps down to the kitchen area.
The kitchen has an extensive range of base and eye level units, work surfaces and ceramic sink.
Integrated appliances include a dishwasher, a Zanussi oven with a five ring gas hob and extractor above and there is space for an American style fridge/freezer.
Opposite the kitchen/dining room is a boot room which has a further range of fitted units, door to the courtyard garden and a door leads to a utility/cloakroom which has a WC, basin with vanity unit, storage units, work surfaces and an integrated washing machine.
On the lower ground is a good size games room/cinema which could also be used as a home office or gym.
The first floor landing has doors off to three double bedrooms, a study/bedroom six, family bathroom, cloakroom and stairs lead to the second floor.
The main bedroom is situated to the front of the property with a bay window and an en-suite shower room comprising a double shower, basin and WC.
To the rear is the family bathroom which consists of a contemporary suite of a bath with separate shower, basin and WC. Adjacent is an additional WC.
The second floor consists of two further double bedrooms, both with eave storage and the landing has a door to a large storage cupboard.
Outside To the front of the property is a driveway providing parking for one car, enclosed by low level fencing.
Double gates allow access to the driveway and there is a pedestrian gate and path leading to the front door.
To the rear is a walled courtyard style garden which has been laid to decking for low maintenance. A door leads into an outside store which is of generous proportions with power and light connected.
Location Situated just a short distance from the town centre which offers a vast variety of shopping facilities, cinema and train station. For the commuter the A12/A14 is easily accessible.
The property is also just a short walk to the seafront where there is 4 miles of beach that run from Landgard Point with its 18th century port to Felixstowe ferry which is a charming fishing hamlet.
In between there are award winning sea front gardens, ample bars and restaurants, recreational facilities which include a leisure centre, tennis, golf, rugby and cricket club.
Directions Please use IP11 7HH as point of destination, or for further information please contact a member of the team on .
Important Information Services - We understand that mains water, drainage, gas and electricity are connected to the property. Tenure - Freehold Council tax band - E EPC rating - D Our ref - CJJ
Value & comps
No previous sales on record.
Returns
Set an offer; the calculator follows it.
We're still gathering serviced-accommodation data for this area.
Archie refurb estimate: a Pro feature
0.0% below asking
This is not financial or investment advice. Prop AI Deals is not authorised by the Financial Conduct Authority (FCA) to provide investment advice.
All investment calculators, property analyses, and AI-generated insights are for informational purposes only. Property investment carries risk and may result in financial loss. All calculations should be independently verified and you should consult with FCA-authorised financial advisers before making any investment decisions.
Past performance does not guarantee future results. Tax implications vary by individual circumstances.
Deal
Properties like this can earn 2–3x BTL yields when converted to HMO, with retrofit costs around £10k/room. Sign in to see the full tier, yield projection, and cost breakdown.
Commercial properties like this can earn 30-50% higher yields when converted to residential under Class MA / Q / P / PA, with prior approval costing ~GBP 96/unit. Sign in to see the recommended route, yield uplift, and cost breakdown.
BRRR-suited properties can recycle 80-100% of investor capital on refi, leaving a high-yielding rental with most of the money out. Sign in to see the refurb cost stack, ARV projection, and refinance maths.
Detached + large garden = sub-division play. Pro tier unlocks the tier badge, plot size, uplift estimate, and regional land benchmark.
Short-lease flats trade at deep discount, but extending under the 1993 Act often costs far less than the discount. Pro tier unlocks the tier badge, premium breakdown, long-lease ARV and arbitrage maths.
See projected short-stay revenue vs a vanilla BTL for this property.
See real sub-let margins (HMO room rates & SA nightly rates) vs the landlord rent.
Area
Agent & docs
FAQ
About Constable Road, Felixstowe, Suffolk, IP11
Explore nearby