We've tightened what earns a Pursue. A home now needs a published valuation, a strategy that still makes money after real running costs and lender stress tests, and no listing problems that would stop a mortgage. You'll see fewer Pursues, and each one has been checked harder.
See how verdicts work5-bedroom detached house · IP11 7PA
Sold STCListed 226 days
Opportunity summary
See Archie’s verdict, returns by strategy and what to check before viewing.
About
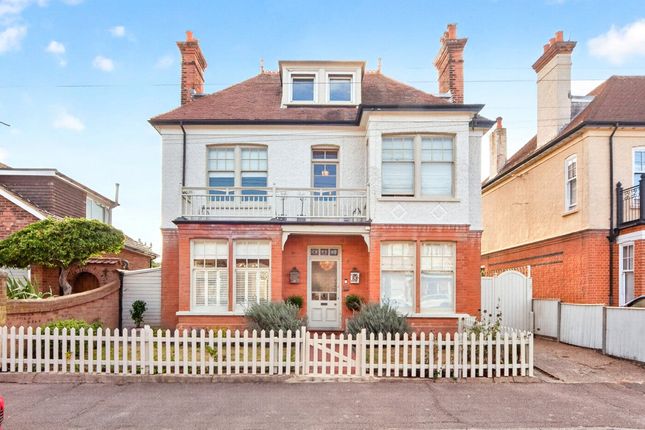
This spacious, stunningly presented property was originally the Manse to the neighbouring church.
It has been comprehensively and sensitively restored by the current vendors to a very high standard, retaining many original features in both Art Nouveau and Arts and Crafts styles.
In addition to five bedrooms, the property features a 17ft x 16ft kitchen, hand crafted by Touchwood of Woodbridge, a lounge, dining room and further reception room, a bathroom and two shower rooms.
Off street parking is available for two vehicles, and a first floor balcony offers a sideways view down to the sea. Efficient zoned heating is supplied by a Vaillant gas fired boiler.
It powers underfloor heating to the rear half of the ground floor, traditional style column radiators throughout the rest of the house, with a cast iron radiator on the landing.
All windows have been replaced with high quality bespoke double glazed traditional hardwood units, most of which are lead-weighted sashes.
Tomline Road is ideally located in a popular residential location, just a short walk from the sea front, and Felixstowe's main town centre with its range of amenities.
There are excellent public transport routes to Ipswich and beyond. This is only the second time in its 120 year history that the property has been available to purchase.
ORIGINAL ENTRANCE DOOR Opening into :- ENTRANCE HALLWAY 21' 3" x 9'8" max reducing to 4' 10" (6.48m x 1.47m) Tiled flooring, radiator, high skirting boards, picture rail, stairs leading up to the first floor, storage cupboard and doors to :- LOUNGE 16' 7" into the bay x 13' 5" (5.05m x 4.09m) High skirting boards, picture rail, radiator, bay window to the front aspect, TV point, wood burner stove with tiled hearth, and unique fireplace surround, LVT flooring.
DINING ROOM 16' 7" x 13' 5" (5.05m x 4.09m) High skirting boards, picture rail, radiator, bay window to the front aspect, Edwardian style fireplace surround with tiled hearth, LVT flooring.
GARDEN ROOM 21' 5" x 10'9" reducing to 9' (6.53m x 2.74m) High skirting boards, picture rail, Oriel window to side aspect, original feature fireplace with wood burner stove, tiled flooring, under floor heating, vanity unit with hand wash basin with brass mixer tap, double doors with arched window above opening to rear garden.
SHOWER ROOM 8' 9" x 7' 9" (2.67m x 2.36m) Stunning contemporary suite comprising low level WC, twin hand wash basins, double width walk in shower with brass, twin shower heads above and wall mounted central taps, tiled floors and part tiled walls, under floor heating, extractor, shaver point, obscured window to side aspect.
KITCHEN 17' x 16' 6" (5.18m x 5.03m) Bespoke hand crafted kitchen installed by reputable local company Touchwood comprising Quartz fitted worktops with matching upstands and a central island with Quartz fitted worktop, matching upstands and window sills.
Range of fitted base units and drawers, twin Butler sink with brass mixer tap and hose attachment.
Integrated appliances incorporating a washer dryer, dishwasher, fridge/freezer and two drawer fridges, two AEG integrated steam self-cleaning ovens with an induction AEG hob and cooker hood above, Salamander Hobbit wood burning range with tiled hearth, LVT flooring, three windows to rear aspect, two windows to side aspect, under floor heating, access to under stairs cupboard housing the manifold controls for under floor heating.
FIRST FLOOR LANDING LVT flooring, cast iron radiator, access to the loft space, high skirting boards and picture rails, storage cupboard, decorative ceiling lantern with porthole window and doors to :- BEDROOM ONE 16' 5" x 12' 2 " (5m x 3.71m) Bay window to the front aspect, LVT flooring, radiator, original feature fireplace, original recessed cupboard, high skirting boards and picture rail.
BEDROOM TWO 16' 5" x 12' 2" (5m x 3.71m) High skirting boards, picture rail, LVT flooring, radiator, bay window to the front aspect with additional window to side aspect, original recessed cupboard, original feature fireplace, partial sea views.
BEDROOM THREE 12' 5" x 10' 8" (3.78m x 3.25m) High skirting boards, LVT flooring, radiator, window to rear aspect, original feature fireplace, original recessed cupboard.
BEDROOM FOUR 10' 11" x 10' 8" (3.33m x 3.25m) LVT flooring, radiator, original feature fireplace, window to rear aspect, additional access to loft space.
BEDROOM FIVE 9' 8" x 7' 4" (2.95m x 2.24m) LVT flooring, radiator, high skirting boards and picture rail, door opening into bedroom two, and double doors with monkey tail handles opening out onto: BALCONY Overlooking the front of the property and partial sea views to the side aspect.
BATHROOM 9' 4" x 8' 2 " (2.84m x 2.49m) Suite comprising hand wash basin with brass taps, freestanding claw foot Victorian style roll top bath with central brass mixer tap, LVT flooring, radiator, original feature fireplace, original recessed cupboard, window to rear aspect.
SHOWER ROOM 10' 8" x 5' 8" (3.25m x 1.73m) Modern suite comprising low level WC, vanity wash hand basin with waterfall style mixer tap and storage drawers below, walk in shower cubicle, part tiled walls, vertical radiator, windows to rear and side aspect.
OUTSIDE To the front of the property is a resin bound driveway, the remainder of the front garden has a resin bound pathway to side access gate, two sets of double outside sockets, tiled path leading to the entrance door, outside light, three pear trees, wrought iron gate and railings.
The rear garden is of East facing enclosed by fencing to the side and a brick wall to the rear, tiled patio area with the remainder of the garden laid to lawn and gravel garden with fruit trees including apple, pear, fig and cherry, ornamental feature fireplace, outside tap, garden pond, covered outside seating area, outside lighting and sockets and door with access to :- BOILER ROOM Houses the combination boiler and two Aquaboost I-bust V200 water pressure systems and the Joule hot water cylinder, radiator, water softener, twin central heating systems for the ground floor and first floor.
COUNCIL TAX Band 'F'
Value & comps
No previous sales on record.
Returns
Set an offer; the calculator follows it.
We're still gathering serviced-accommodation data for this area.
Archie refurb estimate: a Pro feature
0.0% below asking
This is not financial or investment advice. Prop AI Deals is not authorised by the Financial Conduct Authority (FCA) to provide investment advice.
All investment calculators, property analyses, and AI-generated insights are for informational purposes only. Property investment carries risk and may result in financial loss. All calculations should be independently verified and you should consult with FCA-authorised financial advisers before making any investment decisions.
Past performance does not guarantee future results. Tax implications vary by individual circumstances.
Deal
Properties like this can earn 2–3x BTL yields when converted to HMO, with retrofit costs around £10k/room. Sign in to see the full tier, yield projection, and cost breakdown.
Commercial properties like this can earn 30-50% higher yields when converted to residential under Class MA / Q / P / PA, with prior approval costing ~GBP 96/unit. Sign in to see the recommended route, yield uplift, and cost breakdown.
BRRR-suited properties can recycle 80-100% of investor capital on refi, leaving a high-yielding rental with most of the money out. Sign in to see the refurb cost stack, ARV projection, and refinance maths.
Detached + large garden = sub-division play. Pro tier unlocks the tier badge, plot size, uplift estimate, and regional land benchmark.
Short-lease flats trade at deep discount, but extending under the 1993 Act often costs far less than the discount. Pro tier unlocks the tier badge, premium breakdown, long-lease ARV and arbitrage maths.
See projected short-stay revenue vs a vanilla BTL for this property.
See real sub-let margins (HMO room rates & SA nightly rates) vs the landlord rent.
Area
Agent & docs
FAQ
About Tomline Road, Felixstowe
Explore nearby