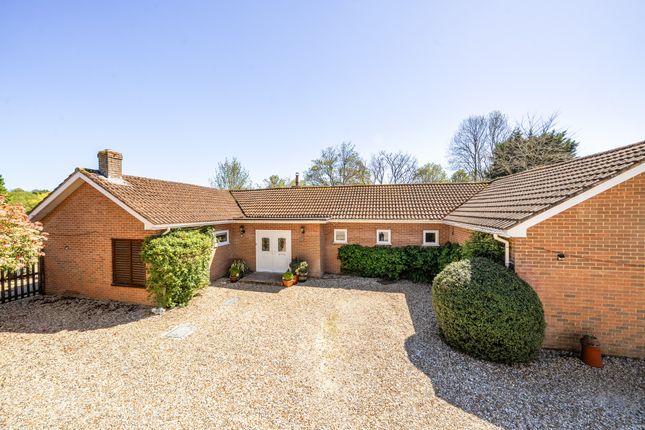
5-bedroom detached house · SP4 9PQ
For saleListed 64 days
Opportunity summary
See Archie’s verdict, returns by strategy and what to check before viewing.
About
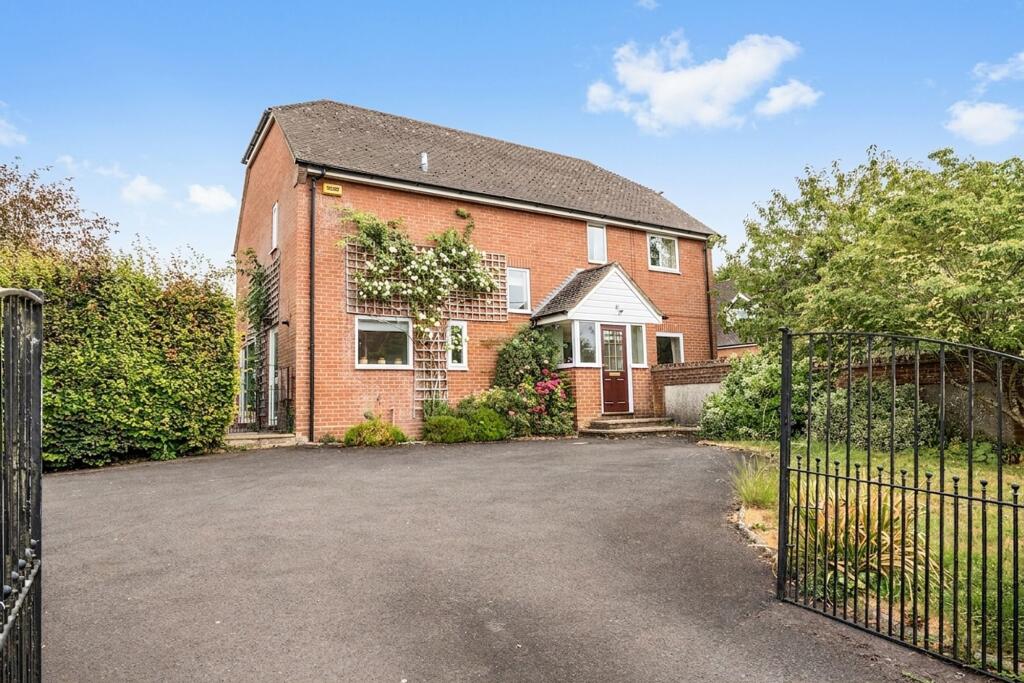
Description This handsome Grade II listed double-fronted village house offers beautifully proportioned and versatile accommodation, complemented by a detached annexe, generous gardens and ample off-street parking.
Approached via a gated gravel driveway, the property enjoys an attractive frontage and a welcoming first impression.
The accommodation is centred around a spacious reception hall, with a delightful dual-aspect drawing room situated to the left-hand side, featuring French doors opening onto the rear terrace and gardens beyond.
To the opposite side of the house is a cosy snug, formerly the dining room, with a useful study/home office located beyond.
The heart of the home is the impressive kitchen/breakfast room, fitted with a traditional Aga and additional oven, providing a superb space for both everyday family life and entertaining.
A walk-in larder adds valuable storage, while a practical utility and boot room sits beyond the kitchen, opposite a cloakroom/WC, with direct access to the garden.
On the first floor, the principal bedroom enjoys an en suite bathroom and an extensive walk-through dressing room, which could alternatively be incorporated into the neighbouring bedroom to create a Jack and Jill arrangement if required.
There are four further bedrooms, including a generous second bedroom overlooking the front of the property and a further bedroom currently arranged as a twin room, which benefits from access to a shower room.
In addition to the main house, a detached annexe provides excellent ancillary accommodation, complete with its own en suite shower room, making it ideal as guest accommodation, a home office, hobby space or for those seeking additional flexibility.
Outside The property is approached through gated access onto a large gravel driveway providing ample off-street parking.
To the rear, a generous terrace spans the rear elevation and offers an ideal space for outdoor dining and entertaining.
Steps rise to an expansive and highly private garden, predominantly laid to lawn and interspersed with mature planting.
A substantial garden outbuilding provides excellent storage and workshop potential.
Situation Netheravon is a quintessentially English village situated approximately five miles north of the unesco World Heritage Site of Stonehenge and surrounded by the rolling countryside of Salisbury Plain, renowned for its chalk downland, ancient woodland and far-reaching rural scenery.
The village offers a thriving community atmosphere and a comprehensive range of day-to-day amenities.
These include the award-winning Dog & Gun public house, village shop with Post Office, independent coffee shop, library, community hall and garage facilities.
All Saints C of E Primary School is located within the village and the area is particularly popular with families due to its strong sense of community and excellent schooling options.
Netheravon falls within the catchment area for the highly regarded Salisbury grammar schools and is also served by school transport links to both Marlborough College and Dauntsey's School.
The village is well connected, with regular bus services and mainline railway stations available at Pewsey, Grateley and Salisbury, providing direct services to London Paddington, London Waterloo and other regional centres.
The A303 is approximately four miles away, offering excellent road connections to London, the South West and the wider motorway network.
Services and Material Information - Freehold - Oil fired central heating Mains water, electricity and drainage.
- Council tax band: F - Energy efficiency rating: Tbc - Local Authority: Wiltshire Council - Broadband and mobile coverage. Please refer to Ofcom website for further details
Value & comps
No previous sales on record.
Returns
Set an offer; the calculator follows it.
We're still gathering serviced-accommodation data for this area.
Archie refurb estimate: a Pro feature
0.0% below asking
This is not financial or investment advice. Prop AI Deals is not authorised by the Financial Conduct Authority (FCA) to provide investment advice.
All investment calculators, property analyses, and AI-generated insights are for informational purposes only. Property investment carries risk and may result in financial loss. All calculations should be independently verified and you should consult with FCA-authorised financial advisers before making any investment decisions.
Past performance does not guarantee future results. Tax implications vary by individual circumstances.
Deal
Properties like this can earn 2–3x BTL yields when converted to HMO, with retrofit costs around £10k/room. Sign in to see the full tier, yield projection, and cost breakdown.
Commercial properties like this can earn 30-50% higher yields when converted to residential under Class MA / Q / P / PA, with prior approval costing ~GBP 96/unit. Sign in to see the recommended route, yield uplift, and cost breakdown.
BRRR-suited properties can recycle 80-100% of investor capital on refi, leaving a high-yielding rental with most of the money out. Sign in to see the refurb cost stack, ARV projection, and refinance maths.
Detached + large garden = sub-division play. Pro tier unlocks the tier badge, plot size, uplift estimate, and regional land benchmark.
Short-lease flats trade at deep discount, but extending under the 1993 Act often costs far less than the discount. Pro tier unlocks the tier badge, premium breakdown, long-lease ARV and arbitrage maths.
See projected short-stay revenue vs a vanilla BTL for this property.
See real sub-let margins (HMO room rates & SA nightly rates) vs the landlord rent.
Area
Agent & docs
FAQ
About Yew House, 118, High Street, Salisbury
Explore nearby