We've tightened what earns a Pursue. A home now needs a published valuation, a strategy that still makes money after real running costs and lender stress tests, and no listing problems that would stop a mortgage. You'll see fewer Pursues, and each one has been checked harder.
See how verdicts work2-bedroom semi-detached house · HR1 3QH
For saleReduced £10k (−3.3%) on 23 OctListed 69 days
Opportunity summary
See Archie’s verdict, returns by strategy and what to check before viewing.
About
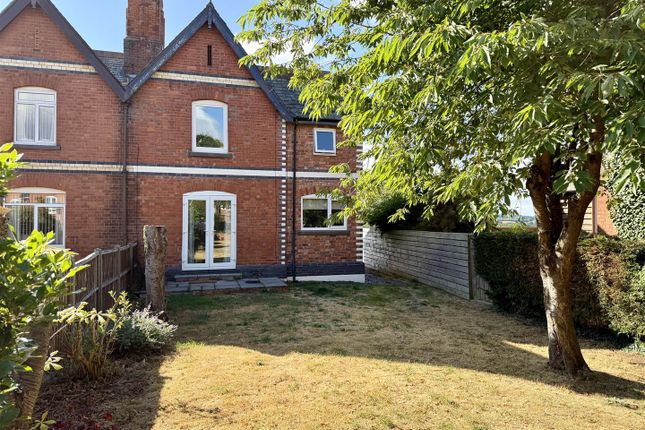
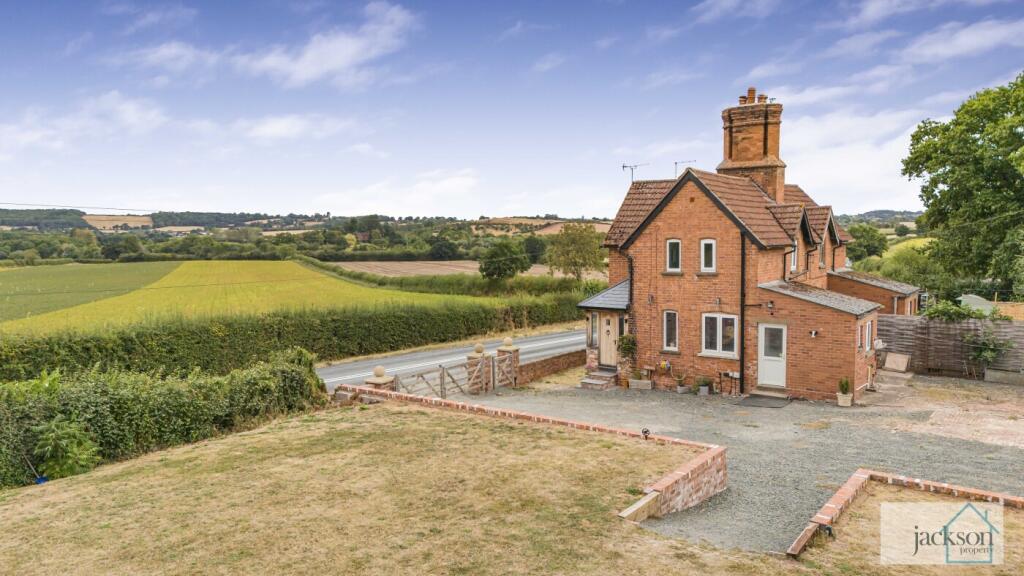
Build Date: 1885 Approximate Area: 100 sq.m / 1080 sq.ft the property: This beautifully and sympathetically modernised home enjoys a semi-rural position, with attractive countryside views and generous gardens.
The property has been extended to provide additional ground-floor accommodation whilst retaining the character and proportions of the original cottage.
The living room forms part of the original two-up, two-down cottage, while the extension has created a central hallway area giving access to a spacious kitchen/dining room and downstairs bathroom.
Upstairs, there are two bedrooms, both benefiting from useful eaves storage, together with an en-suite toilet.
The gardens form a particular feature of the home and extend to the side and rear, providing a generous amount of outside space from which to enjoy the surrounding rural setting.
To the front is a parking forecourt providing ample off-road parking together with a carport.
The property also benefits from a generous workshop and additional timber sheds, providing excellent storage and practical workspace.
Location: The property enjoys a semi-rural position in Ocle Pychard, surrounded by the attractive Herefordshire countryside and approximately 9 miles north-east of Hereford city centre.
The location offers a balance of rural living and accessibility, with the historic market towns of Bromyard and Ledbury approximately 8 miles and 10 miles away respectively.
Schooling is available within the surrounding area, including primary education at nearby Burley Gate, with a wider choice of secondary schools and colleges available in Hereford and Bromyard.
Road connections are convenient, with the nearby A465 and A417 providing access towards Hereford, Bromyard, Ledbury and the surrounding area.
Hereford offers an extensive range of shopping, leisure and recreational facilities, together with restaurants, bars and cafés.
The city is also home to Hereford County Hospital, a railway station, leisure centre, theatre and cinema.
Accommodation: Approached from the side, in detail the property comprises: Entrance Hall: Stairs to the first floor and door to the living room.
Living Room: Window to the front, open fireplace with surround, panelled door to the rear, understairs store cupboard housing oil central heating boiler, door to inner hallway.
Inner Hallway: Frosted window to the side, single door store cupboard, attic hatch, door to kitchen/dining room and shower room.
Kitchen/Dining Room: Windows to the front, French doors opening to the rear garden.
The kitchen offers a range of fitted units, worksurface with inset sink, space for range cooker with extractor hood over, space for American-style fridge freezer, undercounter space for washing machine and slimline dishwasher and breakfast bar.
Shower Room: Frosted window to the rear, cubicle with electric shower, toilet and vanity sink unit.
Stairs from the entrance hall provide access to the first floor Landing: Window to the side, doors to bedrooms. Bedroom One: Window to the front, eaves store cupboard.
Bedroom Two: Window to the rear, attic hatch and door to toilet. Toilet: Frosted window to the side, toilet with sink.
Outside to the front of the property is a lawn garden with flower bed border and a gravelled driveway allowing for off-road parking for three vehicles leading to a single carport with additional parking space under.
A gate provides access to the rear gardens, with patio seating area, lawn gardens with flower bed and shrub borders, brick outhouse/store shed.
The gardens continue giving access to two additional timber sheds and leading to an extended lawn gardens. Outhouse/Store Shed: Windows to two aspects, side door light and power.
Material information: Tenure: Freehold Council Tax: Band B (Herefordshire) Utilities & Services: Oil central heating, mains electric and water, septic tank drainage.
Parking: Driveway and carport Maintenance Charge: None we are aware of. Restrictions/Notices: None we are aware of. Broadband Speed: Ultra-fast broadband available (1800 Mbps) Flood Risk: Very Low.
For further information, refer to the government website. To View: Applicants may inspect the property by prior arrangement with Andrew Morris Estate Agents.
Anti-Money Laundering: Before a sale can be formally agreed, we are required by hmrc regulations to verify the identity of the seller(s) and buyer(s), and to obtain evidence of funding.
Referral Fees: We may receive a referral fee from third-party service providers, such as conveyancers, mortgage advisers, or surveyors, if you choose to use their services.
Where applicable, the identity of the supplier and the typical referral fee or range payable to us will be disclosed to you in writing.
Disclaimer: Andrew Morris Estate Agents Ltd has prepared these particulars with care.
We have relied upon the seller(s) for the verification of certain details, which should be confirmed by prospective buyers before any commitment to purchase.
Floorplans and measurements are approximate, not to scale, and provided for guidance only.
Energy Performance Certificate (EPC) ratings, Council Tax bands, and other key information are supplied from official records or the seller’s documentation.
Significant material information – such as tenure, service charges, ground rent, restrictive covenants, and utilities – is included within these particulars in line with current consumer protection regulations.
All parties are advised to carry out their own due diligence before entering into a legal commitment to purchase.
Value & comps
No previous sales on record.
Returns
Set an offer; the calculator follows it.
We're still gathering serviced-accommodation data for this area.
Archie refurb estimate: a Pro feature
0.0% below asking
This is not financial or investment advice. Prop AI Deals is not authorised by the Financial Conduct Authority (FCA) to provide investment advice.
All investment calculators, property analyses, and AI-generated insights are for informational purposes only. Property investment carries risk and may result in financial loss. All calculations should be independently verified and you should consult with FCA-authorised financial advisers before making any investment decisions.
Past performance does not guarantee future results. Tax implications vary by individual circumstances.
Deal
Properties like this can earn 2–3x BTL yields when converted to HMO, with retrofit costs around £10k/room. Sign in to see the full tier, yield projection, and cost breakdown.
Commercial properties like this can earn 30-50% higher yields when converted to residential under Class MA / Q / P / PA, with prior approval costing ~GBP 96/unit. Sign in to see the recommended route, yield uplift, and cost breakdown.
BRRR-suited properties can recycle 80-100% of investor capital on refi, leaving a high-yielding rental with most of the money out. Sign in to see the refurb cost stack, ARV projection, and refinance maths.
Detached + large garden = sub-division play. Pro tier unlocks the tier badge, plot size, uplift estimate, and regional land benchmark.
Short-lease flats trade at deep discount, but extending under the 1993 Act often costs far less than the discount. Pro tier unlocks the tier badge, premium breakdown, long-lease ARV and arbitrage maths.
See projected short-stay revenue vs a vanilla BTL for this property.
See real sub-let margins (HMO room rates & SA nightly rates) vs the landlord rent.
Area
Agent & docs

FAQ
About 1 Sebastapol Cottages, Hereford
Explore nearby