4-bedroom detached house · PE7 1QU
For saleListed 17 days
Opportunity summary
See Archie’s verdict, returns by strategy and what to check before viewing.
About
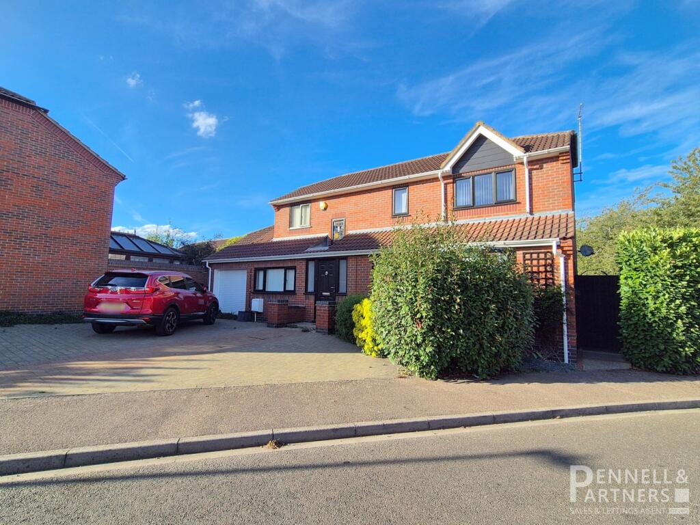
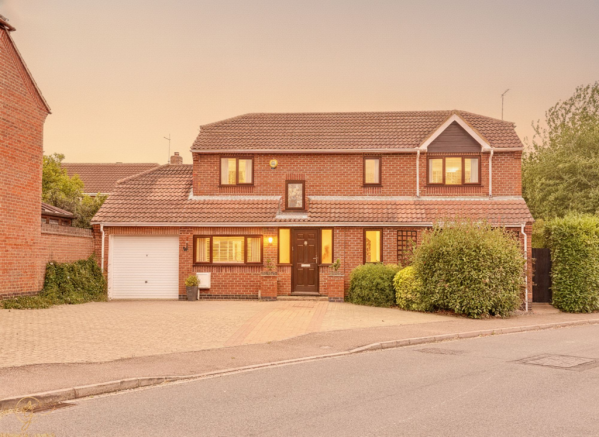
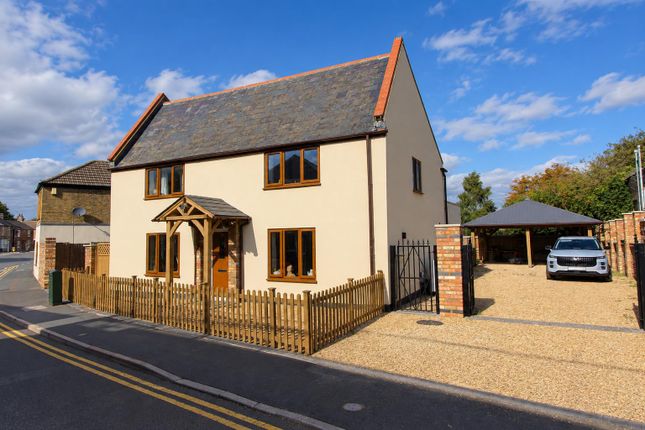
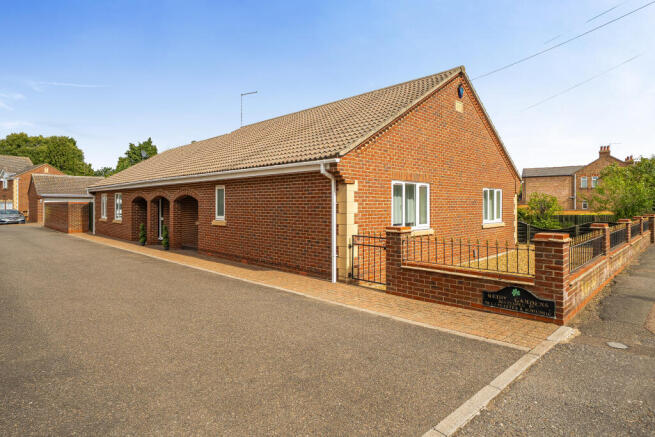
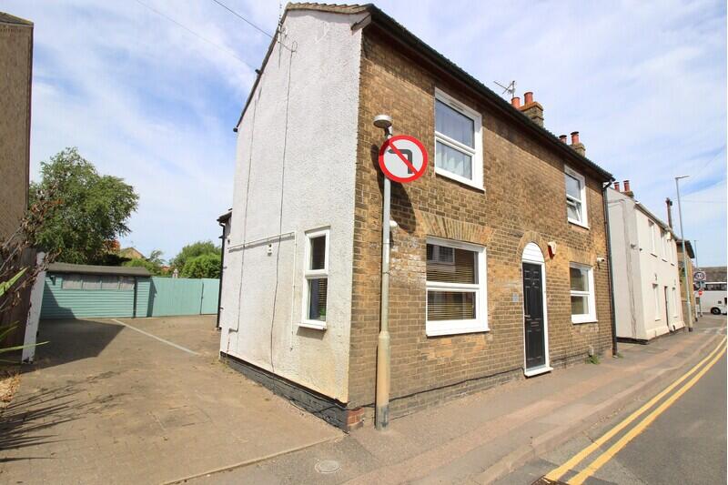
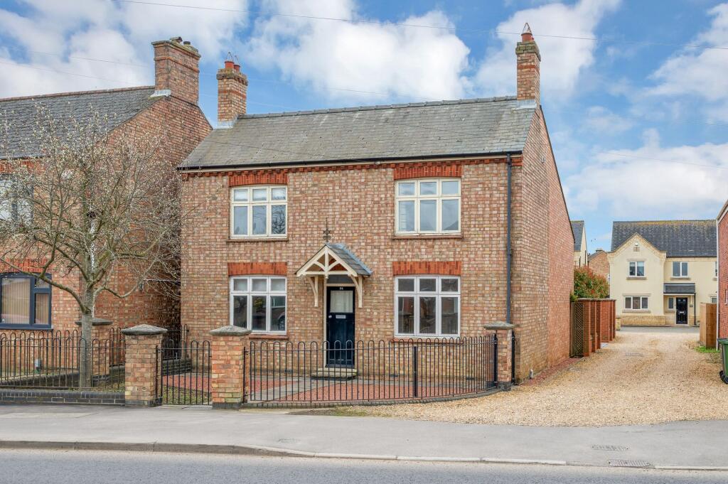
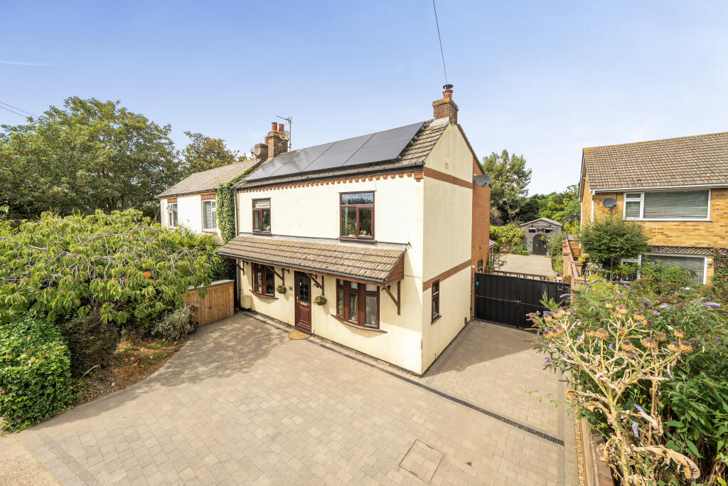
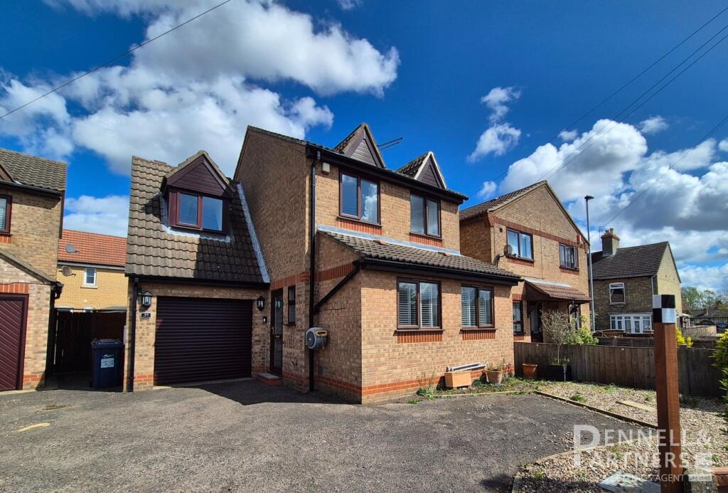
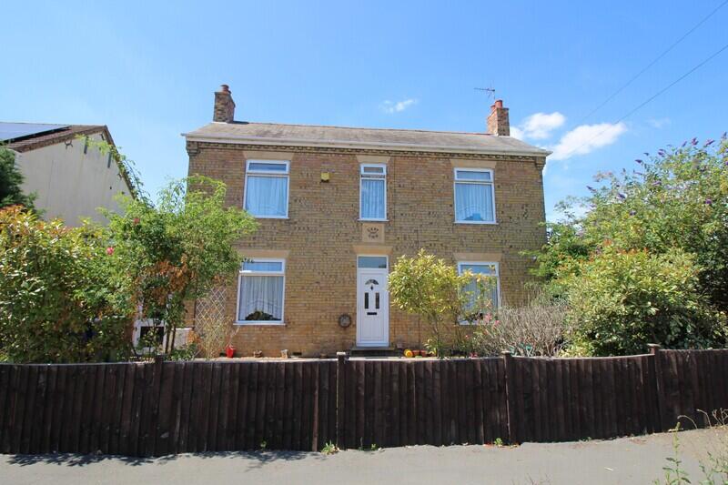
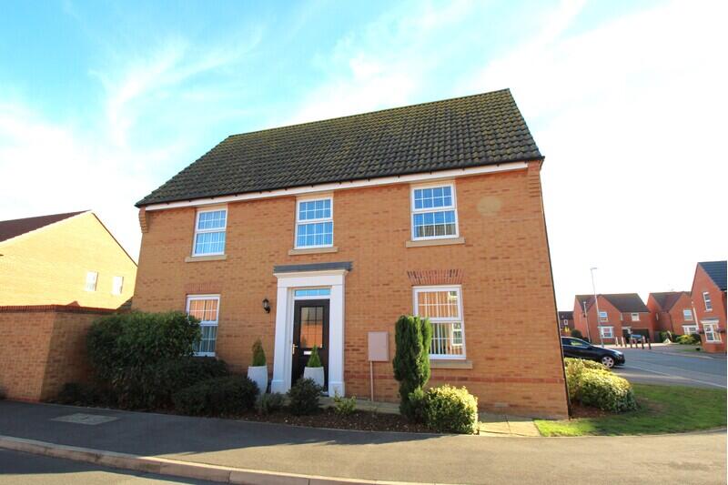
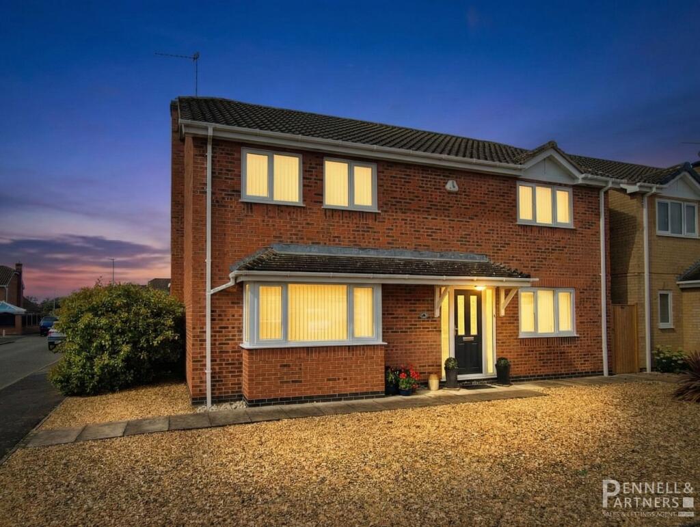
Welcome to this stunning four bedroom detached house, beautifully extended and comprehensively refurbished in 2021 to offer contemporary family living at its best.
Set on a generous 6,846 sq ft plot, the home provides around 2,325 sq ft of high-specification accommodation.
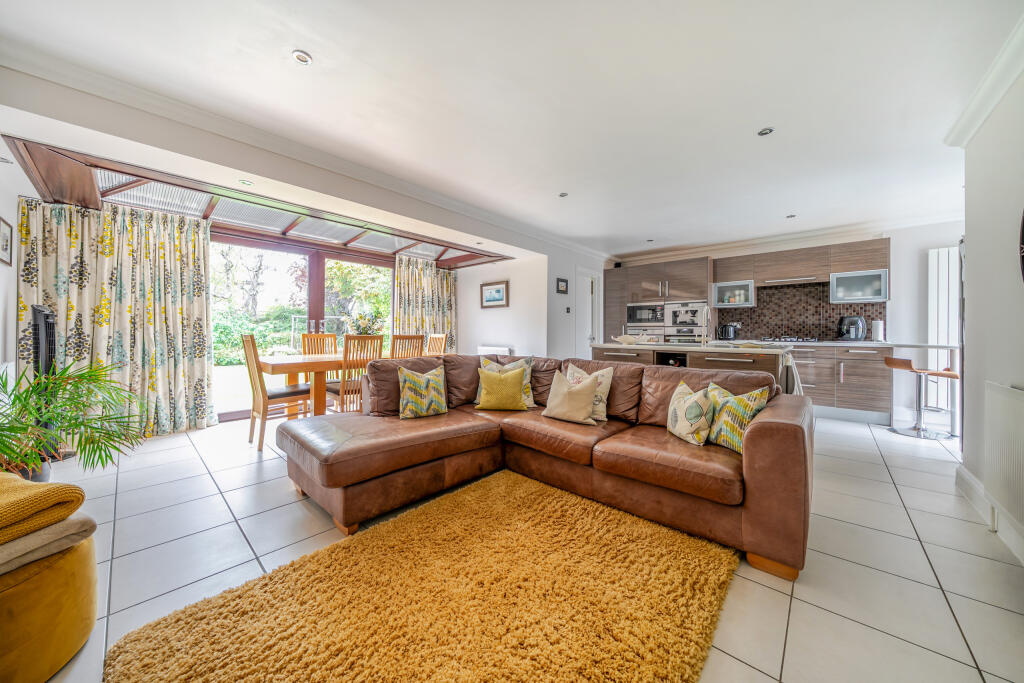
Step inside to an impressive open-plan kitchen and living area, where integrated appliances and two sets of bi-fold doors flood the space with natural light and create a seamless connection to the rear garden.
The versatile layout includes a separate utility room for practical laundry needs and a dedicated home office, perfect for remote working or study.
The front-facing living room also features bi-fold doors, opening into the main living space for excellent flow and flexibility.
Upstairs, the principal bedroom boasts a well-appointed en-suite, while the contemporary four-piece family bathroom and convenient ground-floor cloakroom ensure there are plenty of facilities for busy family life.
Comfort is a priority, with underfloor heating throughout the ground floor and air conditioning with ceiling-mounted vents on the first floor.
The property also benefits from an extensive driveway and double garage, providing ample parking, storage and workshop potential.
With local amenities, well-regarded schools, the town centre, pubs and restaurants all within walking distance, this is a home designed for both convenience and style.
Council Tax Band E (current charge approximately £2,480 per annum).
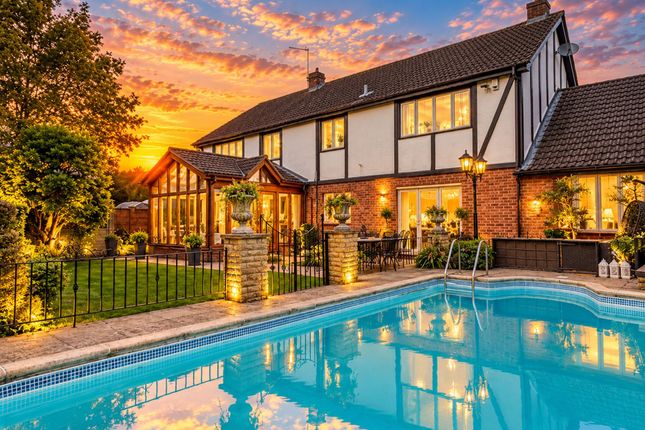
The outside space is just as impressive, featuring a fully enclosed rear garden that has been professionally landscaped for easy maintenance.
Artificial lawn and a spacious patio area provide the perfect backdrop for outdoor dining, entertaining or simply relaxing in the sun.
Gated side access leads to the front, making the garden both secure and practical.
A versatile garden room, currently set up as a gym (measuring 3.77m x 3.77m), offers flexible space for a home office, studio, hobby room or recreational use to suit your lifestyle.
The double garage (measuring 4.98m x 4.94m) is fitted with roller shutter doors and is complemented by an expansive block-paved driveway, offering parking for several vehicles.
Whether you are looking for a family-friendly garden, secure storage or the perfect spot for summer barbeques, this outdoor space ticks every box.
EPC Rating: D Hallway (5.01m x 3.30m) Cloakroom (1.67m x 0.79m) Office (3.26m x 2.90m) Living Room (5.94m x 3.97m) Living/Dining Area (10.89m x 4.54m) Kitchen Area (4.94m x 3.34m) Landing (4.37m x 0.93m) Bedroom One (4.65m x 4.01m) En-Suite (3.61m x 1.20m) Bedroom Two (3.45m x 3.03m) Bedroom Three (3.39m x 3.04m) Bedroom Four (3.61m x 2.29m) Family Bathroom (3.28m x 2.69m) Garden The property features a fully enclosed rear garden that has been professionally landscaped, complete with artificial lawn and gated side access to the front.
Additionally, there is a versatile garden room currently utilised as a gym, measuring 3.77m x 3.77m.
Parking - Garage The property features a double garage measuring 4.98m x 4.94m, complete with roller shutter doors.
Additionally, there is an expansive block-paved driveway that offers parking space for several vehicles. Disclaimer These particulars are provided as a guide only and do not form part of any contract.
Whilst every effort has been made to ensure accuracy, purchasers or tenants should satisfy themselves as to all matters by inspection, survey and independent professional advice.
Measurements, floor plans, photographs and descriptions are for illustrative purposes only and may not be to scale.
Services, appliances and fittings have not been tested and no warranty is given as to their condition.
Some photographs, floor plans and marketing materials may have been digitally enhanced or edited using artificial intelligence (ai) or other technology for marketing purposes.
Such images should be regarded as illustrative and may not represent the property's exact current condition.
Value & comps
No previous sales on record.
Returns
Set an offer; the calculator follows it.
We're still gathering serviced-accommodation data for this area.
Archie refurb estimate: a Pro feature
0.0% below asking
This is not financial or investment advice. Prop AI Deals is not authorised by the Financial Conduct Authority (FCA) to provide investment advice.
All investment calculators, property analyses, and AI-generated insights are for informational purposes only. Property investment carries risk and may result in financial loss. All calculations should be independently verified and you should consult with FCA-authorised financial advisers before making any investment decisions.
Past performance does not guarantee future results. Tax implications vary by individual circumstances.
Deal
Properties like this can earn 2–3x BTL yields when converted to HMO, with retrofit costs around £10k/room. Sign in to see the full tier, yield projection, and cost breakdown.
Commercial properties like this can earn 30-50% higher yields when converted to residential under Class MA / Q / P / PA, with prior approval costing ~GBP 96/unit. Sign in to see the recommended route, yield uplift, and cost breakdown.
BRRR-suited properties can recycle 80-100% of investor capital on refi, leaving a high-yielding rental with most of the money out. Sign in to see the refurb cost stack, ARV projection, and refinance maths.
Detached + large garden = sub-division play. Pro tier unlocks the tier badge, plot size, uplift estimate, and regional land benchmark.
Short-lease flats trade at deep discount, but extending under the 1993 Act often costs far less than the discount. Pro tier unlocks the tier badge, premium breakdown, long-lease ARV and arbitrage maths.
See projected short-stay revenue vs a vanilla BTL for this property.
See real sub-let margins (HMO room rates & SA nightly rates) vs the landlord rent.
Area
Agent & docs
FAQ
About 7 Commons Road, Peterborough
Explore nearby