We've tightened what earns a Pursue. A home now needs a published valuation, a strategy that still makes money after real running costs and lender stress tests, and no listing problems that would stop a mortgage. You'll see fewer Pursues, and each one has been checked harder.
See how verdicts work6-bedroom detached house · DY7 6RX
For saleListed 32 days
Opportunity summary
See Archie’s verdict, returns by strategy and what to check before viewing.
About
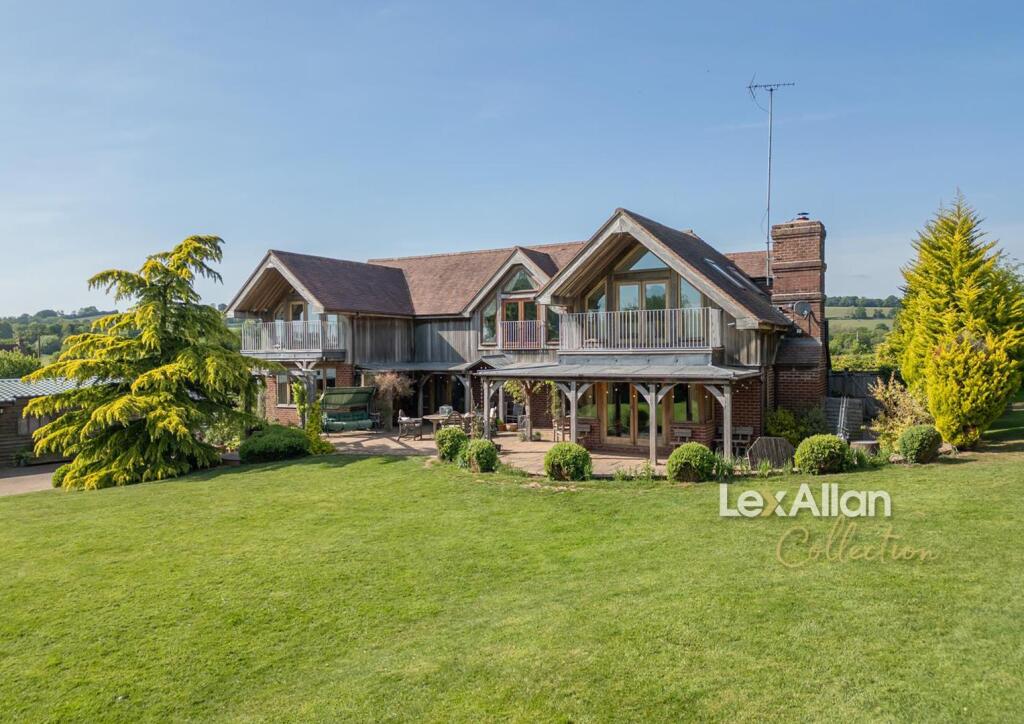
Lex Allan Collection are delighted to present Ridgewood House, an exceptional detached family residence and a rare opportunity to acquire a truly individual home.
Built in 2007 to an exceptional specification, this impressive property has been lovingly maintained as a family home and is offered to the market for the first time since its construction.
Set on just under 2 Acres & under floor heating throughout, this is a must view.
Approached through electric gates, a sweeping private tarmac driveway leads through the grounds to the imposing frontage of the property.
Double doors open into an impressive reception hall, immediately setting the tone for the spacious and elegant accommodation within.
The ground floor offers a substantial lounge, separate family room, private study, impressive kitchen, laundry room, orangery and guest WC.
Two additional bedrooms and a shower room provide excellent flexibility, making the property particularly well suited to multi generational living, extended family or guest accommodation.
A striking split staircase rises to the gallery landing, where the impressive principal bedroom takes centre stage.
Complete with a dedicated dressing room, luxurious en suite and private balcony overlooking the gardens.
Three further bedrooms and two additional bathrooms complete the upper floor, offering exceptional accommodation for a large or growing family.
At lower ground level, a dedicated games room provides the ideal space for entertaining, relaxing with friends and family, or enjoying evenings together.
Outside, the beautifully private and extensive gardens feature a heated swimming pool with sun deck & hot tub, generous lawns and mature shrub borders.
A further patio provides the perfect setting for outdoor dining or morning coffee, while a dedicated chipping and putting green adds an excellent leisure feature to this outstanding family home.
Approach - Electric gates with tarmac sweeping drive leading up to the extensive gravelled drive providing ample off road parking, large double car port with EV charger, mature gardens throughout.
Reception Hall - A warm & welcoming hall access via double doors, stairs rise up to the split gallery landing, doors radiate off to all ground floor accommodation, tiled under floor heating, spot lights.
Lounge - 6.51 x 6.09 max (21'4" x 19'11" max) - Centred log burner ideal for those cosy evenings with family, double doors open into garden , dual aspect double glazed windows.
Family Room - 4.75 x 4.26 (15'7" x 13'11" ) - Double doors open into the garden, two double glazed windows, spot lights.
Kitchen - 5.41 x 3.43 (17'8" x 11'3" ) - Variety of wall & base units, Rangemaster oven with extractor over, duel inset sink with mixer tap, integrated 'Bosch' dishwasher & 'Neff' microwave, space for American firdge freezer, spot lights, door off to laundry, opening to the sun room, double glazed window to side, tiled flooring.
Laundry - Plumbing for washer & dryer, sink & drainer, two double glazed windows.
Orangery - 6.20 x 3.54 (20'4" x 11'7" ) - Large sky lantern over allowing natural light to flood through, door off to garden, spot lights.
Study - 4.13 x 2.04 (13'6" x 6'8" ) - Double glazed window to rear. Guest Cloakroom - Wash hand basin, w.c, double glazed window.
Inner Hall - Doors off to further ground floor accommodation, spot lights. Bedroom 5 - 3.49 x 3.46 (11'5" x 11'4" ) - Double glazed window to rear.
Bedroom 6 - 3.46 x 3.36 (11'4" x 11'0" ) - Double glazed window to rear. Shower Room - Shower, wash hand basin, w.c, skylight over, spot lights, tiled floorinh, airing cupboard.
Gallery Landing - A bright & airy landing with doors off to all first floor accommodation, two storage cupboards, three double glazed window to front.
Master Bedroom - 4.77 x 4.40 (15'7" x 14'5" ) - French doors open onto the balcony, door off to dressing room, two double glazed windows to rear.
Dressing Room - Fitted wardrobes providing ample clothing/shoe storage. En-Suite - Shower, his & hers wash hand basins, w.c, chrome heated towel rail, spot lights, double glazed window.
Bedroom 2 - 4.64 x 3.18 (15'2" x 10'5" ) - Double glazed window to front. Jack & Jill Shower Room - Shower, wash hand basin, w.c, spot lights, tiled flooring, double glazed window to rear.
Bedroom 3 - 3.12 x 2.86 (10'2" x 9'4" ) - Double glazed window to rear. Bedroom 4 - 3.43 x 3.41 (11'3" x 11'2" ) - Built in wardrobes, double glazed window to rear.
Bathroom - Roll top bath, wash hand basin, w.c, tiled flooring, central heated radiator, double glazed window to side, spot lights.
Games Room - 6.98 x 5.21 (22'10" x 17'1") - The ultimate man cave & ideal for hosting friends & family, fitted kitchen area with wall & base units, sink & drainer, plumbing for washing machine, two double glazed windows to rear.
Garden - A beautifully private and extensive garden, featuring a heated swimming pool with sun deck & hot tub, generous lawn and borders of mature shrubs.
Two further patios provides the perfect spot for morning coffee, while a dedicated chipping and putting green offers an excellent leisure facility.
An exceptional outdoor space designed for relaxation, entertaining and enjoyment. Tenure (Freehold). - References to the tenure of a property are based on information supplied by the seller.
We are advised that the property is freehold. A buyer is advised to obtain verification from their solicitor. Money Laundering Regulations.
- By law, we are required to conduct anti-money laundering checks on all potential buyers and sellers, and we take this responsibility very seriously.
In line with HMRC guidelines, our trusted partner, Coadjute, will securely manage these checks on our behalf.
Once an offer is accepted (subject to contract), Coadjute will send a secure link for you to complete the biometric checks electronically.
A non-refundable fee of £45+ VAT per person will apply for these checks, and Coadjute will handle the payment for this service.
These anti-money laundering checks must be completed before we can send the memorandum of sale to the solicitors to confirm the sale.
Please contact the office if you have any questions in relation to this. Referral Fees.
- We can confirm that if we are sourcing a quotation or quotations on your behalf relevant to the costs that you are likely to incur for the professional handling of the conveyancing process.
You should be aware that we could receive a maximum referral fee of approximately £300 inc VAT should you decide to proceed with the engagement of the solicitor in question.
We are informed that solicitors are happy to pay this referral fee to ourselves as your agent as it significantly reduces the marketing costs that they have to allocate to sourcing new business.
The referral fee is NOT added to the conveyancing charges that would ordinarily be quoted.
We can also confirm that if we have provided your details to Infinity Financial Advice who we are confident are well placed to provide you with the very best possible advice relevant to your borrowing requirements.
You should be aware that we receive a referral fee from Infinity for recommending their services.
The charges that you will incur with them and all the products that they introduce to you will in no way be affected by this referral fee.
On average the referral fees that we have received recently are £218 per case.
The same also applies if we have introduced you to the services of surveyors who we are confident will provide you with a first class service relevant to your property needs, we will again receive a maximum referral fee of £200 inc vat.
This referral fee does not impact the actual fee that you would pay had you approached them direct as it is paid to us as an intermediary on the basis that we save them significant marketing expenditure in so doing.
If you have any queries regarding the above, please feel free to contact us.
Value & comps
No previous sales on record.
Returns
Set an offer; the calculator follows it.
We're still gathering serviced-accommodation data for this area.
Archie refurb estimate: a Pro feature
0.0% below asking
This is not financial or investment advice. Prop AI Deals is not authorised by the Financial Conduct Authority (FCA) to provide investment advice.
All investment calculators, property analyses, and AI-generated insights are for informational purposes only. Property investment carries risk and may result in financial loss. All calculations should be independently verified and you should consult with FCA-authorised financial advisers before making any investment decisions.
Past performance does not guarantee future results. Tax implications vary by individual circumstances.
Deal
Properties like this can earn 2–3x BTL yields when converted to HMO, with retrofit costs around £10k/room. Sign in to see the full tier, yield projection, and cost breakdown.
Commercial properties like this can earn 30-50% higher yields when converted to residential under Class MA / Q / P / PA, with prior approval costing ~GBP 96/unit. Sign in to see the recommended route, yield uplift, and cost breakdown.
BRRR-suited properties can recycle 80-100% of investor capital on refi, leaving a high-yielding rental with most of the money out. Sign in to see the refurb cost stack, ARV projection, and refinance maths.
Detached + large garden = sub-division play. Pro tier unlocks the tier badge, plot size, uplift estimate, and regional land benchmark.
Short-lease flats trade at deep discount, but extending under the 1993 Act often costs far less than the discount. Pro tier unlocks the tier badge, premium breakdown, long-lease ARV and arbitrage maths.
See projected short-stay revenue vs a vanilla BTL for this property.
See real sub-let margins (HMO room rates & SA nightly rates) vs the landlord rent.
Area
Agent & docs

FAQ
About New Wood, Stourbridge
Explore nearby