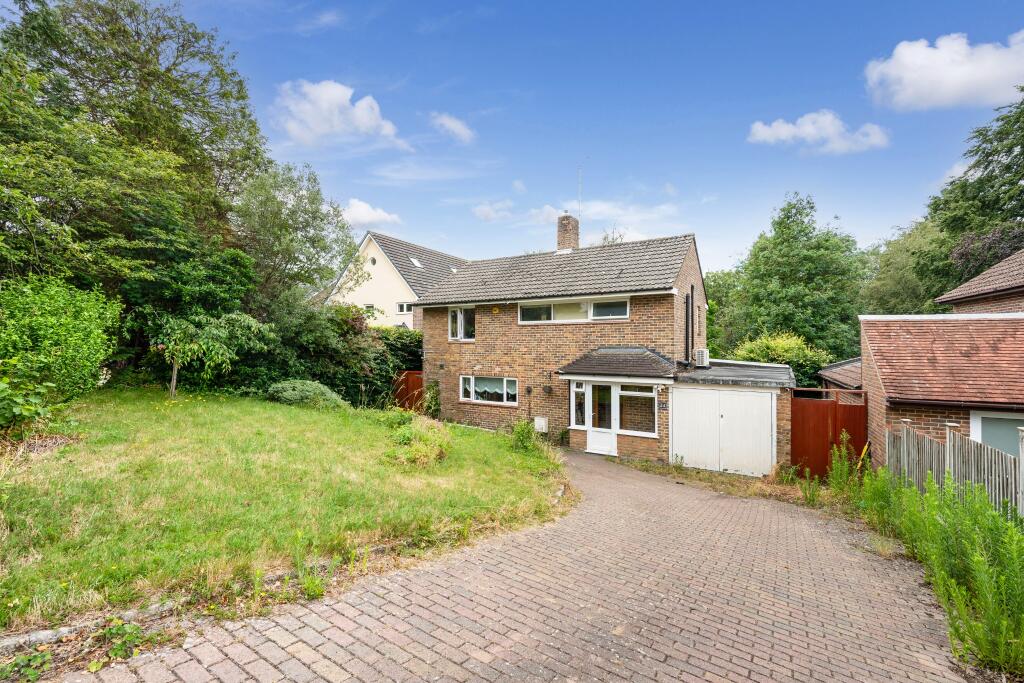
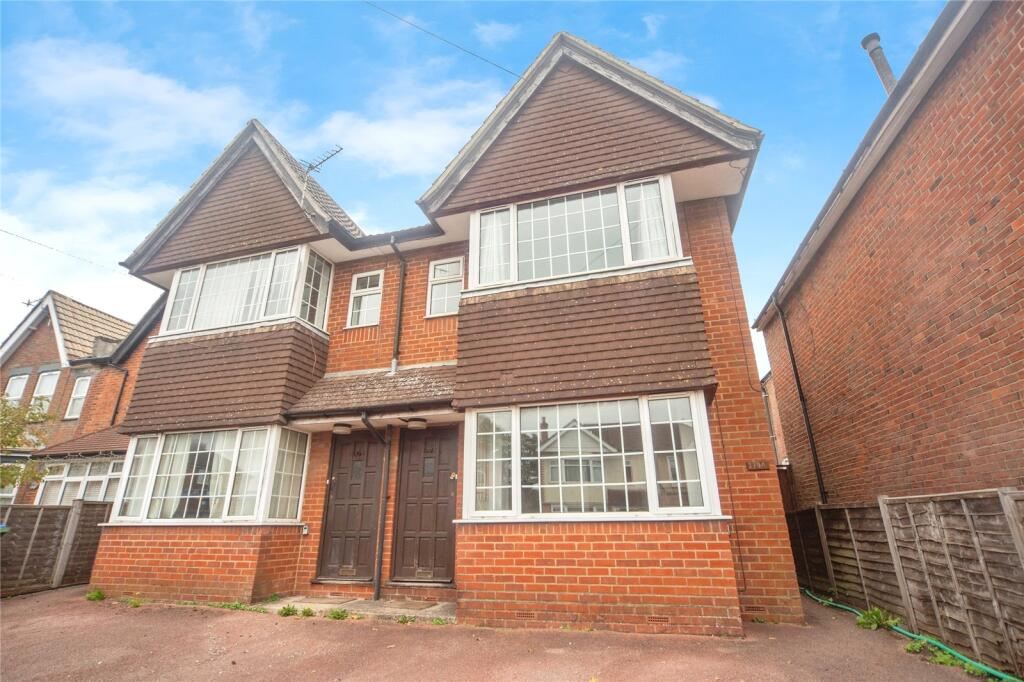
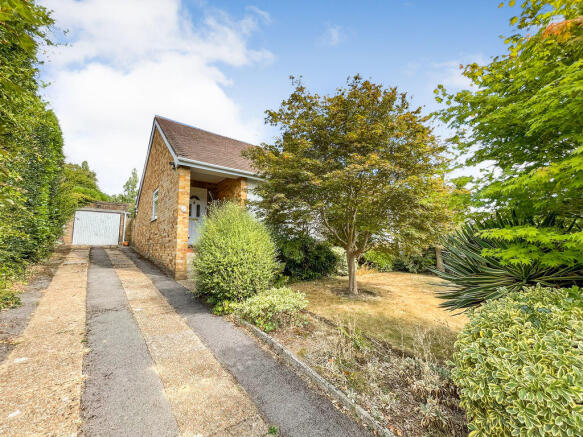
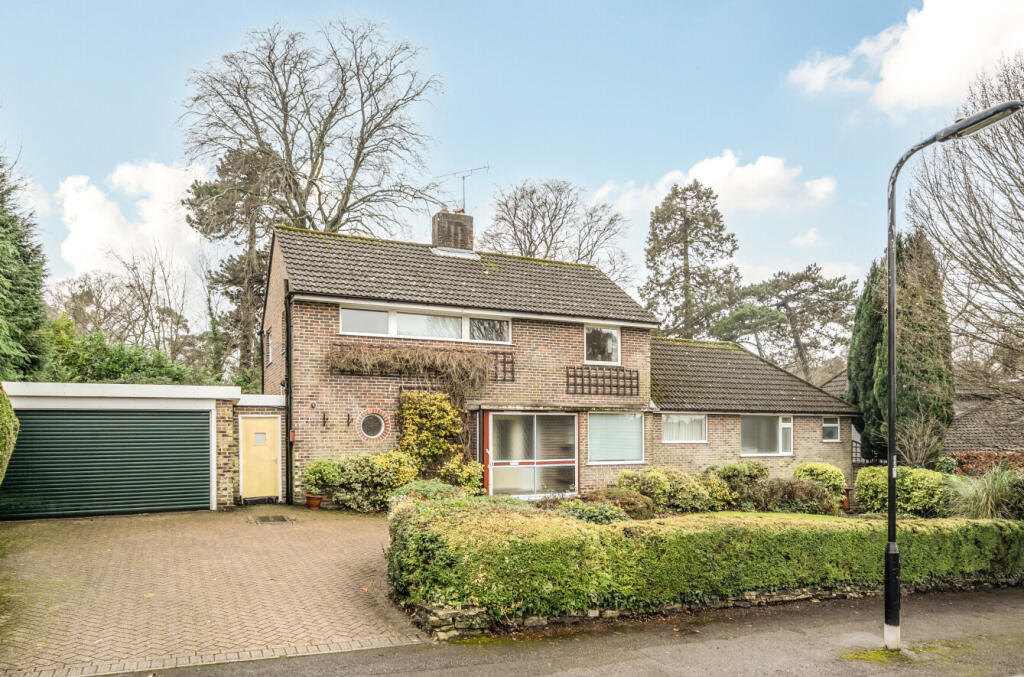
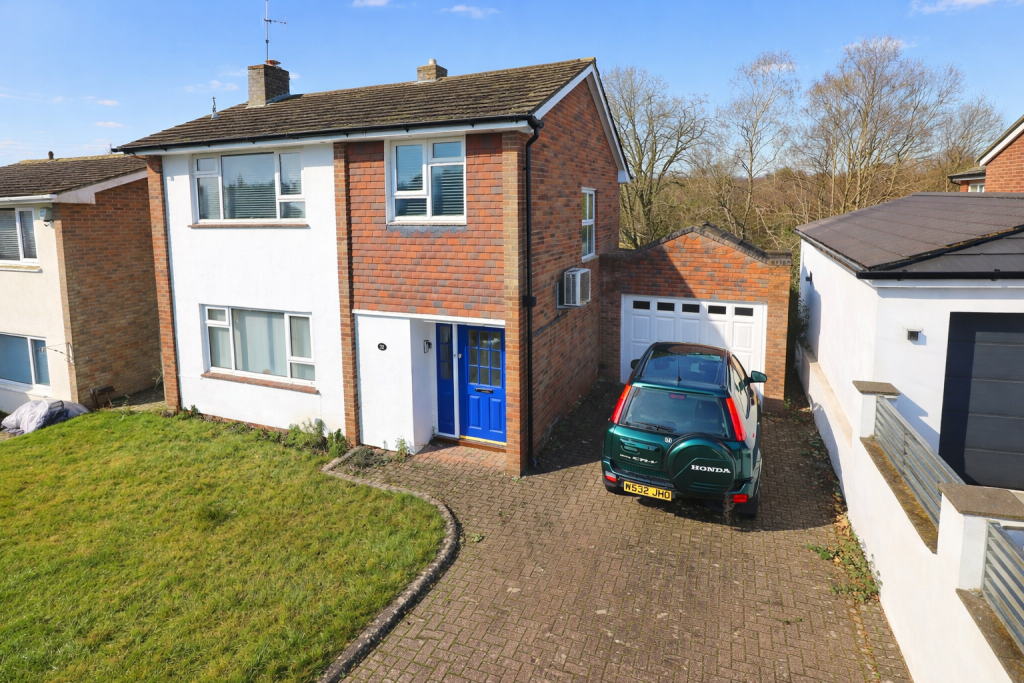
3-bedroom detached house · SO16 7FY
For saleListed 155 days
Opportunity summary
See Archie’s verdict, returns by strategy and what to check before viewing.
About
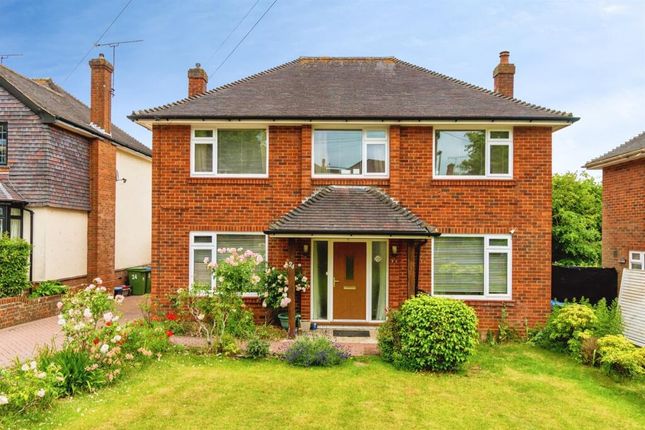
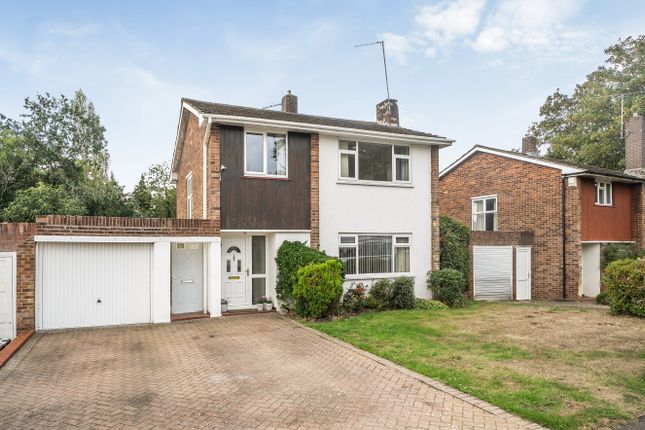
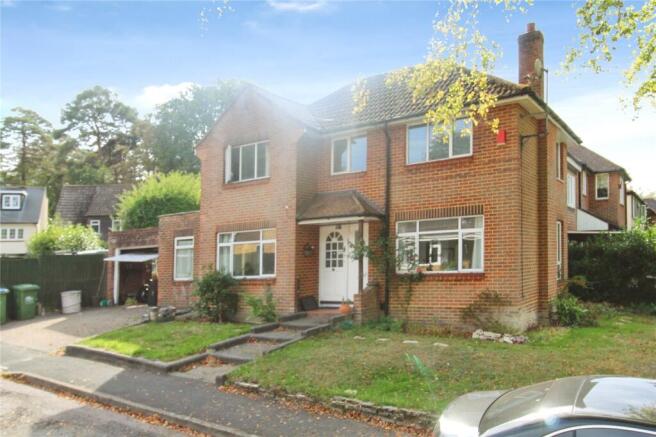
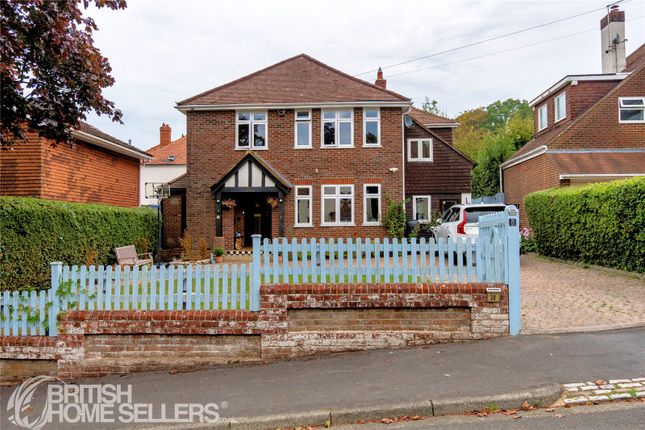
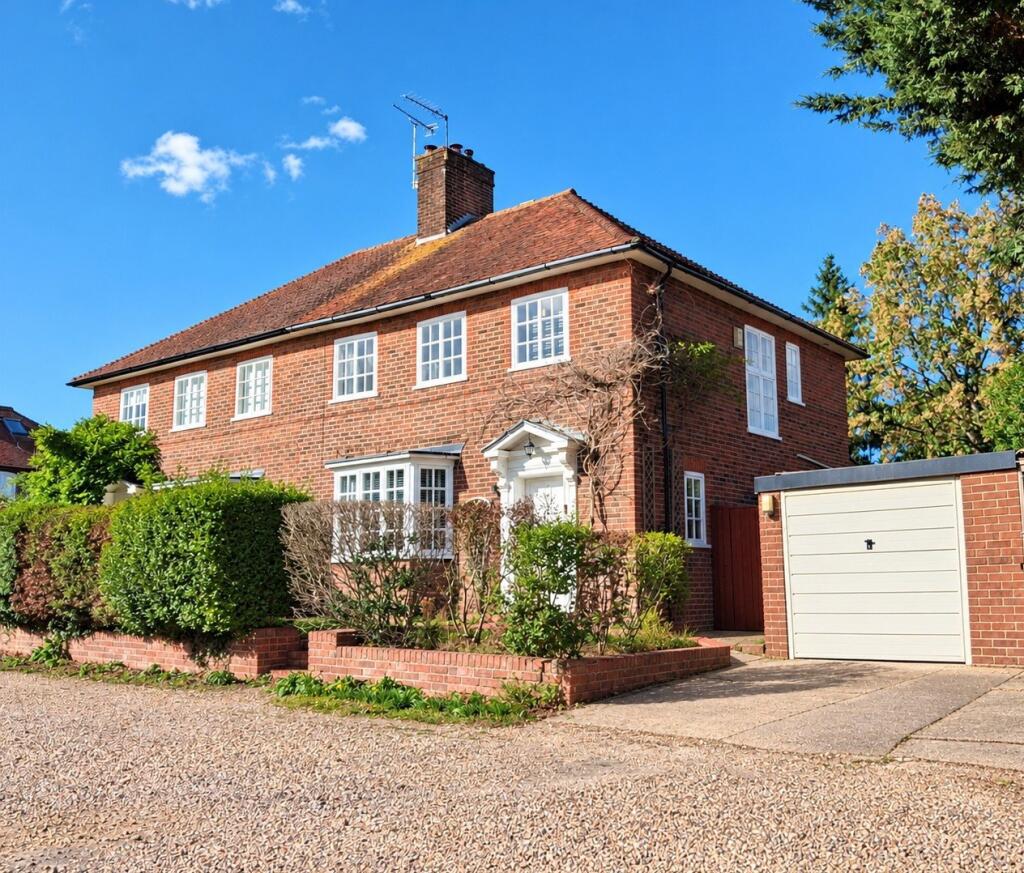
Situated in one of Bassett's most prestigious locations, discerning purchasers will undoubtedly appreciate the accommodation the property has to offer including three double bedrooms, the master of which has en-suite facilities.
The property enjoys a southerly aspect to the front elevation affording significant natural light.
The ground floor accommodation continues to impress with a pleasantly appointed L-shaped sitting room, impressive 18' 4" dining room and separate kitchen which leads to a pleasantly appointed conservatory offering views over the gardens.
In addition there is a downstairs cloakroom.
The property offers a host of character features including a dual aspect log burner, picture railing, deep skirting boards as well as ornate and detailed fascias to the front elevation.
The property also has the advantage of gas central heating and thermal solar system.
There is parking for multiple vehicles and the gardens are incredibly impressive with a large and varied range of flowers, shrubs and trees providing a good degree of privacy.
There is also a wildife pond and an extensive range of soft fruit and vegetable growing area as well as fruit trees. All of which enjoy a southerly aspect.
Due to the combination of features and superb location early viewings are recommended. The property is also offered for sale with no forward chain.
FEATURE STORM PORCH : Slate finish and ornate and detailed fascia. Outside lighting. SITTING ROOM : L-shaped in design with door and flanking windows to front elevation. Panelled ceiling.
Three radiators. High level display shelving. Five wall light points. Two sash windows providing additional natural light. Feature fireplace with dual aspect log burner. Exposed brick elevations.
Double doors lead to:- STUDY : Two wall light points. Feature brick fireplace with dual aspect log burner. Radiator. Panelled wall surfaces.
DINING ROOM : An elegantly appointed room with two sash windows to front elevation providing natural light. Exposed floorboards. Panelled ceiling. Picture railing. Two radiators.
Four wall light points. Feature detailed fireplace with living flame gas fire and under stairs storage cupboard. Stairs rising to first floor landing.
KITCHEN : A comprehensive range of units with granite work surfaces over. Matching dresser (available via separate negotiation) providing additional cupboard, drawer and shelf storage.
Servant bell box. Under laid Belfast sink with drainer. Built-in oven with gas hob and extractor hood over. Pull out basket drawer. Exposed floorboards.
Two windows to rear and side elevation overlooking the gardens.
Door to:- CONSERVATORY : A delightful and generously proportioned conservatory benefitting from double doors leading to both the garden and the driveway area. Quarry tiled floor.
Four wall light points. Access to:- DOWNSTAIRS CLOAKROOM : Hand basin and w.c. Radiator. Tiled flooring. FIRST FLOOR LANDING : Obscure glazed circular window.
Built-in storage cupboard with hot water tank. Radiator. Picture railing. BEDROOM ONE : Sash window. Radiator. Built-in wardrobe. Picture railing. Three wall light points.
EN-SUITE : Period finish suite comprising; panelled bath with mixer tap fitting and hair washing attachment, low level w.c. and vanity hand basin with tiled splash back.
Heated towel rail/radiator combination. Sash window. BEDROOM TWO : Sash window. Radiator. Picture railing. Two wall light points. Feature fireplace. BEDROOM THREE : Picture railing. Sash window.
Feature fireplace. Radiator. Access to loft space. Built-in storage cupboard and drawers.
SHOWER ROOM : Finished in a period style with shower cubicle with tiled enclosure, further tiling to wall surfaces, vanity hand basin and w.c. Amtico flooring. Combination towel rail/radiator.
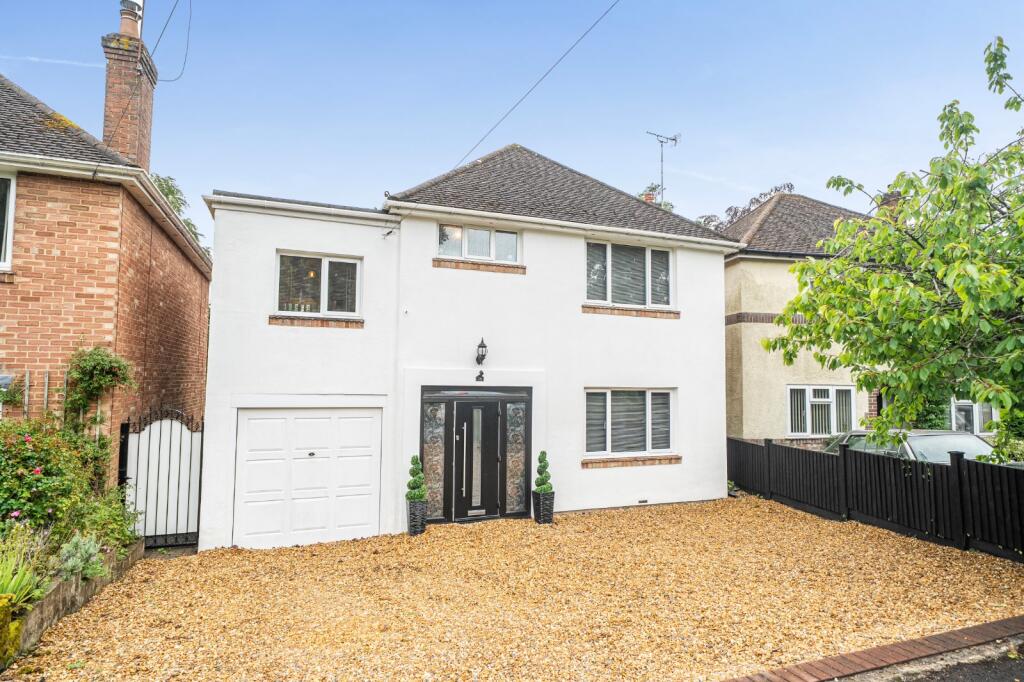
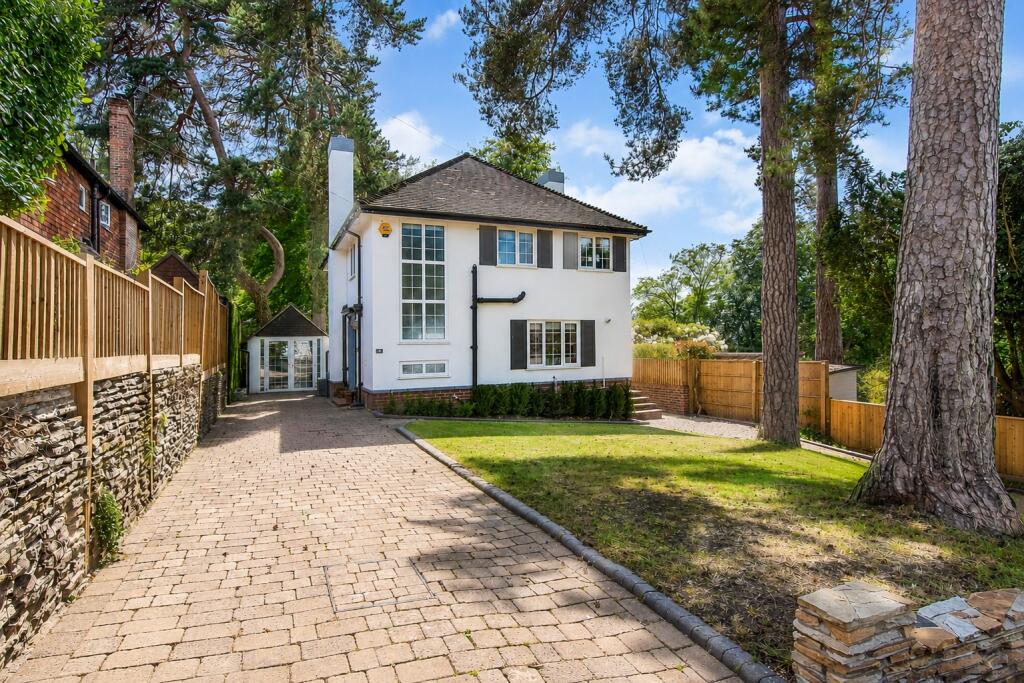
Extractor fan. Wall light point and shaver point. OUTSIDE : The front garden has parking for numerous vehicles, finished in a block paviour style. Pedestrian access to rear garden.
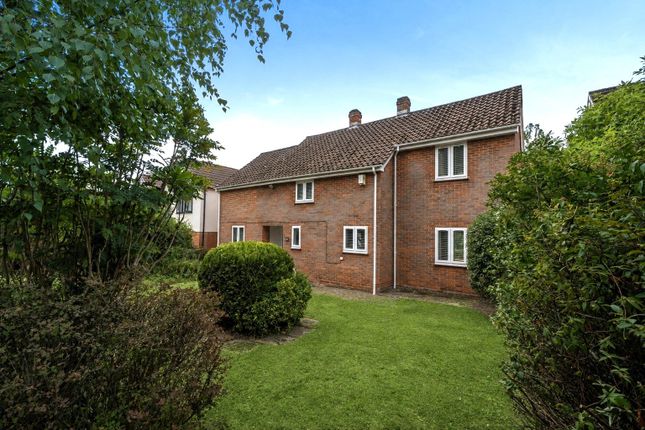
The rear garden enjoys a southerly aspect and benefits from an extremely well tended lawned area with a wide range of mature flowers, shrubs and trees with a very pleasant aspect enclosed by fence panelling.
There are also wall enclosures. In addition there is a patio area as well as soft fruit and vegetable growing area which is extensive. In addition there is also a detached timber shed.
There is also a rockery feature around the pond area. COUNCIL TAX : Southampton City Council BAND: E CHARGE: £2,910.70 YEAR: 2026/2027
Value & comps
No previous sales on record.
Returns
Set an offer; the calculator follows it.
We're still gathering serviced-accommodation data for this area.
Archie refurb estimate: a Pro feature
0.0% below asking
This is not financial or investment advice. Prop AI Deals is not authorised by the Financial Conduct Authority (FCA) to provide investment advice.
All investment calculators, property analyses, and AI-generated insights are for informational purposes only. Property investment carries risk and may result in financial loss. All calculations should be independently verified and you should consult with FCA-authorised financial advisers before making any investment decisions.
Past performance does not guarantee future results. Tax implications vary by individual circumstances.
Deal
Properties like this can earn 2–3x BTL yields when converted to HMO, with retrofit costs around £10k/room. Sign in to see the full tier, yield projection, and cost breakdown.
Commercial properties like this can earn 30-50% higher yields when converted to residential under Class MA / Q / P / PA, with prior approval costing ~GBP 96/unit. Sign in to see the recommended route, yield uplift, and cost breakdown.
BRRR-suited properties can recycle 80-100% of investor capital on refi, leaving a high-yielding rental with most of the money out. Sign in to see the refurb cost stack, ARV projection, and refinance maths.
Detached + large garden = sub-division play. Pro tier unlocks the tier badge, plot size, uplift estimate, and regional land benchmark.
Short-lease flats trade at deep discount, but extending under the 1993 Act often costs far less than the discount. Pro tier unlocks the tier badge, premium breakdown, long-lease ARV and arbitrage maths.
See projected short-stay revenue vs a vanilla BTL for this property.
See real sub-let margins (HMO room rates & SA nightly rates) vs the landlord rent.
Area
Agent & docs
FAQ
About Bassett, Southampton
Explore nearby