We've tightened what earns a Pursue. A home now needs a published valuation, a strategy that still makes money after real running costs and lender stress tests, and no listing problems that would stop a mortgage. You'll see fewer Pursues, and each one has been checked harder.
See how verdicts work4-bedroom house · SO16 7NF
For saleListed 111 days
Opportunity summary
See Archie’s verdict, returns by strategy and what to check before viewing.
About
Welcome to The Firs.
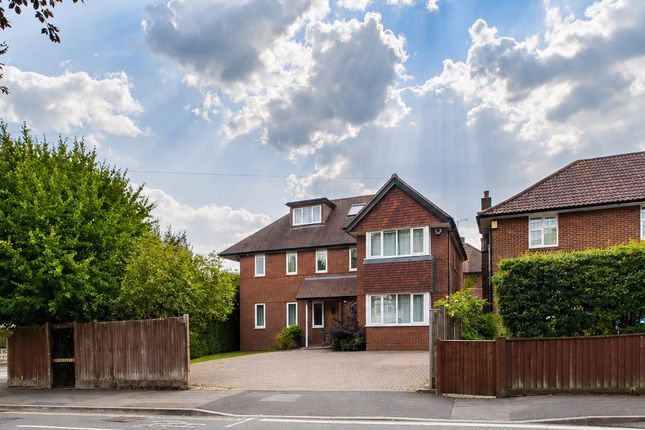
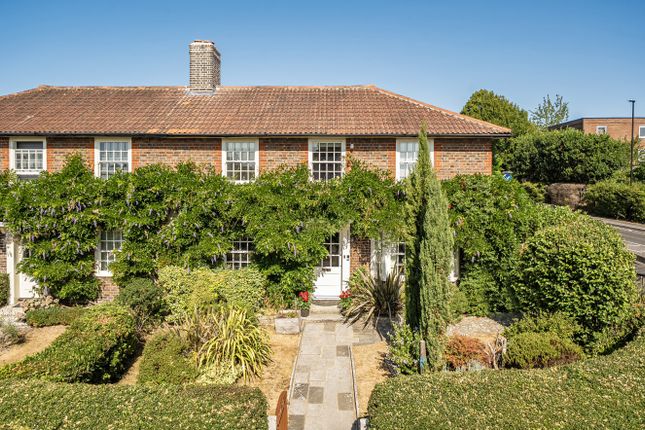
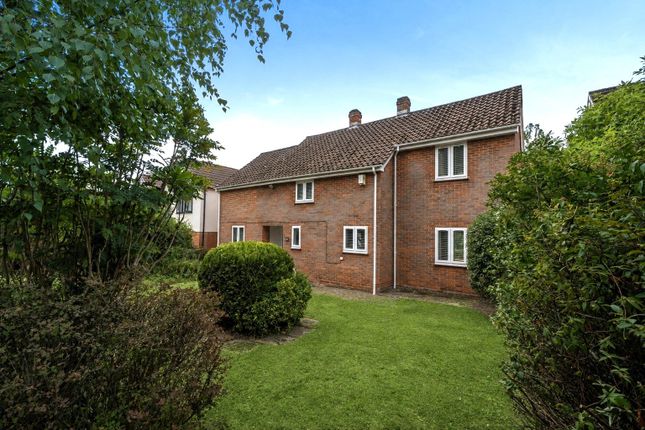
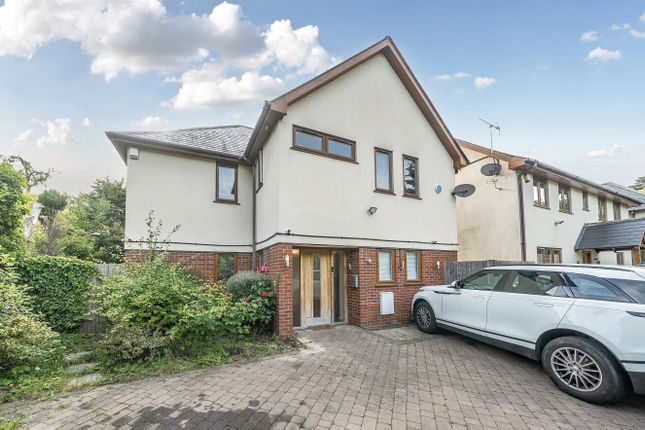
Nestled within an exclusive cul-de-sac in the highly sought-after Bassett area of Southampton, this exceptional four-bedroom detached residence has been sympathetically remodelled and comprehensively renovated to an outstanding specification, creating a home that perfectly balances timeless elegance with contemporary luxury.
Offered to the market with no forward chain, this beautifully appointed property presents a rare opportunity to acquire a truly turnkey family home in one of Southampton's most desirable residential locations.
Occupying a private position set back from the road behind a generous front garden, the property immediately conveys a sense of exclusivity.
A driveway provides parking for two to three vehicles, while a detached double garage with an electric door offers further practicality and secure storage.
The heart of the home is undoubtedly the magnificent open-plan kitchen and dining space, designed with modern family living and entertaining in mind.
Expertly crafted with bespoke Tom Howley cabinetry, the kitchen centres around an impressive island and is complemented by luxurious quartz worktops, a Quooker boiling water tap, Rangemaster twin induction oven, integrated neff dishwasher, neff fridge/freezer, a built-in pantry and the comfort of underfloor heating.
A separate utility room, accessed directly from the kitchen, provides invaluable additional workspace and laundry facilities, allowing the main living area to remain effortlessly uncluttered.
French doors open directly onto the rear garden, seamlessly extending the living space outdoors during the warmer months.
The elegant living room offers a more intimate setting in which to relax, centred around a striking marble fireplace and enhanced by newly installed French doors that bathe the room in natural light while providing further access to the garden.
The exceptional quality of the renovation continues throughout the home.
Every room has been thoughtfully redesigned and finished to an exacting standard, featuring beautiful new wood flooring, luxurious high-grade nylon carpets, contemporary feature radiators and tasteful décor that creates a refined yet welcoming atmosphere.
The home has also been future-proofed with hardwired data points to all principal rooms and an efficient zonal heating system, ensuring both comfort and connectivity for modern lifestyles.
The principal bedroom enjoys the luxury of a beautifully appointed new en-suite, fitted with premium Lusso Stone sanitaryware and stylish LED vanity units.
The downstairs cloakroom has likewise been finished with Lusso Stone fittings, while the family bathroom has been tastefully upgraded to complement the exceptional finish found throughout the remainder of the property.
Outside, the rear garden offers a well-balanced outdoor space that is both inviting and easy to maintain-ideal for summer entertaining, family enjoyment or simply unwinding in a peaceful setting.
A useful garden storage shed further enhances the practicality of the outside space.
Bassett remains one of Southampton's most prestigious residential addresses, prized for its leafy surroundings, excellent schooling and outstanding connectivity.
Southampton city centre, the University of Southampton, Southampton General Hospital, Southampton Airport and the M3 and M27 motorway networks are all within easy reach, making this an ideal location for families and professionals alike.
With virtually every aspect of the property having been carefully considered and beautifully executed, this remarkable home offers the rare combination of exceptional design, premium craftsmanship and everyday practicality.
Simply move in, unpack and enjoy everything this outstanding home has to offer.
EPC Rating: C Kitchen/Diner (6.35m x 3.38m) Living Room (4.83m x 3.91m) Master Bedroom (4.45m x 3.38m) Bedroom Two (4.32m x 3.38m) Maximum measurements.
Bedroom Three (2.77m x 3.38m) Bedroom Four (2.62m x 2.41m) Bathroom (1.93m x 2.11m) Parking - Double Garage Parking - Driveway
Value & comps
No previous sales on record.
Returns
Set an offer; the calculator follows it.
We're still gathering serviced-accommodation data for this area.
Archie refurb estimate: a Pro feature
0.0% below asking
This is not financial or investment advice. Prop AI Deals is not authorised by the Financial Conduct Authority (FCA) to provide investment advice.
All investment calculators, property analyses, and AI-generated insights are for informational purposes only. Property investment carries risk and may result in financial loss. All calculations should be independently verified and you should consult with FCA-authorised financial advisers before making any investment decisions.
Past performance does not guarantee future results. Tax implications vary by individual circumstances.
Deal
Properties like this can earn 2–3x BTL yields when converted to HMO, with retrofit costs around £10k/room. Sign in to see the full tier, yield projection, and cost breakdown.
Commercial properties like this can earn 30-50% higher yields when converted to residential under Class MA / Q / P / PA, with prior approval costing ~GBP 96/unit. Sign in to see the recommended route, yield uplift, and cost breakdown.
BRRR-suited properties can recycle 80-100% of investor capital on refi, leaving a high-yielding rental with most of the money out. Sign in to see the refurb cost stack, ARV projection, and refinance maths.
Detached + large garden = sub-division play. Pro tier unlocks the tier badge, plot size, uplift estimate, and regional land benchmark.
Short-lease flats trade at deep discount, but extending under the 1993 Act often costs far less than the discount. Pro tier unlocks the tier badge, premium breakdown, long-lease ARV and arbitrage maths.
See projected short-stay revenue vs a vanilla BTL for this property.
See real sub-let margins (HMO room rates & SA nightly rates) vs the landlord rent.
Area
Agent & docs

FAQ
About 4 The Firs Talbot Close, Southampton
Explore nearby