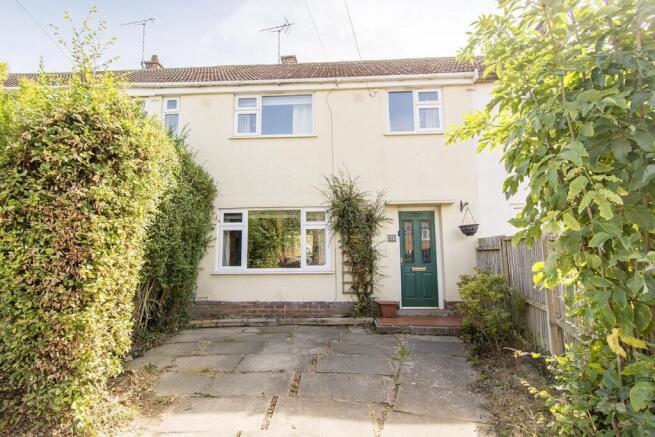
3-bedroom terraced house · LE16 8FL
For saleListed 166 days
Opportunity summary
See Archie’s verdict, returns by strategy and what to check before viewing.
About
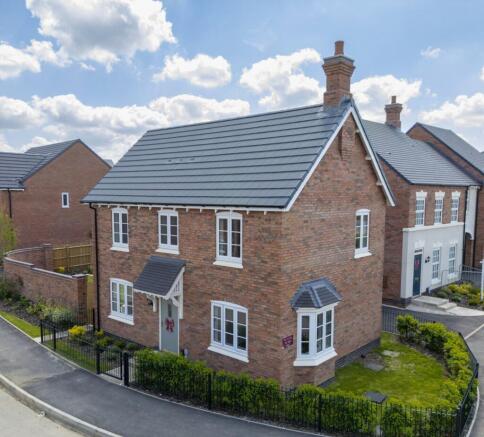
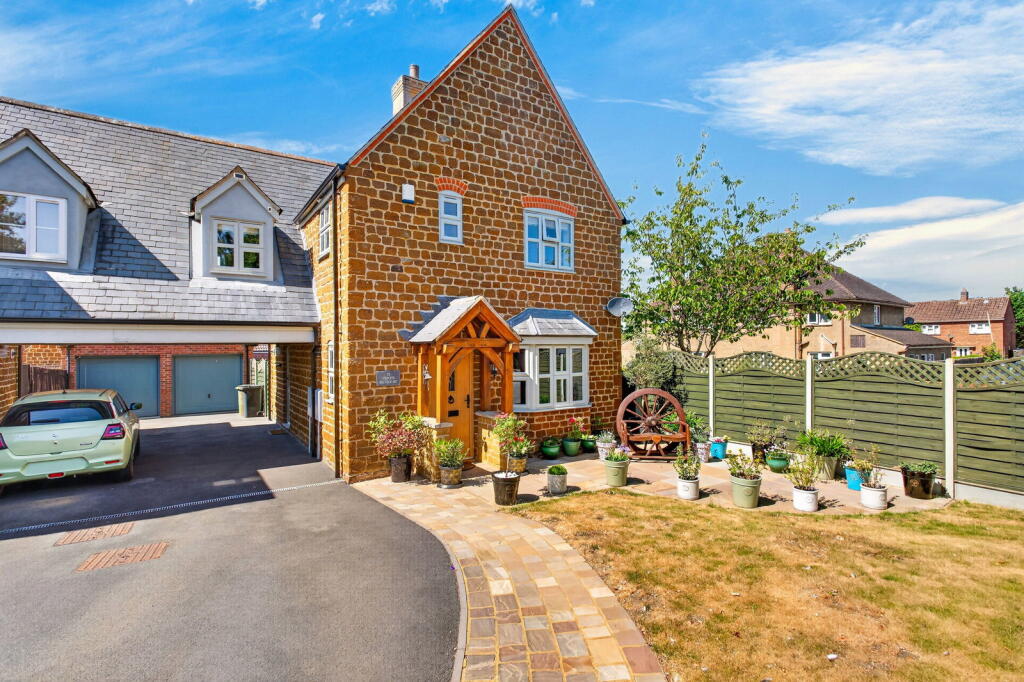
Property description and location The Grove is a 3 bedroom home with all the charm and character of a period property – and a layout designed for modern living and the benefits of being skilfully and newly built by us.
Like no costly refurbishments and time-consuming renovations, plus you could save thousands on your energy bills.
The Georgian-inspired frontage has plenty of kerb appeal to complement our street scenes inspired by the local architecture.
Set over three floors, it boasts 1285 square feet, including an open plan kitchen diner to the ground floor, downstairs WC, a luxurious first floor lounge and three bedrooms with space for built-in or freestanding storage.
Davidsons at Little Bowden Located on the outskirts of the popular market town of Market Harborough Davidsons at Little Bowden benefits from all the great local amenities that Market Harborough has to offer – including shops, restaurants and pubs a short drive away, whilst enjoying a peaceful rural setting with great transport links nearby.
Facilities and schooling You will certainly feel part of something better in Little Bowden.
With Ofsted rated ‘Good' and ‘Outstanding' Primary schools a short drive away, restaurants, supermarkets and independent local shops on your doorstep and fantastic commuter links to London, Leicester and beyond.
Main house Full of charm and character, this exceptional home is unlike any other new build you'll have seen before.
Ground floor The impressive ground floor layout starts with the welcoming hallway, with a WC conveniently located off it.
From here, you will find the open plan kitchen, dining and family room with a top of the range kitchen from Sherwin Hall.
This space has patio doors, flooding the kitchen with light and spilling out into the rear garden.
There's also space in here for a comfy sofa, creating a space that beckons culinary exploration and social gatherings alike.
Plus, with a range of options – from the kitchen units, to the door handles, sockets, wall tiles and more – you can truly make this home your own.* Completing this floor is a separate utility room with space for a washing machine, and a handy under-stair cupboard.
First floor A striking focal point on the middle floor is the grand formal lounge with Georgian-inspired bay window adding a real wow-factor.
There is a double bedroom also to this floor, finished with two characterful windows and designed with plenty of space for your choice of storage.
Completing this floor is the family bathroom and a storage cupboard on the landing.
Second floor: The master bedroom is located on the top floor, and has an impressive space for a bank of wardrobes, as well as offering an ensuite shower room.
There is a further double bedroom also to this floor, finished with characterful windows and designed with plenty of space for your choice of storage. Bedroom two also has its own ensuite shower room.
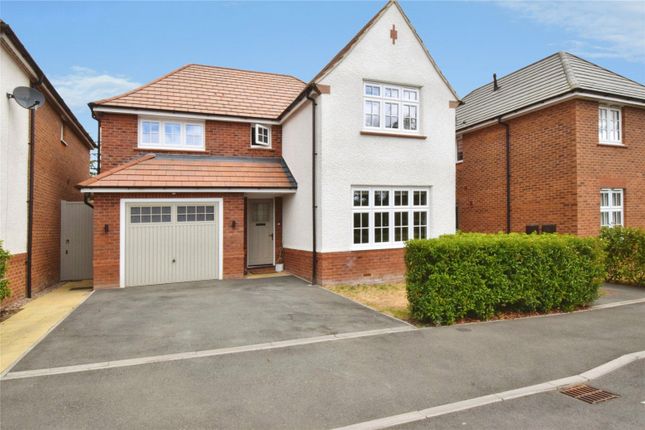
Outside A striking rendered home that oozes period charm.
Crafted with a characterful gable front and decorative Georgian-inspired windows, it's an impressive and distinctive home that also has parking for two cars.
Your front garden will be landscaped, while the rear has slabs and turf included as standard.
We aren't just homebuilders – we're ‘place makers' We believe the space around a home is just as important as the rooms we create within it.
So we draw inspiration from the towns and villages we build in, and craft our homes with traditional values.
It's why our planners and architects consider themselves to be ‘place makers’, designing and creating communities like Little Bowden, where people will feel part of something better – for generations to come.
* Please note, the street scenes are an artistic interpretation of our Little Bowden development, and photography is for illustrative/ representative purposes only and not reflective of exact property or specification.
Therefore variations in finishes and exact layout may not be accurate. Contact our Sales team for plot specific details. Davidsons Homes reserves the right to make amendments.
** Choices, extras and upgrades are subject to build stage. Tenure: Freehold Management fee, approx per annum: £161.77 (estimated) Council Tax band: TBC SAP Rating - up to 0
Value & comps
No previous sales on record.
Returns
Set an offer; the calculator follows it.
We're still gathering serviced-accommodation data for this area.
Archie refurb estimate: a Pro feature
0.0% below asking
This is not financial or investment advice. Prop AI Deals is not authorised by the Financial Conduct Authority (FCA) to provide investment advice.
All investment calculators, property analyses, and AI-generated insights are for informational purposes only. Property investment carries risk and may result in financial loss. All calculations should be independently verified and you should consult with FCA-authorised financial advisors before making any investment decisions.
Past performance does not guarantee future results. Tax implications vary by individual circumstances.
Deal
Properties like this can earn 2–3x BTL yields when converted to HMO, with retrofit costs around £10k/room. Sign in to see the full tier, yield projection, and cost breakdown.
Commercial properties like this can earn 30-50% higher yields when converted to residential under Class MA / Q / P / PA, with prior approval costing ~GBP 96/unit. Sign in to see the recommended route, yield uplift, and cost breakdown.
BRRR-suited properties can recycle 80-100% of investor capital on refi, leaving a high-yielding rental with most of the money out. Sign in to see the refurb cost stack, ARV projection, and refinance maths.
Detached + large garden = sub-division play. Pro tier unlocks the tier badge, plot size, uplift estimate, and regional land benchmark.
Short-lease flats trade at deep discount, but extending under the 1993 Act often costs far less than the discount. Pro tier unlocks the tier badge, premium breakdown, long-lease ARV and arbitrage maths.
See projected short-stay revenue vs a vanilla BTL for this property.
See real sub-let margins (HMO room rates & SA nightly rates) vs the landlord rent.
Area
Agent & docs
FAQ
About Little Bowden, Market Harborough, Leicestershire, LE16 8FL
Explore nearby