2-bedroom flat · SM2 5TY
For saleReduced £20k (−4.6%) on 14 SepListed 64 days
Opportunity summary
See Archie’s verdict, returns by strategy and what to check before viewing.
About
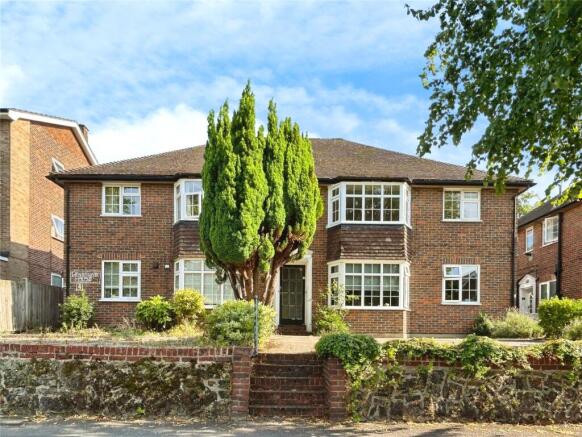
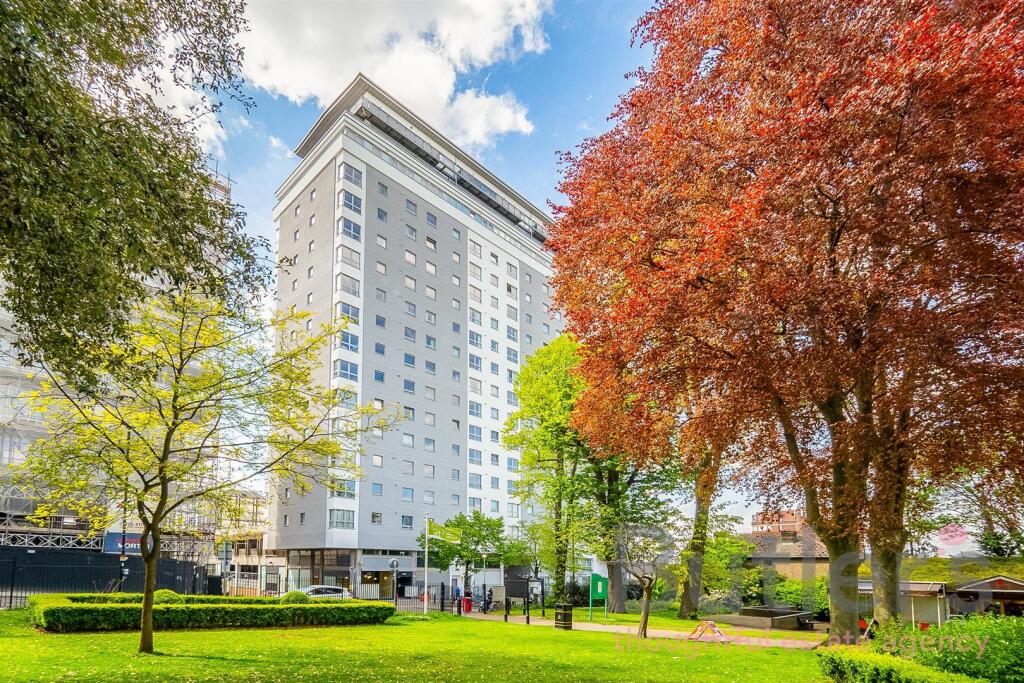
Exceptionally Spacious Two Double Bedroom Apartment - Stunning Lounge/Diner - Beautifully Presented Throughout - Garage & Further Parking - Long Lease - Sought After Christchurch Park Location Beautifully presented throughout and offering an exceptional amount of space, this stunning two double bedroom apartment occupies a lovely position on Christchurch Park in South Sutton.
Offering approximately 959 sq ft of accommodation, it combines wonderfully generous proportions, leafy outlooks and a highly convenient location within easy reach of Sutton town centre and station A Virtual Tour is available for this property, offering you the chance to explore the space in more detail and get a real feel for the layout at your own pace.
Stylish, bright and exceptionally spacious, this lovely home has been beautifully maintained and offers the proportions that can be so difficult to find in a modern apartment.
Two genuine double bedrooms, two bathrooms and an exceptionally generous living space make it equally appealing for those upsizing from a smaller flat, downsizing without wanting to compromise on space, or simply looking for a beautifully presented home in a sought after South Sutton setting.
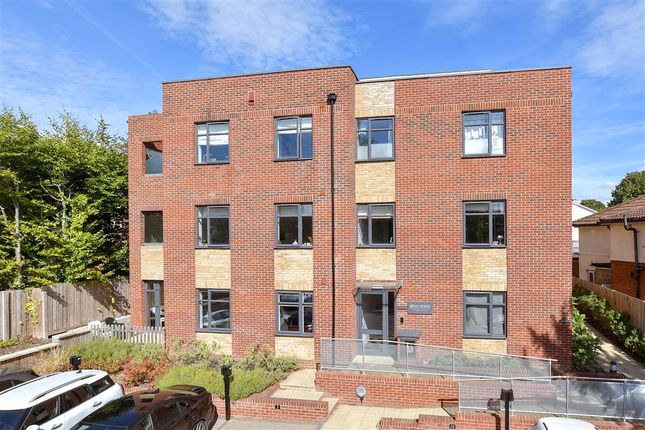
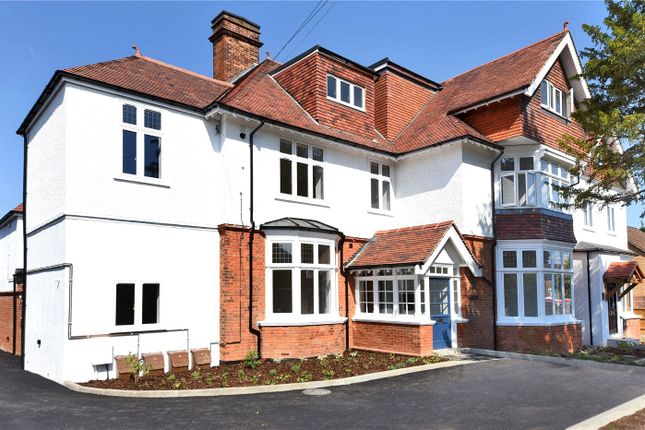
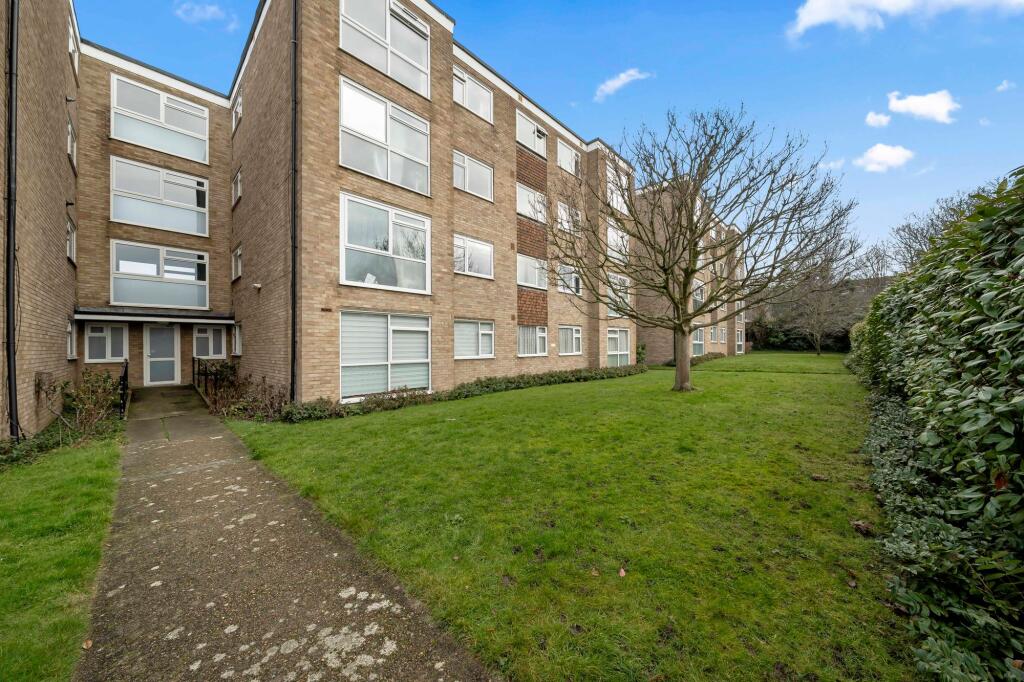
Further benefits include a garage suitable for a small car, residents' off street parking and additional permit parking options nearby, together with well kept communal grounds to the front and rear.
Why View? Space is the real star here.
At approximately 959 sq ft, this apartment offers room sizes more commonly associated with a house, combined with beautiful presentation, two double bedrooms, two bathrooms, a garage, long lease and an excellent South Sutton location.
It is a home that really needs to be seen to appreciate just how generous it feels.
Location & Lifestyle Green space Christchurch Park is a leafy residential setting with plenty of greenery around the property, while Overton Park, Nonsuch and other local open spaces provide further opportunities for walking, recreation and outdoor leisure.
Village & High Street Sutton town centre is within easy reach, offering an excellent range of shops, supermarkets, cafes, restaurants and everyday amenities.
Nearby Belmont also provides a good choice of local shops and services.
Leisure Sutton and the surrounding area offer a wide choice of gyms, sports clubs, parks, restaurants and leisure facilities, with further recreational opportunities available across nearby Banstead, Cheam and Epsom.
Transport Rail Sutton station is approximately 0.3 miles away, offering regular services towards London Victoria and London Bridge, together with Thameslink connections towards Central London and beyond.
Bus Sutton benefits from an excellent network of local bus services, with routes including the 80,93,127,151,154,157,164,213,280,293,407,410,413,455,463,470, S1, S3 and S4 connecting the town with destinations including Banstead, Epsom, Wimbledon, Kingston, Morden, Tooting, Croydon and surrounding areas.
Services particularly convenient for Christchurch Park include the 280, S1 and S3.
Road Brighton Road provides straightforward access towards Sutton, Belmont and Banstead, with convenient onward connections towards Cheam, Epsom and the wider Surrey and South London road network.
Schools Primary Devonshire Primary School, Manor Park Primary Academy, Barrow Hedges Primary School Secondary Overton Grange School, Harris Academy Sutton, Sutton Grammar School Independent Sutton High School gdst, Seaton House School School catchment areas vary annually and should be checked with the London Borough of Sutton and the schools directly.
Key Property Information Tenure: Leasehold Lease: 127 years remaining, expiring 15 August 2153 Service Charge: £1,609.62 per annum Ground Rent: tba Council Tax: Band D, approx £2,378.64 per annum (Sutton Council) EPC Rating: C Construction: Brick and block Roof Type: Clay tiles Parking: Garage suitable for a small car, residents’ car park on a first come, first served basis and on street permit parking available via Sutton Council Outside Space: Not applicable.
Communal grounds to the front and rear Water Supply: Direct mains water, metered Sewerage: Standard UK domestic Broadband: FTTP fibre to the premises Electricity: National Grid Mobile Signal: Good Heating: Gas central heating Extensions/Planning Permissions: N/A Flood Risk: Seller advises the property is not known to be at particular risk of flooding and there has been no flooding within the last five years Building Safety/Condition: No known property issues declared.
Final snagging works are being completed following previous Section 20 works which included replacement gutters and rainwater downpipes together with UPVC overlays to the existing fascias and soffits across the estate.
The seller advises that no further Section 20 works are currently planned.
Anti Money Laundering (aml) Notice: In accordance with Anti Money Laundering Regulations, we are required to verify the identity of all sellers and purchasers, and to confirm the source of funds.
Please note that we may request original identification documents and supporting information at an early stage of the transaction. This applies to all purchasers and any parties named on the purchase.
The cost of aml checks is £36 per person. Disclaimer: These property details are prepared in good faith from information supplied by the seller and are believed to be correct.
However, they are provided for guidance only and do not form part of any contract. Neither the agent nor the seller accepts responsibility for any errors, omissions or misstatements.
Buyers must satisfy themselves by inspection, survey, and independent legal advice before proceeding with a purchase.
About Us: Here to deliver a personal service that surpasses others, our family business is built on a solid foundation of outstanding customer service.
We exist to make the moving process stress free and smooth for all parties involved.
A vast majority of our business comes via referrals and recommendations from happy sellers, buyers, tenants and landlords and as such we are proud members of the Ethical Agent Network.
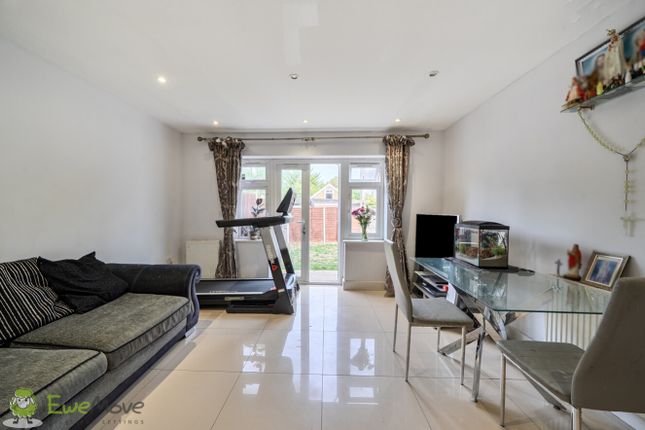
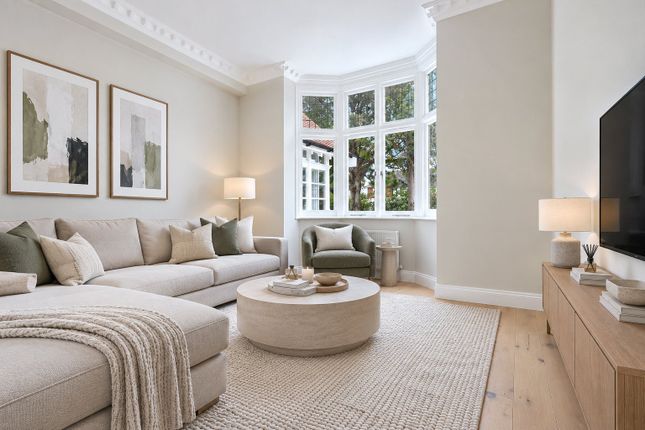
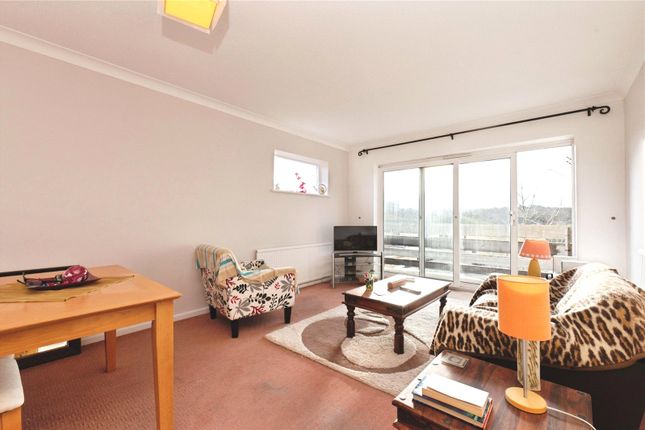
EPC Rating: C Lounge / Diner (5.97m x 4.67m) Overlooking a tree lined street via four large windows, this incredibly spacious lounge/diner is a real showpiece of this stunning apartment.
Beautifully presented in rich green tones with gorgeous herringbone flooring, the room feels both stylish and wonderfully inviting.
There is an exceptional amount of space for relaxing, dining and entertaining, and even with an eight seater dining table and chairs in place, there is still plenty of room for a generous lounge area and additional furniture.
Kitchen (3.20m x 2.63m) Overlooking the rear of the building, this well presented kitchen has been smartly refreshed with crisp white decor, herringbone flooring and a modern green part tiled splashback.
There is plenty of worksurface and storage space, together with room for freestanding appliances, creating a bright and practical kitchen with everything comfortably to hand.
Primary Bedroom (4.65m x 3.81m) This beautiful primary bedroom is exceptionally generous, with lovely views over the greenery of Christchurch Park and a bold feature wall adding warmth and character.
There is an impressive amount of space for a large bed, bedside cabinets, triple freestanding wardrobes and a chest of drawers, while still retaining a wonderfully spacious feel.
A modern en-suite shower room completes the room perfectly.
En-Suite (2.22m x 1.32m) Fully tiled in white, this modern en-suite is beautifully finished with a generous shower tray, black framed shower door and a smart combined WC and basin unit with useful built-in storage.
Bedroom 2 (4.09m x 2.83m) Overlooking the rear of the property, this second bedroom is another generous double with a fabulous blue feature wall adding a lovely touch of character.
Built-in storage is complemented by plenty of space for additional freestanding furniture, making this a really comfortable and versatile bedroom.
Bathroom (2.67m x 1.66m) Beautifully presented and tiled from floor to ceiling, this modern bathroom feels smart and inviting.
A window provides plenty of natural light and ventilation, while the room includes a bath with shower over and glass screen, WC, basin and a heated ladder towel rail.
Entrance Hall (2.57m x 1.30m) A welcoming hallway receives good natural light from a window overlooking the rear and is finished with bright wallpaper and herringbone flooring.
The flooring flows through into both the kitchen and lounge, helping the apartment feel connected and beautifully presented from the moment you step inside.
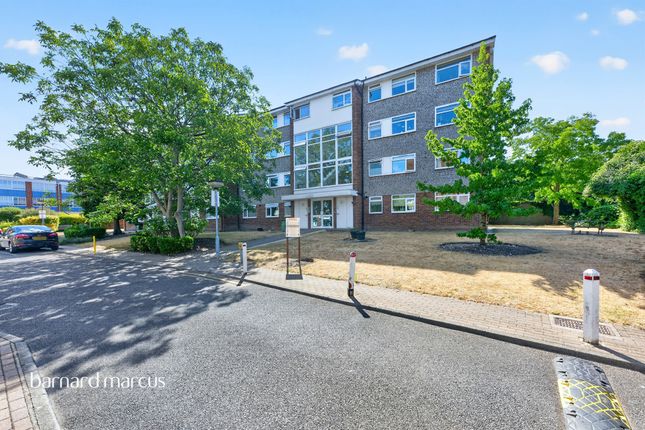
Communal Garden The property comes with well kept communal grounds to the front and rear with garages and an area for drying clothes.
Parking - Garage The property comes with a garage to the rear of the property for parking 1 vehicle.
Value & comps
No previous sales on record.
Returns
Set an offer; the calculator follows it.
Short-let restrictions apply
We're still gathering serviced-accommodation data for this area.
Archie refurb estimate: a Pro feature
0.0% below asking
This is not financial or investment advice. Prop AI Deals is not authorised by the Financial Conduct Authority (FCA) to provide investment advice.
All investment calculators, property analyses, and AI-generated insights are for informational purposes only. Property investment carries risk and may result in financial loss. All calculations should be independently verified and you should consult with FCA-authorised financial advisers before making any investment decisions.
Past performance does not guarantee future results. Tax implications vary by individual circumstances.
Deal
Properties like this can earn 2–3x BTL yields when converted to HMO, with retrofit costs around £10k/room. Sign in to see the full tier, yield projection, and cost breakdown.
Commercial properties like this can earn 30-50% higher yields when converted to residential under Class MA / Q / P / PA, with prior approval costing ~GBP 96/unit. Sign in to see the recommended route, yield uplift, and cost breakdown.
BRRR-suited properties can recycle 80-100% of investor capital on refi, leaving a high-yielding rental with most of the money out. Sign in to see the refurb cost stack, ARV projection, and refinance maths.
Detached + large garden = sub-division play. Pro tier unlocks the tier badge, plot size, uplift estimate, and regional land benchmark.
Short-lease flats trade at deep discount, but extending under the 1993 Act often costs far less than the discount. Pro tier unlocks the tier badge, premium breakdown, long-lease ARV and arbitrage maths.
See projected short-stay revenue vs a vanilla BTL for this property.
See real sub-let margins (HMO room rates & SA nightly rates) vs the landlord rent.
Area
Agent & docs
FAQ
About 8 Elmhurst Lodge Christchurch Park, Sutton
Explore nearby