We've tightened what earns a Pursue. A home now needs a published valuation, a strategy that still makes money after real running costs and lender stress tests, and no listing problems that would stop a mortgage. You'll see fewer Pursues, and each one has been checked harder.
See how verdicts work4-bedroom detached house · CA10 2NR
Sold STCListed 222 days
Opportunity summary
See Archie’s verdict, returns by strategy and what to check before viewing.
About
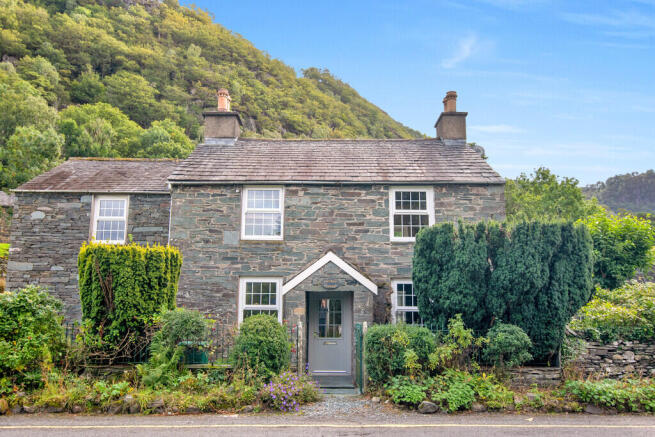
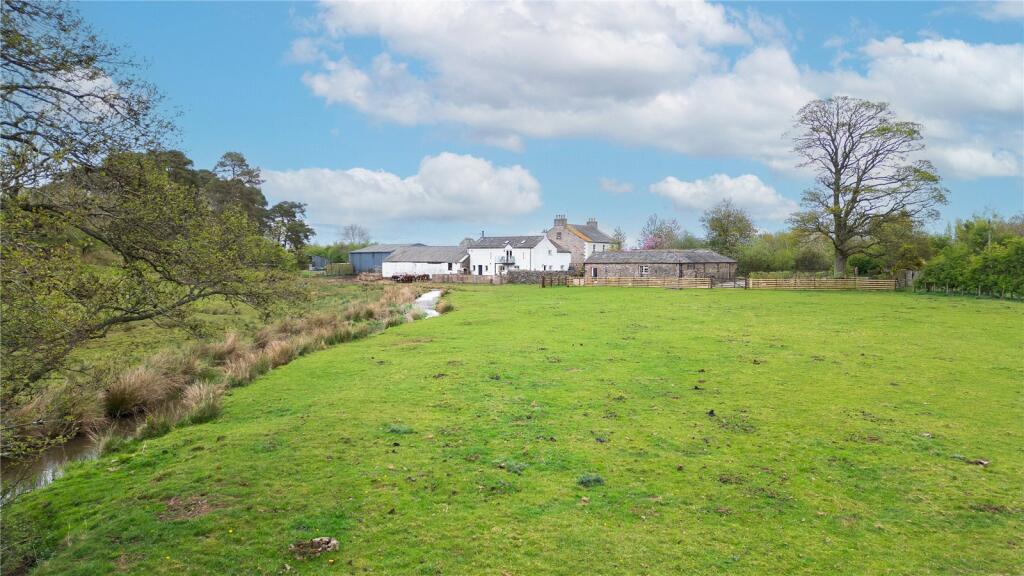
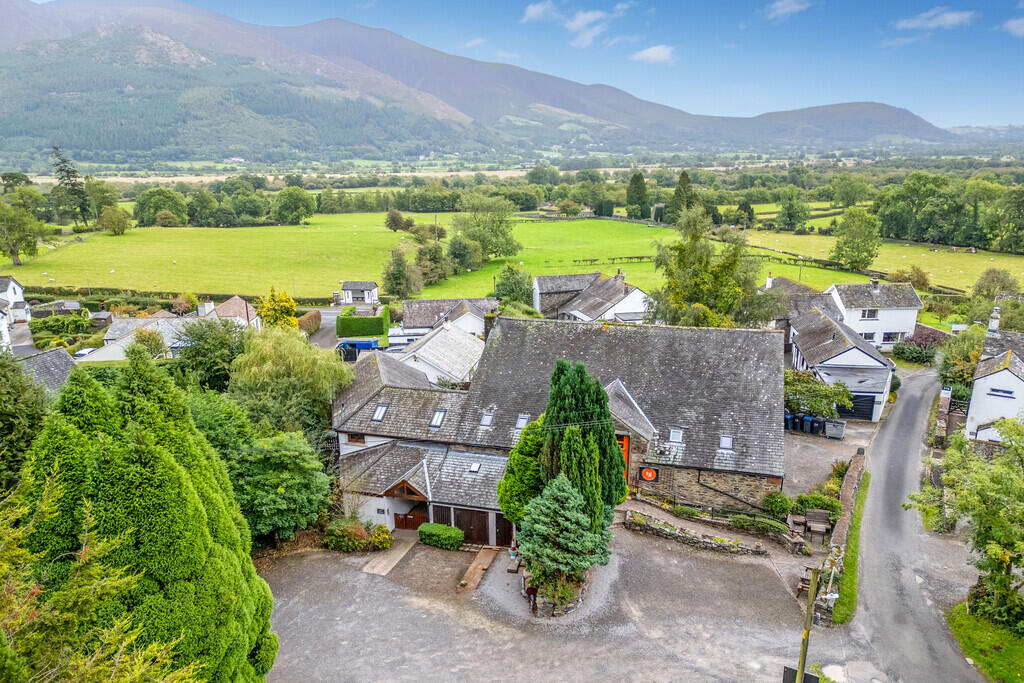
A superb substantial detached four bedroom house occupying an outstanding approximately 0.3 acre site in an exclusive tranquil rural setting at the periphery of Pooley Bridge by the majestic fells and north eastern shore of Ullswater.
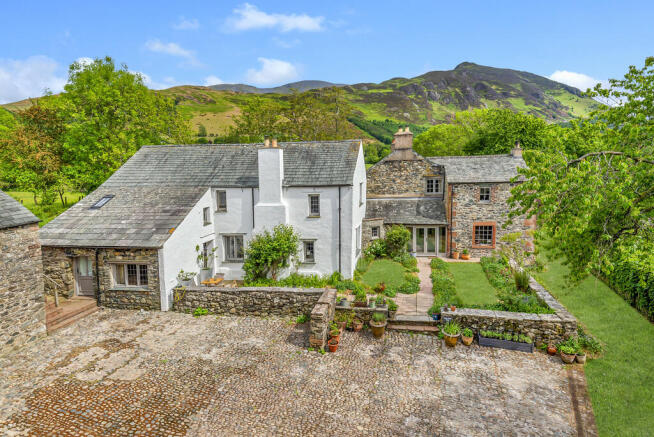
Originally part of the historic Eusemere Estate, Herdwick House was expertly converted in 2019 from an eighteenth century stone built stable to produce an impressive single house finished to an exceptionally high specification and providing an immaculate standard of luxuriously appointed contemporary style accommodation totalling approximately 2,600 square feet.
Situated within the Lake District National Park voted a UNESCO World Heritage site and nestling on the northern shores of Ullswater surrounded by the iconic fells, Pooley Bridge is conveniently located approximately 6 miles south west of Penrith and junction 40 of the M6, 15 miles from Keswick and 24 miles from Ambleside.
Access to the Lake shore is only a short walk away.
The famous picturesque village provides a range of amenities including a church, convenience store, book shop and post office, cafes, public houses, guest houses, restaurants and three hotels.
The area is surrounded by breathtaking countryside with excellent local walks, cycle routes, pony rides from the local trekking centre and water sports available on Ullswater in addition to the iconic steamer cruises.
There is a regular bus service to the popular market town of Penrith which provides a wider range of amenities including a West Coast mainline railway station, primary and secondary schools, supermarkets and a variety of locally owned and national high street shops.
Recreational facilities include a leisure centre with swimming pool, golf, rugby and cricket clubs.
The nearby acclaimed Rheged Centre at Stainton provides a mixture of art, food, shopping and entertainment facilities including a cinema.
Accommodation Ground Floor: Entrance Area With understairs cupboard. WC With WC, wash hand basin, ceramic wall tiling, electric heater.
Study Living Room Approached by double entrance doors from the open plan dining kitchen / garden room , wood burning stove on marble hearth, glazed double doors to the front courtyard.
Open Plan Dining Kitchen / Garden Room With a range of fitted base and wall units including a variety of integral lighting, sink with mixer tap, integrated induction hob, conventional oven and combi microwave oven, extractor unit, fridge, freezer, dishwasher, glazed double doors to the rear garden.
Utility Room With a range of fitted base and wall units, sink with mixer tap, plumbing for washing machine, built in cupboard with hot water tank, external door to the rear garden.
First Floor: Landing With radiator, built in cupboard. Bedroom One With radiator, adjoining dressing room with radiator and fitted hanging rails and shelving.
En-suite Shower Room With WC, wash hand basin, shower cubicle, laminate wall tiling, heated towel rail.
Bedroom Two With radiator, adjoining dressing room with radiator and fitted hanging rails and shelving.
En-suite Shower Room With WC, wash hand basin, shower cubicle, laminate wall tiling, heated towel rail. Bedroom Three With two radiators. Bedroom Four With windows to two elevations, radiator.
Family Bathroom With WC, wash hand basin, bath, large shower cubicle, ceramic wall tiling, heated towel rail.
Outside: Side and front courtyard with gated entrance and comprising gravel surfaced parking area, expansive paved patio, stocked and shrubbed borders, log store.
Extensive rear lawned and stone walled garden including pedestrian access gate, stocked and shrubbed borders, established trees, paved entertaining terrace, gravel surfaced seating area, oil tank, garden shed.
Services Mains water and electricity. Septic tank drainage. Oil fired central heating with under floor heating to the ground floor. Triple glazing. LED lighting. CCTV security system.
Solar panels for water heating. Electric car charging point. Tenure Freehold. Council Tax Band G.
Directions Entering into Pooley Bridge via Stainton from the A66 proceed across the bridge and then turn immediately right onto a private road with the sandstone gate stoops.
Continue straight ahead across a cattle grid and along a private drive through the open green until you reach the entrance to Herdwick House.
What3words ///builder.gourmet.crescendo Viewings By appointment with Hackney & Leigh's Keswick office. Price Offers in the region of £1,500,000 are invited for consideration.
Anti-Money Laundering Regulations (AML) Please note that when an offer is accepted on a property, we must follow government legislation and carry out identification checks on all buyers under the Anti-Money Laundering Regulations (AML).
We use a specialist third-party company to carry out these checks at a charge of £42.67 (incl. VAT) per individual or £36.19 (incl.
VAT) per individual, if more than one person is involved in the purchase (provided all individuals pay in one transaction).
The charge is non-refundable, and you will be unable to proceed with the purchase of the property until these checks have been completed.
In the event the property is being purchased in the name of a company, the charge will be £120 (incl. VAT).
Disclaimer All permits to view and particulars are issued on the understanding that negotiations are conducted through the agency of Messrs. Hackney & Leigh Ltd.
Properties for sale by private treaty are offered subject to contract.
No responsibility can be accepted for any loss or expense incurred in viewing or in the event of a property being sold, let, or withdrawn. Please contact us to confirm availability prior to travel.
These particulars have been prepared for the guidance of intending buyers. No guarantee of their accuracy is given, nor do they form part of a contract.
*Broadband speeds estimated and checked by on 20/02/2026
Value & comps
No previous sales on record.
Returns
Set an offer; the calculator follows it.
We're still gathering serviced-accommodation data for this area.
Archie refurb estimate: a Pro feature
0.0% below asking
This is not financial or investment advice. Prop AI Deals is not authorised by the Financial Conduct Authority (FCA) to provide investment advice.
All investment calculators, property analyses, and AI-generated insights are for informational purposes only. Property investment carries risk and may result in financial loss. All calculations should be independently verified and you should consult with FCA-authorised financial advisers before making any investment decisions.
Past performance does not guarantee future results. Tax implications vary by individual circumstances.
Deal
Properties like this can earn 2–3x BTL yields when converted to HMO, with retrofit costs around £10k/room. Sign in to see the full tier, yield projection, and cost breakdown.
Commercial properties like this can earn 30-50% higher yields when converted to residential under Class MA / Q / P / PA, with prior approval costing ~GBP 96/unit. Sign in to see the recommended route, yield uplift, and cost breakdown.
BRRR-suited properties can recycle 80-100% of investor capital on refi, leaving a high-yielding rental with most of the money out. Sign in to see the refurb cost stack, ARV projection, and refinance maths.
Detached + large garden = sub-division play. Pro tier unlocks the tier badge, plot size, uplift estimate, and regional land benchmark.
Short-lease flats trade at deep discount, but extending under the 1993 Act often costs far less than the discount. Pro tier unlocks the tier badge, premium breakdown, long-lease ARV and arbitrage maths.
See projected short-stay revenue vs a vanilla BTL for this property.
See real sub-let margins (HMO room rates & SA nightly rates) vs the landlord rent.
Area
Agent & docs

FAQ
About Herdwick House, Pooley Bridge, Penrith, Cumbria, CA10 2NR
Explore nearby