We've tightened what earns a Pursue. A home now needs a published valuation, a strategy that still makes money after real running costs and lender stress tests, and no listing problems that would stop a mortgage. You'll see fewer Pursues, and each one has been checked harder.
See how verdicts work2-bedroom semi-detached house · EX6 8PF
Sold STCListed 226 days
Opportunity summary
See Archie’s verdict, returns by strategy and what to check before viewing.
About
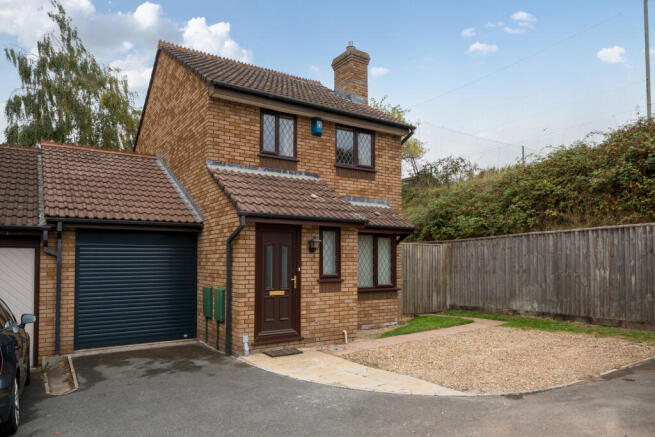
A superb individual home enjoying a tucked-away position within a small courtyard development, situated in a popular estuary village with excellent transport links.
Fabulous open plan living space, large double bedroom, en suite shower room, bathroom. Scope to create second bedroom. Enclosed courtyard, garage, two parking spaces. Tenure: Freehold.
Council Tax Band: D. EPC: C. Location: The property forms part of a small development of just three properties set around a central courtyard and is approached via a private lane.
It enjoys a wonderful, secluded and peaceful setting just a few yards from open countryside and close to the river, offering a fantastic opportunity for a range outdoor pursuits.
It is also located just off a level cycle route offering a gentle ride to the beach, or Exeter in the opposite direction, past a selection of well renowned pubs.
There are beautiful walks around the country lanes and the picturesque estate of Powderham Castle to be enjoyed.
The property is also well located for the range of facilities offered by the village including schools, doctors surgery, general store, chemist, church and pubs as well as regular bus and rail services.
Accommodation: Finished to an excellent standard throughout, this attractive property offers stylish and well-designed open plan living accommodation, thoughtfully arranged to maximise both space and natural light.
The home benefits from gas central heating and a high-quality finish, creating a comfortable and inviting living environment.
The principal living space is particularly impressive, featuring a striking part-vaulted ceiling that enhances the sense of light and openness, together with a modern log burner which provides a cosy focal point to the room.
The open plan layout flows into the kitchen area, which is fitted to a high standard with a comprehensive range of contemporary units and quality integrated appliances.
These include an oven and induction hob, fridge and freezer, microwave and slimline dishwasher, offering both practicality and style for modern living.
Also located on the ground floor is a well-appointed bathroom, finished with modern fittings and finished with tiled walls and flooring.
On the first floor, the property offers a generous double aspect bedroom with a range of built-in wardrobes providing excellent storage.
The bedroom is further complemented by a well-presented en suite shower room, with walk-in shower enclosure.
The property also has scope to reconfigure the existing space to create a second bedroom if desired, subject to any necessary consents.
Outside: Approached from the kitchen is a secluded courtyard garden, fully enclosed by attractive brick walling and fencing, offering excellent privacy and a sunny aspect.
The smartly paved terrace provides an ideal space for outdoor dining and entertaining, complemented by decorative trellising and raised planting areas. A gate provides access to the front.
A glazed canopy creates a sheltered seating or outdoor utility area, complete with built-in storage, plumbing for washing machine and work surfaces.
Parking: The property benefits from a garage located within a block of four, featuring double doors, wood-effect flooring, and a range of storage cupboards along the rear wall.
There is an access hatch to the roof space, along with lighting and power points. There are also two allocated parking spaces.
Measurements Sitting Room Area: 21'5" x 10'11" (6.53m x 3.33m) Kitchen/Dining Room: 22'0" x 10'4" (6.71m x 3.15m) First Floor Bedroom: 22'4" x 11'5" (6.81m x 3.48m) maximum measurements Outside Covered Utility: 13'1" x 10'4" (3.99m x 3.15m) Garage: 14'11" x 8'4" (4.55m x 2.54m) plus cupboards
Value & comps
No previous sales on record.
Returns
Set an offer; the calculator follows it.
We're still gathering serviced-accommodation data for this area.
Archie refurb estimate: a Pro feature
0.0% below asking
This is not financial or investment advice. Prop AI Deals is not authorised by the Financial Conduct Authority (FCA) to provide investment advice.
All investment calculators, property analyses, and AI-generated insights are for informational purposes only. Property investment carries risk and may result in financial loss. All calculations should be independently verified and you should consult with FCA-authorised financial advisers before making any investment decisions.
Past performance does not guarantee future results. Tax implications vary by individual circumstances.
Deal
Properties like this can earn 2–3x BTL yields when converted to HMO, with retrofit costs around £10k/room. Sign in to see the full tier, yield projection, and cost breakdown.
Commercial properties like this can earn 30-50% higher yields when converted to residential under Class MA / Q / P / PA, with prior approval costing ~GBP 96/unit. Sign in to see the recommended route, yield uplift, and cost breakdown.
BRRR-suited properties can recycle 80-100% of investor capital on refi, leaving a high-yielding rental with most of the money out. Sign in to see the refurb cost stack, ARV projection, and refinance maths.
Detached + large garden = sub-division play. Pro tier unlocks the tier badge, plot size, uplift estimate, and regional land benchmark.
Short-lease flats trade at deep discount, but extending under the 1993 Act often costs far less than the discount. Pro tier unlocks the tier badge, premium breakdown, long-lease ARV and arbitrage maths.
See projected short-stay revenue vs a vanilla BTL for this property.
See real sub-let margins (HMO room rates & SA nightly rates) vs the landlord rent.
Area
Agent & docs

FAQ
About Staplake Mount Cottages, Starcross, EX6
Explore nearby