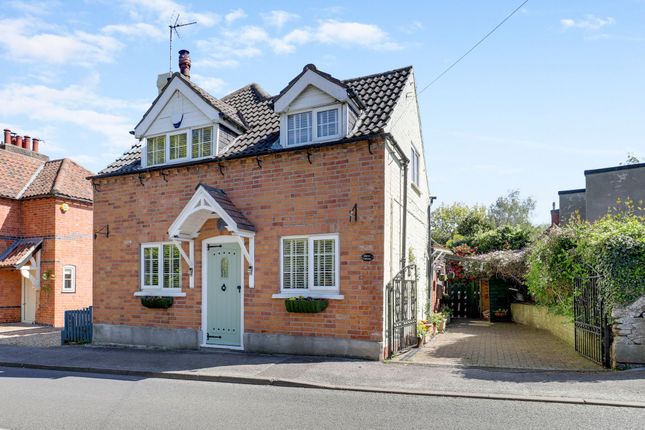
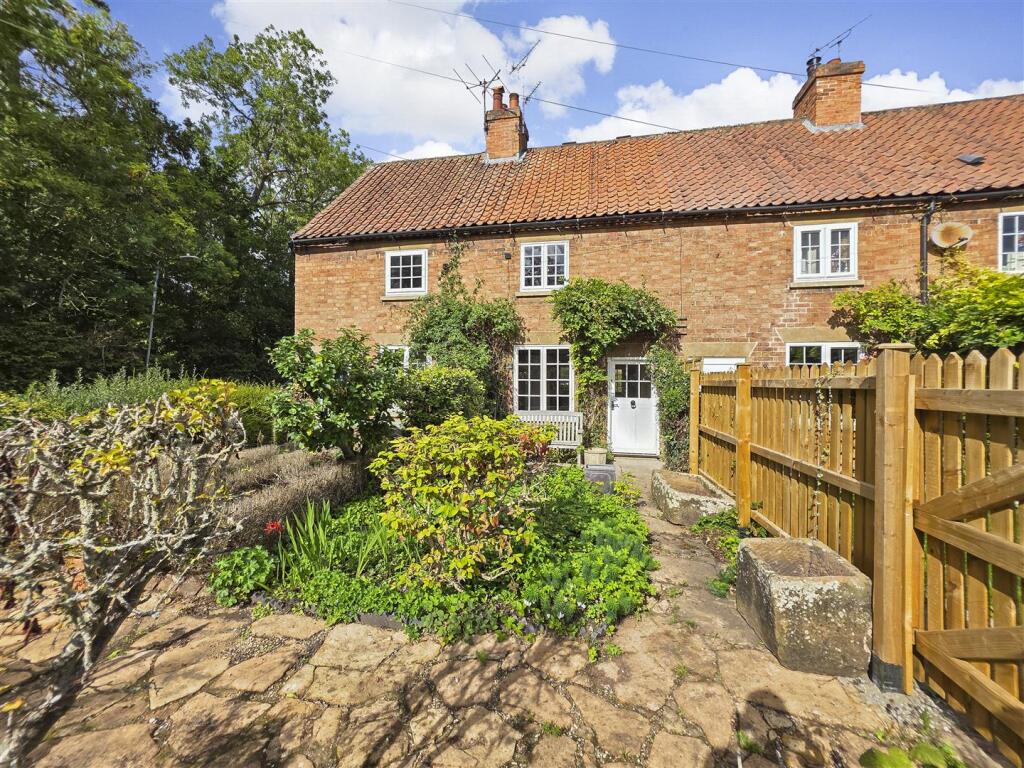
3-bedroom detached house · NG22 0DA
For saleReduced £25k (−5.3%) on 22 SepListed 253 days
Opportunity summary
See Archie’s verdict, returns by strategy and what to check before viewing.
About
Where modern meets character!...
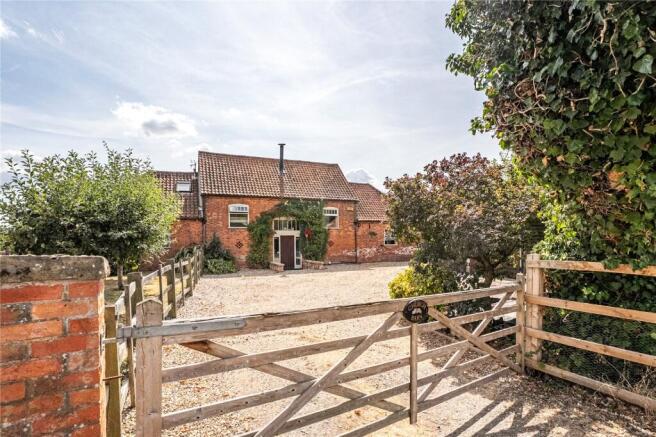
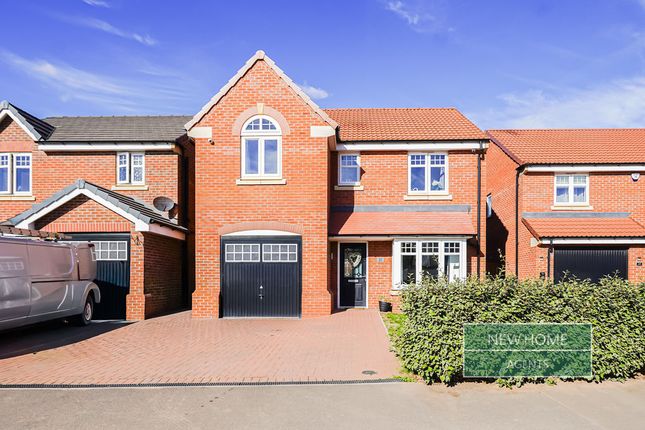
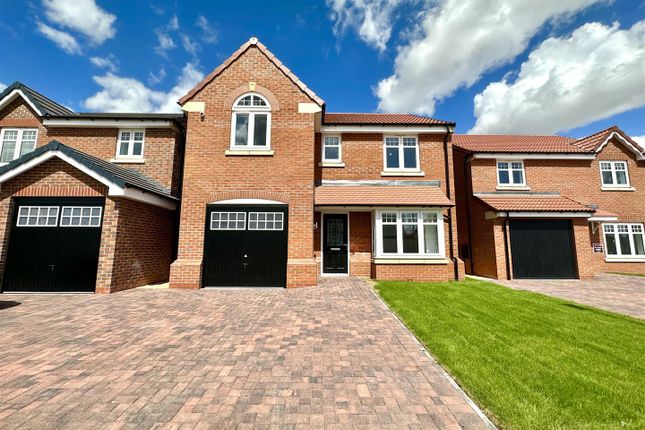
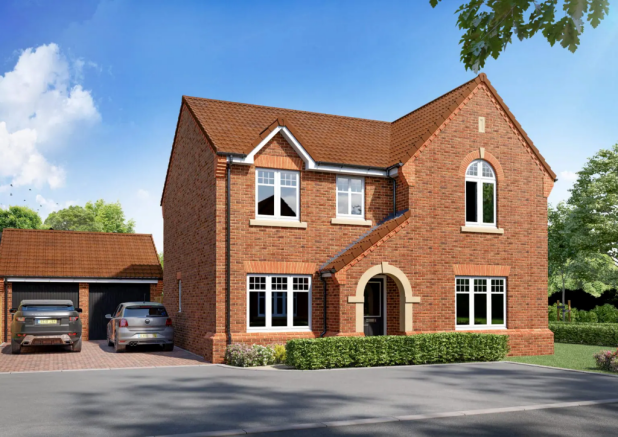
Tucked away in the charming village of Eakring, this beautifully presented three-bedroom detached home offers a peaceful rural lifestyle with excellent access to Newark-on-Trent for shopping, dining, and transport links.
Surrounded by scenic Nottinghamshire countryside, the location is ideal for families seeking tranquility while remaining well connected.
The ground floor features a spacious dining room to the front, perfect for formal meals or entertaining, with hardwood flooring and a large window that fills the room with natural light.
The inviting living room is warm and elegant, centred around a feature fireplace, with front-facing windows enhancing the welcoming atmosphere.
The contemporary kitchen/dining room is a standout space, finished with sleek tiled flooring, modern integrated cabinetry, and stylish work surfaces.
Skylights and a side window's ensure the room is bright and airy, while French doors open onto the rear garden, creating a seamless indoor–outdoor flow for family life and entertaining.
Additional storage is provided.
Upstairs, three well-proportioned bedrooms are elegantly presented, complemented by a modern bathroom with a luxurious three-piece suite, including bath with overhead shower, hand wash basin, and low-flush WC.
Outside, the property features beautifully maintained front and rear gardens, perfect for alfresco dining, relaxing, or entertaining in a private setting, with the added benefit of a practical cellar for extra storage.
A stylish and characterful property in a sought-after village location, offering modern living, charm, and versatility-truly a must-see!
Dining Room (3.41 x 4.77 (11'2" x 15'7")) Positioned to the front of the property, this elegant space features beautifully finished hardwood flooring and generous proportions, comfortably accommodating a dining table; ideal for both everyday dining and entertaining.
A large window to the front elevation floods the room with natural light, enhancing the sense of space and creating a bright, inviting atmosphere.
Living Room (3.87 x 4.42 (12'8" x 14'6")) A perfect place to unwind, this beautifully presented room is laid with hardwood flooring and centres around a charming feature fireplace, creating a striking focal point.
A window to the front elevation frames pleasant views over the frontage while allowing natural light to pour in.
Kitchen/Dining Room (4.18 x 8.55 (13'8" x 28'0")) A stunning open-plan space finished with sleek tiled flooring and contemporary integrated cabinetry topped with elegant work surfaces.
An inset sink sits beneath a side-facing window, while multiple skylights bathe the room in natural light.
French doors open effortlessly onto the garden, creating a seamless indoor–outdoor flow ideal for refined modern living.
Storage (1.78 x 2.68 (5'10" x 8'9")) For added practicality, this versatile storage cupboard provides additional space, ideal for housing household items or adapting to suit a variety of needs.
Landing Access to; Bedroom One (3.32 x 5.93 (10'10" x 19'5")) Completed with plush carpeted flooring, this generously sized room features twin windows to the front elevation, filling the space with natural light.
Concealed integrated storage adds practical functionality while maintaining a sleek, refined finish.
Bedroom Two (2.85 x 4.42 (9'4" x 14'6")) Softly laid carpeted flooring and a front-facing window with views over the property’s frontage enhance this room Bedroom Three (2.34 x 3.66 (7'8" x 12'0")) Enhanced by wooden flooring and a window to the side of the property, this versatile space offers the perfect canvas to create a room truly your own.
Bathroom (2.23 x 4.46 (7'3" x 14'7")) A luxurious three-piece suite comprising a low-flush toilet, hand wash basin, and a sumptuous bath with overhead shower.
Practical integrated storage is thoughtfully included, while a window to the side elevation.
Cellar (4.42 x 4.99 (14'6" x 16'4")) A versatile space ready to be tailored to your needs, offering additional storage or the potential for a bespoke use of your own design.
Ouside Well-maintained lawn areas to the front and rear of the property provide generously sized outdoor spaces, ideal for alfresco dining, entertaining, or relaxing in a private, serene setting.
Value & comps
No previous sales on record.
Returns
Set an offer; the calculator follows it.
We're still gathering serviced-accommodation data for this area.
Archie refurb estimate: a Pro feature
0.0% below asking
This is not financial or investment advice. Prop AI Deals is not authorised by the Financial Conduct Authority (FCA) to provide investment advice.
All investment calculators, property analyses, and AI-generated insights are for informational purposes only. Property investment carries risk and may result in financial loss. All calculations should be independently verified and you should consult with FCA-authorised financial advisors before making any investment decisions.
Past performance does not guarantee future results. Tax implications vary by individual circumstances.
Deal
Properties like this can earn 2–3x BTL yields when converted to HMO, with retrofit costs around £10k/room. Sign in to see the full tier, yield projection, and cost breakdown.
Commercial properties like this can earn 30-50% higher yields when converted to residential under Class MA / Q / P / PA, with prior approval costing ~GBP 96/unit. Sign in to see the recommended route, yield uplift, and cost breakdown.
BRRR-suited properties can recycle 80-100% of investor capital on refi, leaving a high-yielding rental with most of the money out. Sign in to see the refurb cost stack, ARV projection, and refinance maths.
Detached + large garden = sub-division play. Pro tier unlocks the tier badge, plot size, uplift estimate, and regional land benchmark.
Short-lease flats trade at deep discount, but extending under the 1993 Act often costs far less than the discount. Pro tier unlocks the tier badge, premium breakdown, long-lease ARV and arbitrage maths.
See projected short-stay revenue vs a vanilla BTL for this property.
See real sub-let margins (HMO room rates & SA nightly rates) vs the landlord rent.
Area
Agent & docs
FAQ
About Lanes Farm, Kirklington Road, Newark
Explore nearby