4-bedroom detached house · NG22 0DH
For saleReduced £25k (−4.8%) on 12 SepListed 441 days
Opportunity summary
See Archie’s verdict, returns by strategy and what to check before viewing.
About
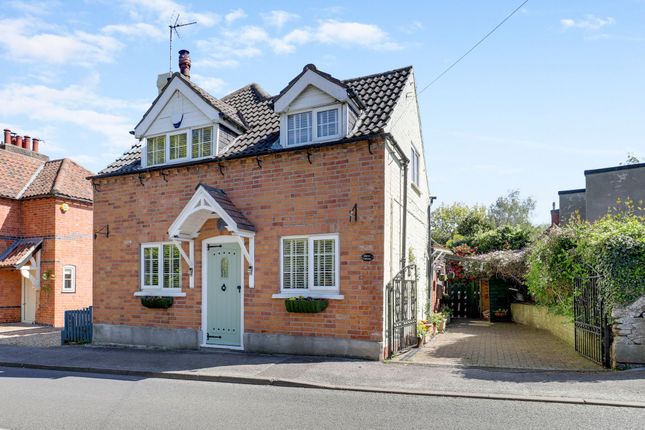
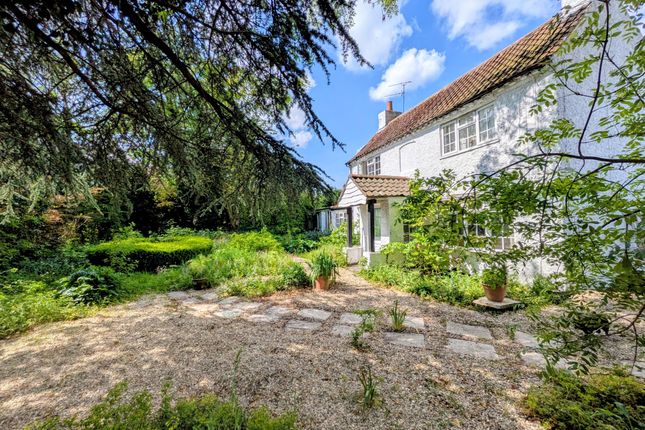
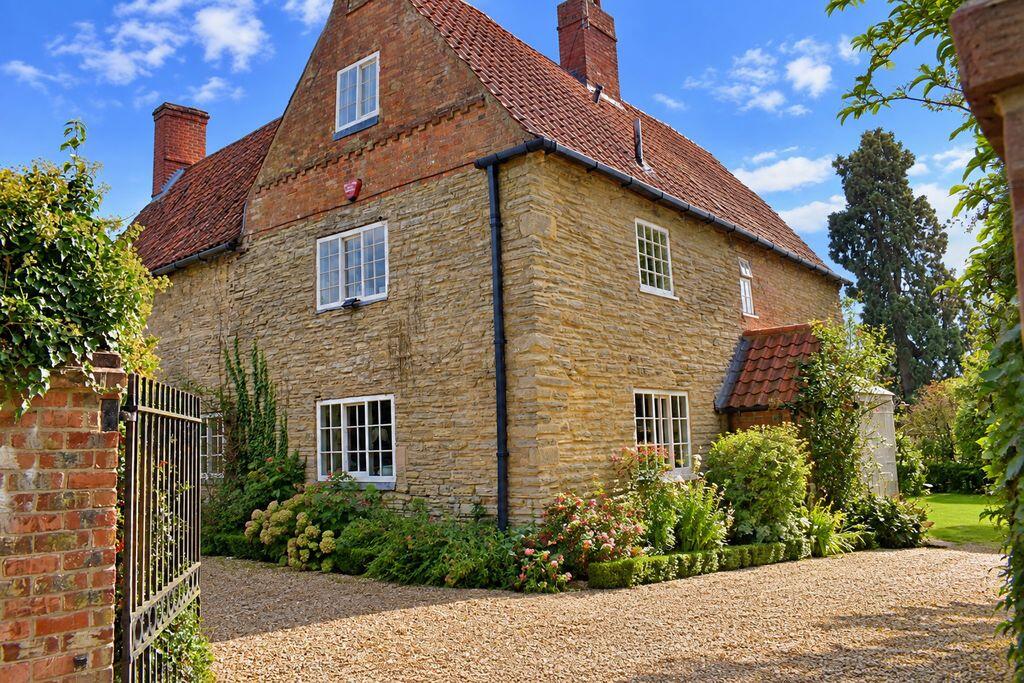
Property Ref SM0559 Briar Cottage is an exquisite traditional residence that has undergone a remarkable restoration and modernisation in recent years featuring brand new heritage windows and guttering throughout.
Nestled in the center of a sought-after village in Nottinghamshire, it is set within private, landscaped grounds that enhance the property's charm.
The harmonious fusion of classic elements and modern design results in a home that is both enjoyable and easy to maintain, a unique feature.
The layout includes a hall, lounge, separate dining room, study/snug, conservatory, family breakfast kitchen, utility room, cloakroom, family bathroom, and four bedrooms, one of which boasts a dressing room and en suite.
This property is truly a splendid family home.
Ground Floor - Wooden door leads to Entrance Hall - Natural limestone tiled flooring, double glazed front window, oak door leads to: Dining Room - Natural limestone tiled flooring with underfloor heating, double glazed front window, wall lights, vertical radiator, beamed ceiling, internal window and door to the conservatory Double Glazed Conservatory - Radiator, tiled flooring, glazed French doors to the rear gardens Inner Hall - Natural limestone tiled flooring with underfloor heating, radiator Cloakroom - Natural limestone tiled flooring, low flush WC, wash hand basin in vanity unit, ladder radiator, double glazed frosted window Utility - Natural slate tiled floor, natural wood worksurfaces, Butler sink, central heating boiler, (petroleum gas lpg) plumbing for washing machine, range of wall and full height cupboards, double glazed windows to two sides and glazed door to the rear gardens Family Breakfast Kitchen - Extensive range of Ivory furniture including base and wall units, laminate worksurfaces, Rangemaster range cooker, one and a half bowl sink and mixer tap, integrated refrigerator, plumbing for dishwasher, radiator, three double glazed front windows, beamed ceiling Lounge - Beamed inglenook fireplace with tiled hearth and stunning new Stovax Stockton log burner, solid oak flooring, two double glazed front windows, two radiators, TV point, beamed ceiling Study/Snug - Double glazed front window, radiator, beamed ceiling, fitted desk and shelving, telephone point First Floor - Handcrafted solid oak balustrade staircase leads to: Landing - Oak flooring, double glazed side window, two loft hatches Bedroom One - Double glazed casement window to the front, slim line, radiator, TV point En Suite Shower Room - Power shower in cubicle, low flush WC, wash hand basin in vanity unit, tiled flooring, two heated mirrors, double glazed window, downlights, door to dressing room Dressing Room - Tiled flooring, double glazed front window, radiator, part mirrored wardrobes with sliding doors Bedroom Two - Double glazed casement window to the front, radiator, TV point Bedroom Three - Double glazed casement window to the front, radiator Bedroom Four - Double glazed casement window to the front, radiator, telephone point Bathroom - Three piece white suite comprising spa bath with electric shower over and screen, low flush WC, wash hand basin in vanity unit, vertical radiator, tiled flooring and walls, double glazed casement window to the front, downlights Outside - The gardens to the front are delightfully landscaped and lawned, fully enclosed by hedgerow and fencework with borders stocked with shrubberies and trees.
A gated paved path leads to the house past a series of 3 brick outhouses/sheds ideal for garden storage. A further 3 brick sheds are situated to the side of the property.
The enclosed gardens continue to the rear of the cottage, laid to a formal lawn with extensive shrubberies, pathways and large terrace.
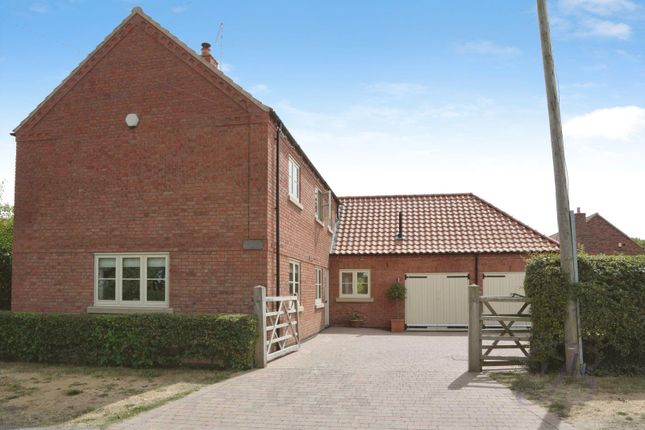
A driveway for at least 4 cars leads to a large detached double garage.
Detached Double Garage - With double remote controlled up and over doors, power and lighting, 2 velux windows, Internet connection and with a courtesy door to the garden.
The garage could be converted to provide addition accommodation subject to the necessary planning consents.
Information - In the 1970s the property was used as the location for the filming of the BBC TV adaptation of Lizzie Dripping, a series of books written by famous local children's author, Helen Creswell.
Therefore, it represents a unique opportunity to acquire a piece of cultural as well as architectural history.
Value & comps
No previous sales on record.
Returns
Set an offer; the calculator follows it.
We're still gathering serviced-accommodation data for this area.
Archie refurb estimate: a Pro feature
0.0% below asking
This is not financial or investment advice. Prop AI Deals is not authorised by the Financial Conduct Authority (FCA) to provide investment advice.
All investment calculators, property analyses, and AI-generated insights are for informational purposes only. Property investment carries risk and may result in financial loss. All calculations should be independently verified and you should consult with FCA-authorised financial advisers before making any investment decisions.
Past performance does not guarantee future results. Tax implications vary by individual circumstances.
Deal
Properties like this can earn 2–3x BTL yields when converted to HMO, with retrofit costs around £10k/room. Sign in to see the full tier, yield projection, and cost breakdown.
Commercial properties like this can earn 30-50% higher yields when converted to residential under Class MA / Q / P / PA, with prior approval costing ~GBP 96/unit. Sign in to see the recommended route, yield uplift, and cost breakdown.
BRRR-suited properties can recycle 80-100% of investor capital on refi, leaving a high-yielding rental with most of the money out. Sign in to see the refurb cost stack, ARV projection, and refinance maths.
Detached + large garden = sub-division play. Pro tier unlocks the tier badge, plot size, uplift estimate, and regional land benchmark.
Short-lease flats trade at deep discount, but extending under the 1993 Act often costs far less than the discount. Pro tier unlocks the tier badge, premium breakdown, long-lease ARV and arbitrage maths.
See projected short-stay revenue vs a vanilla BTL for this property.
See real sub-let margins (HMO room rates & SA nightly rates) vs the landlord rent.
Area
Agent & docs
FAQ
About Briar Cottage, Church Lane, Newark
Explore nearby