2-bedroom detached house · EX34 0NT
For saleListed 1 day
Opportunity summary
See Archie’s verdict, returns by strategy and what to check before viewing.
About
OVER 60s can secure this property with a HOME FOR LIFE from HOMEWISE Through the Home for Life Plan from Homewise, those AGED 60 OR OVER can purchase a Lifetime Lease and a share of the property value to safeguard for the future.
The cost to purchase the Lifetime Lease is always less than the full market value. OVER 60s customers typically save between from 20% To 50%*.
Home for Life Plan guide price for OVERS 60s: The Lifetime Lease price for this property is £284,750 based on an average saving of 33%.
Market Value Price: £425,000 The price you pay will vary according to your age, personal circumstances and requirements and will be adjusted to include any percentage of the property you wish to safeguard.
The plan allows customers to purchase a share of the property value (UP TO 50%) to safeguard for the future.
For an indication of what you could save, please use our CALCULATOR on the HOMEWISE website. Please CALL for more information or a PERSONALISED QUOTE.
Please note: Homewise DO NOT own this property and it is not exclusively for sale for the over-60s.
It is being marketed by Homewise as an example of a property that is currently for sale which could be purchased using a Home For Life Lifetime Lease.
If you are not OVER 60 or would like to purchase the property at the full market value of £425,000, please contact the estate agent Webbers.
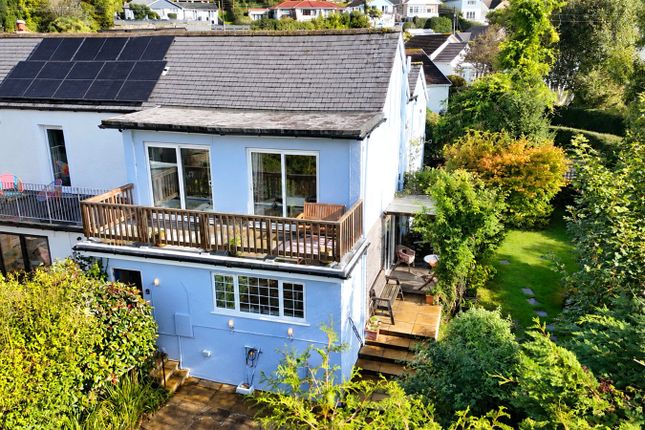
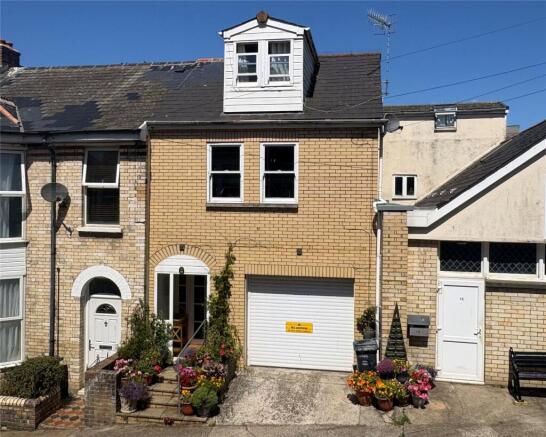
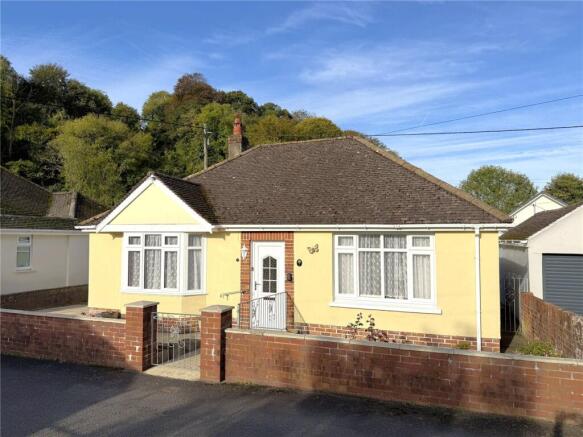
PROPERTY DESCRIPTION A charming and individual two double bedroom cottage, beautifully positioned in a peaceful hamlet of just four properties on the outskirts of Combe Martin.
Springwater Cottage has been thoughtfully improved over the years and offers a wonderful blend of character, comfort and practicality, making it an ideal permanent home, holiday retreat or lifestyle purchase.
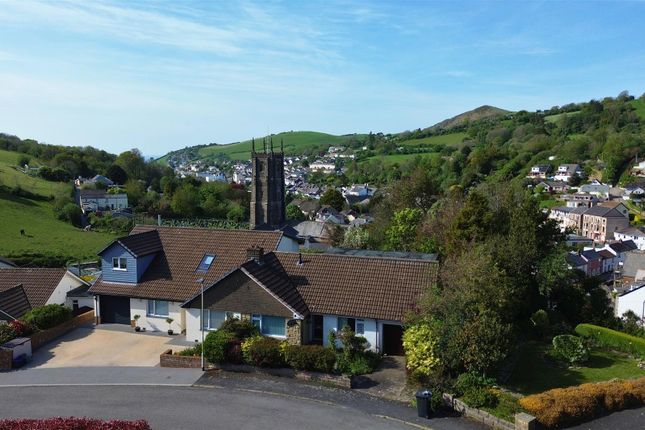
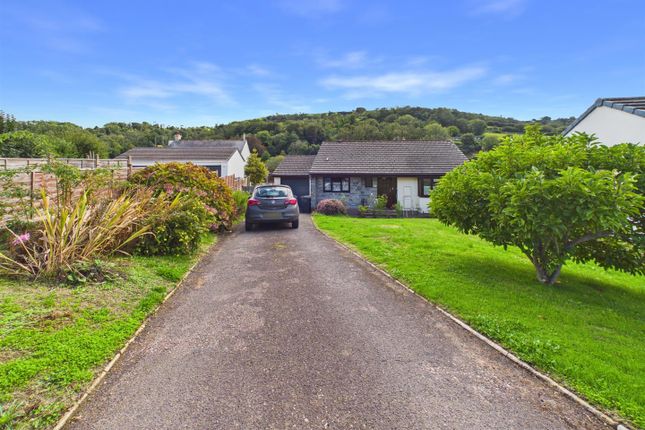
The property enjoys a particularly attractive setting, surrounded by extensive mature gardens and benefiting from ample parking, useful outbuildings and a lovely sense of privacy.
Full of warmth and charm, the cottage retains character features including a striking inglenook fireplace with a multi-fuel burner, while also offering well-presented and versatile accommodation suited to modern living.
The ground floor is entered via a spacious glazed entrance area with sliding glass panels, creating a bright and useful porch/garden-room style space that provides a practical and welcoming first impression.
From here, a glazed door leads into the impressive kitchen/breakfast room, a generous triple-aspect space filled with natural light and designed very much as the heart of the home.
The kitchen is fitted with a range of modern wall and base units with work surfaces over, inset sink, integrated electric oven, hob and extractor, along with further appliance space and a breakfast bar.
There is ample room for dining, and patio doors open directly onto the rear deck, creating an easy connection between inside and out.
Also on the ground floor is a well-appointed wet room fitted with a three-piece suite and electric shower.
The lounge is a wonderfully cosy and inviting room, measuring approximately 15' x 12', with a large inglenook fireplace housing the multi-fuel burner set on a slate hearth, creating a superb focal point and enhancing the cottage?s character.
On the first floor there are two good sized double bedrooms.
The principal bedroom is particularly spacious and benefits from useful eaves storage, while the second bedroom enjoys built-in wardrobes and a Velux window to the rear.
The family bathroom is fitted with a panelled bath with shower over, wash hand basin and WC.
There is also an airing cupboard housing the hot water cylinder, which can also be heated via the multi-fuel burner if required. Outside, Springwater Cottage continues to impress.
A five-bar gate opens onto a driveway leading to a generous parking area with space for several vehicles.
The gardens are a real feature of the property, with mature trees, shrubs and planted borders creating a lovely established setting.
There is a useful potting shed, a timber storage shed/log store with power connected, and a variety of spaces to enjoy the outdoors. This could be developed further with the necessary permissions.
Immediately to the rear of the cottage is a large decked seating area with a glazed roof overhead, providing a sheltered outdoor space that can be enjoyed even in less favourable weather.
This is an ideal spot for relaxing or entertaining while overlooking the gardens.
Further lawned and gravelled areas, together with winding pathways and established planting, add to the appeal of the grounds.
The property benefits from solar panels and is served by a private sewage system shared with the other properties within the hamlet.
Prospective purchasers are advised to make their own enquiries regarding the arrangements and associated costs.
Set in an idyllic semi-rural location, Springwater Cottage is a delightful and distinctive home that offers peace, charm and practicality in equal measure.
The information provided about this property does not constitute or form part of an offer or contract, nor may be it be regarded as representations.
All interested parties must verify accuracy and your solicitor must verify tenure/lease information, fixtures & fittings and, where the property has been extended/converted, planning/building regulation consents.
All dimensions are approximate and quoted for guidance only as are floor plans which are not to scale and their accuracy cannot be confirmed.
Reference to appliances and/or services does not imply that they are necessarily in working order or fit for the purpose. Suitable as a retirement home.
Value & comps
No previous sales on record.
Returns
Set an offer; the calculator follows it.
We're still gathering serviced-accommodation data for this area.
Archie refurb estimate: a Pro feature
0.0% below asking
This is not financial or investment advice. Prop AI Deals is not authorised by the Financial Conduct Authority (FCA) to provide investment advice.
All investment calculators, property analyses, and AI-generated insights are for informational purposes only. Property investment carries risk and may result in financial loss. All calculations should be independently verified and you should consult with FCA-authorised financial advisors before making any investment decisions.
Past performance does not guarantee future results. Tax implications vary by individual circumstances.
Deal
Properties like this can earn 2–3x BTL yields when converted to HMO, with retrofit costs around £10k/room. Sign in to see the full tier, yield projection, and cost breakdown.
Commercial properties like this can earn 30-50% higher yields when converted to residential under Class MA / Q / P / PA, with prior approval costing ~GBP 96/unit. Sign in to see the recommended route, yield uplift, and cost breakdown.
BRRR-suited properties can recycle 80-100% of investor capital on refi, leaving a high-yielding rental with most of the money out. Sign in to see the refurb cost stack, ARV projection, and refinance maths.
Detached + large garden = sub-division play. Pro tier unlocks the tier badge, plot size, uplift estimate, and regional land benchmark.
Short-lease flats trade at deep discount, but extending under the 1993 Act often costs far less than the discount. Pro tier unlocks the tier badge, premium breakdown, long-lease ARV and arbitrage maths.
See projected short-stay revenue vs a vanilla BTL for this property.
See real sub-let margins (HMO room rates & SA nightly rates) vs the landlord rent.
Area
Agent & docs

FAQ
About Combe Martin, Ilfracombe, Devon, EX34
Explore nearby