We've tightened what earns a Pursue. A home now needs a published valuation, a strategy that still makes money after real running costs and lender stress tests, and no listing problems that would stop a mortgage. You'll see fewer Pursues, and each one has been checked harder.
See how verdicts work3-bedroom terraced house · EX34 8FR
For saleListed 254 days
Opportunity summary
See Archie’s verdict, returns by strategy and what to check before viewing.
About
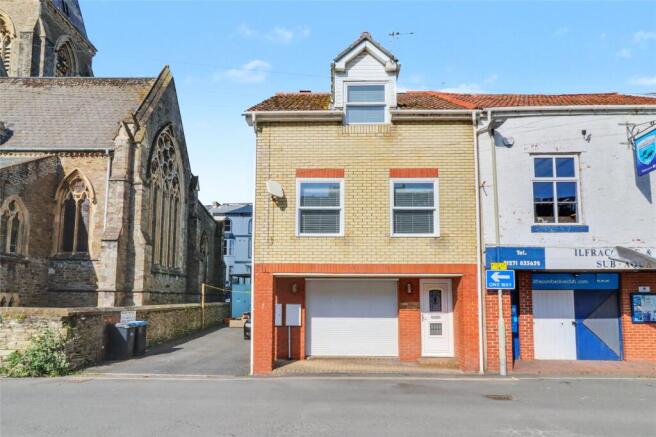
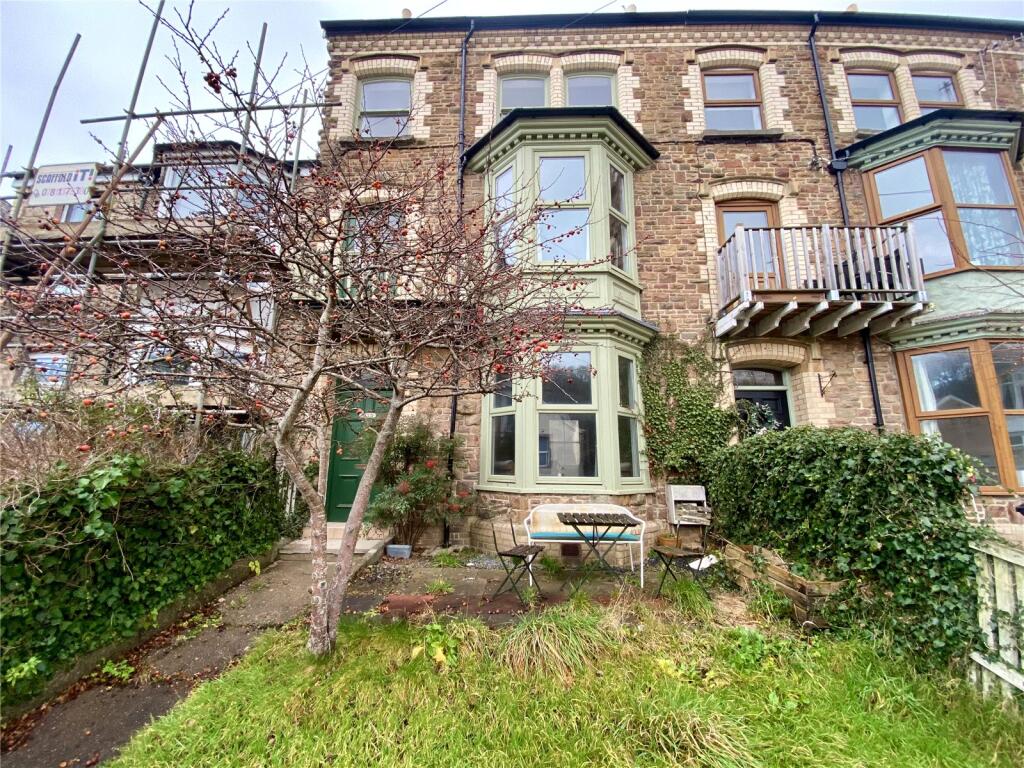
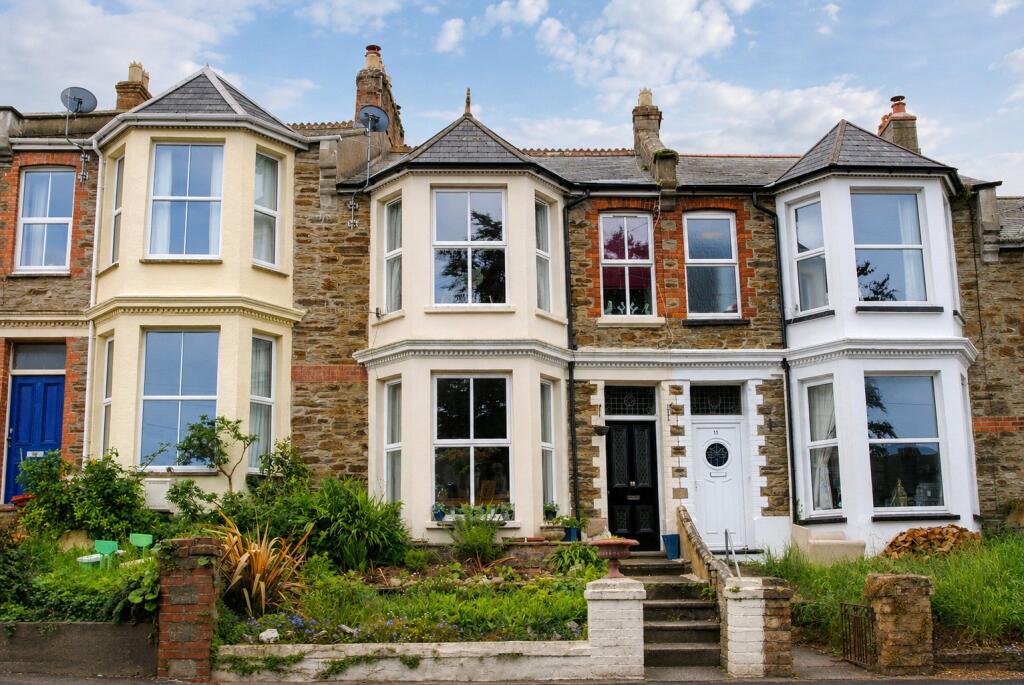
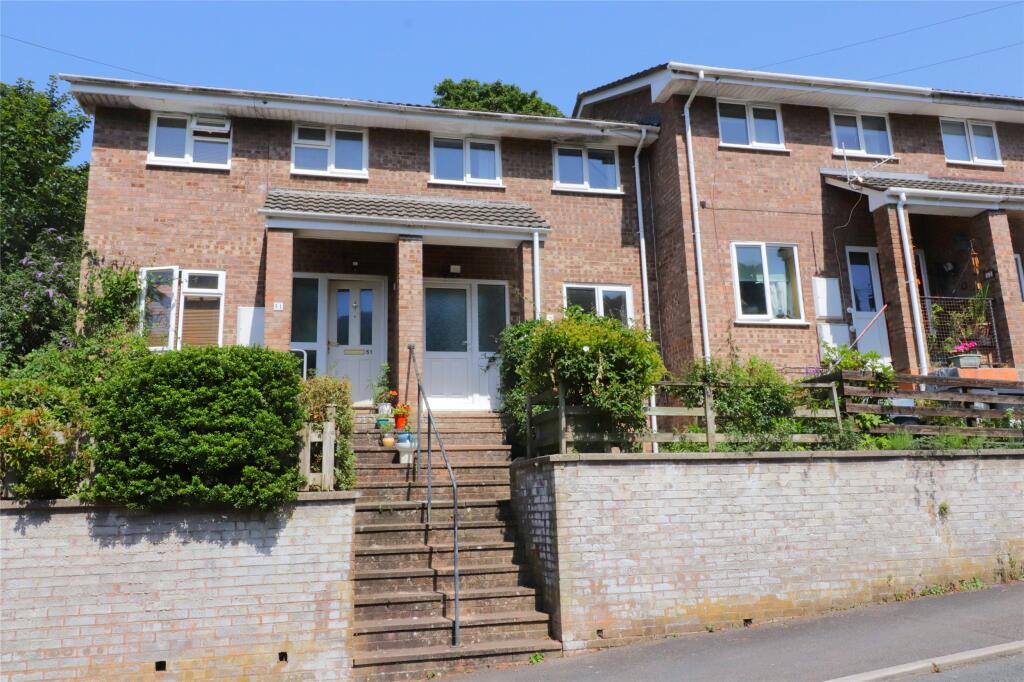
Armada Close is an exclusive gated development comprising twelve high-quality townhouses arranged around an attractive mews.
Ideally located just metres from Ilfracombe’s High Street and a short walk to the seafront, this development by renowned local firm Atlantic Developments offers modern, low-maintenance living in a secure and private setting.
The mews features brick-built boundary walls topped with wrought iron railings and is accessed via a remote-controlled electronic gate, enhancing both security and appeal.
Each home is finished to a high specification, with rendered and clad elevations, natural slate roofs, and secure multi-point locking systems on all windows and doors.
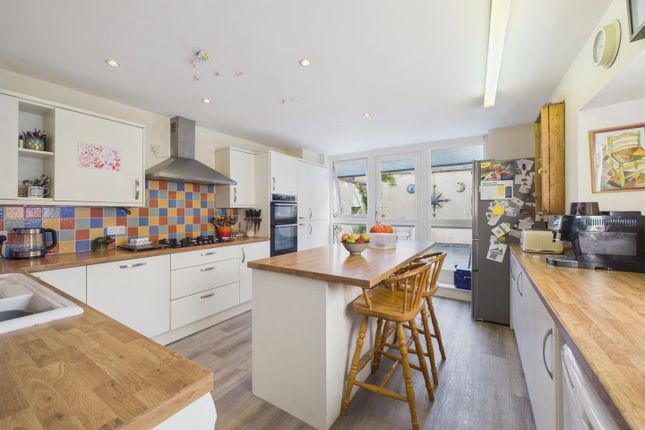
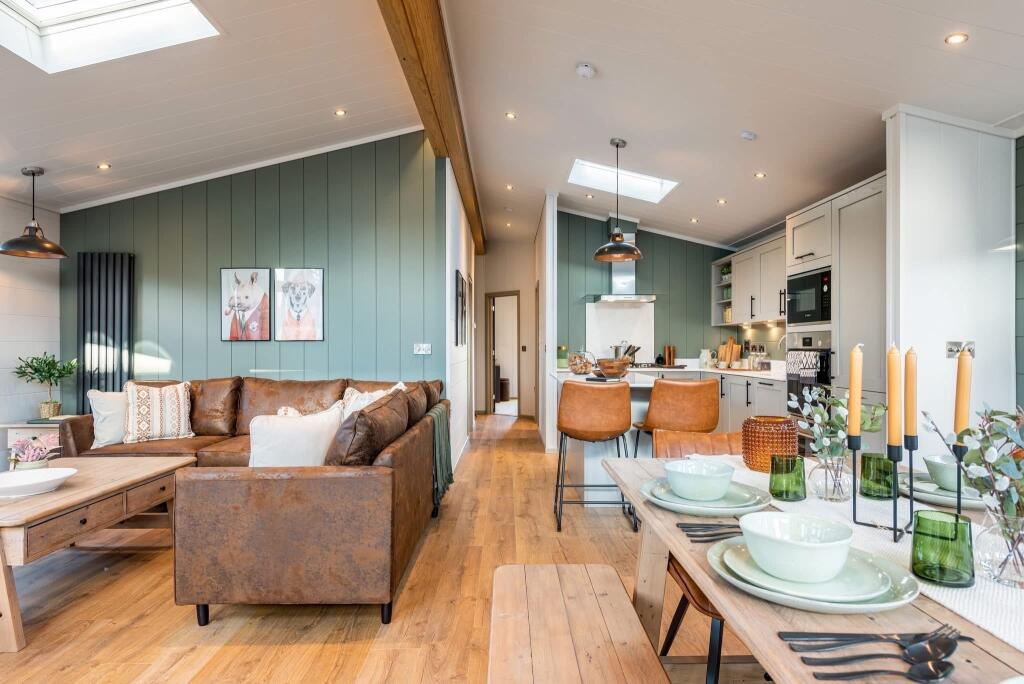
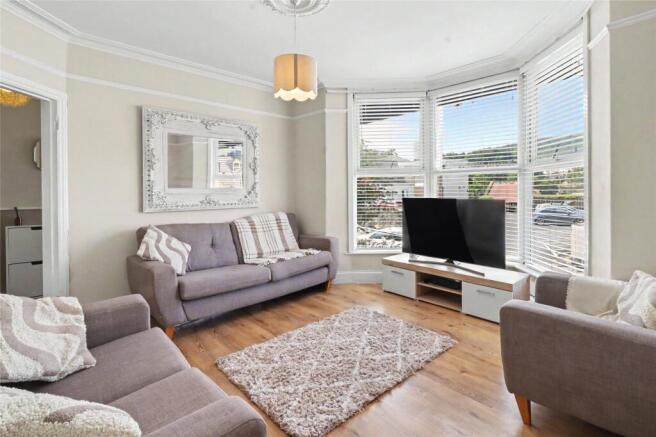
Internally, the properties boast contemporary kitchens with integrated appliances, including an electric oven, ceramic hob, extractor, fridge/freezer, dishwasher, and space for a washing machine.
Bathrooms feature stylish vanity units and white sanitaryware, with a shower and glass screen over the bath in the main bathroom.
The ground floor benefits from a wet room with thermostatic shower and WC.
Homes include a range of energy-saving features such as low-energy lighting, high-efficiency mains gas condensing boilers, cavity wall and loft insulation, and argon-filled, powder-coated aluminium double glazing.
Modern electrical fittings include multiple sockets with USB ports in key rooms, TV points in all bedrooms and the lounge, telephone points in the lounge and master bedroom, and integrated mains smoke and heat detectors.
Each property offers approximately 90m² of living space across three floors.
The ground floor includes an entrance hall and a spacious 22’ x 14’ L-shaped kitchen/family room with garden access, along with a wet room with WC.
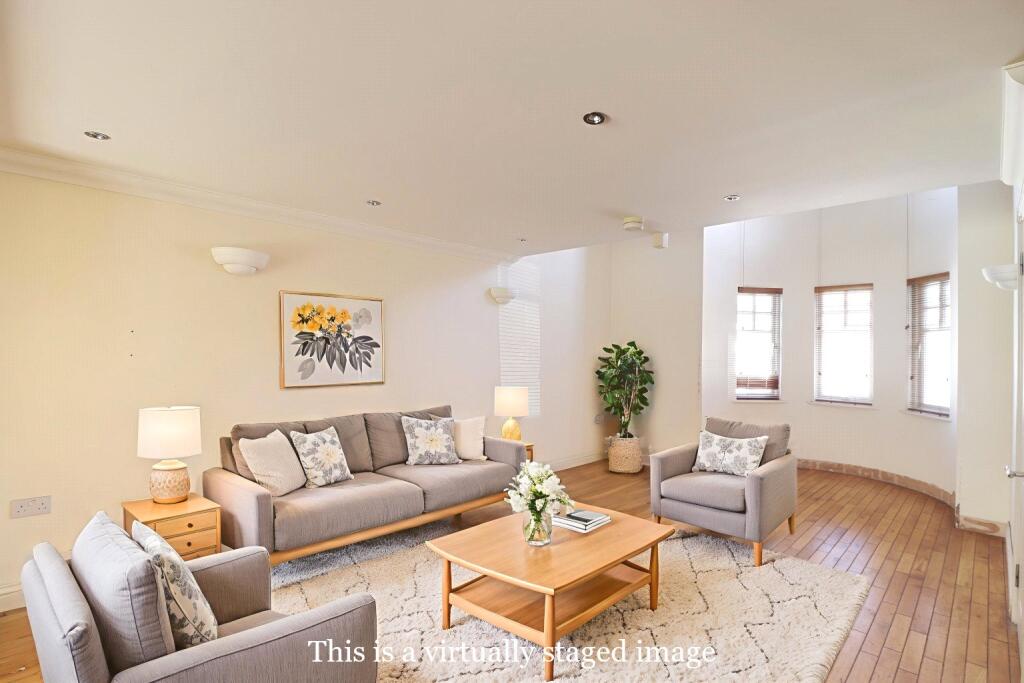
The first floor comprises an L-shaped lounge with double doors to a balcony, plus a rear double bedroom. The second floor includes two further double bedrooms and a family bathroom.
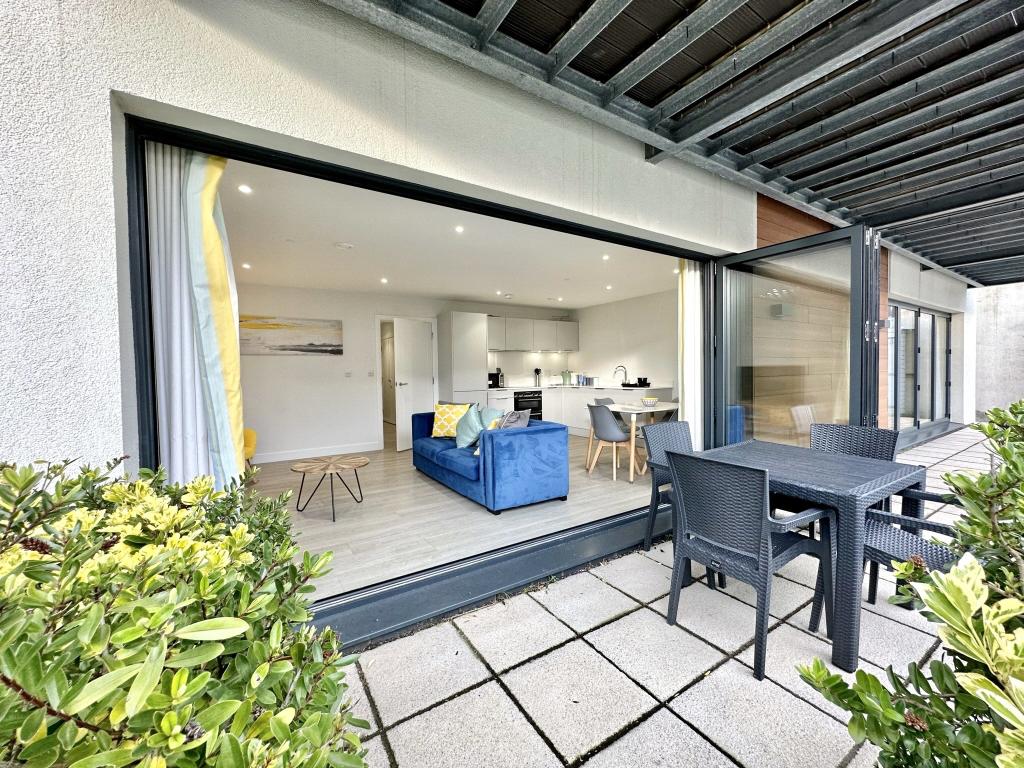
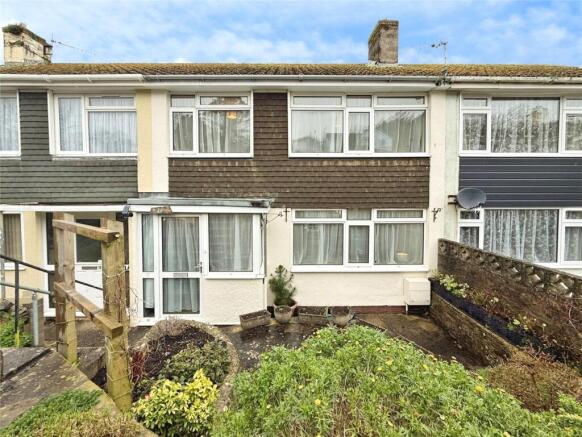
The rear garden is paved for easy maintenance and enclosed by close-board fencing. Each garden includes a useful storage shed.
Although each home is freehold, the communal areas, including the gated entrance and internal roadway, are maintained by a management company owned by the twelve residents.
Each property contributes an annual fee of £100. The homes also benefit from the remainder of a 10-year ICW structural warranty.
Ilfracombe offers a vibrant mix of independent shops, supermarkets (including Tesco, Lidl, and Co-Op), schools for all ages, a healthcare centre, post office, bank, and a variety of restaurants, bars, and cultural attractions.
The charming seafront and historic harbour are home to the famous ‘Verity’ sculpture by Damien Hirst, picturesque beaches including the Victorian Tunnels Beach, and an ever-growing arts scene.
Applicants are advised to proceed from our offices in Ilfracombe High Street on foot, in an easterly direction to the traffic lights. Follow the road down to the left into Northfield Road.
Armada Close can be found a short way down on the left hand side and is accessed via the personal gate into the development.
Ground Floor Entrance Hall 3.25m x 1.88m Kitchen/Dining/Living Room 6.7m x 4.4m Wet Room 1.88m x 0.91m First Floor L-Shaped' Lounge with Balcony 4.57m x 4.4m Bedroom 3 4.4m x 2.24m Second Floor Bedroom 1 4.4m x 2.74m Bedroom 2 4.4m x 2.24m Family Bathroom 2.4m x 1.73m
Value & comps
No previous sales on record.
Returns
Set an offer; the calculator follows it.
We're still gathering serviced-accommodation data for this area.
Archie refurb estimate: a Pro feature
0.0% below asking
This is not financial or investment advice. Prop AI Deals is not authorised by the Financial Conduct Authority (FCA) to provide investment advice.
All investment calculators, property analyses, and AI-generated insights are for informational purposes only. Property investment carries risk and may result in financial loss. All calculations should be independently verified and you should consult with FCA-authorised financial advisers before making any investment decisions.
Past performance does not guarantee future results. Tax implications vary by individual circumstances.
Deal
Properties like this can earn 2–3x BTL yields when converted to HMO, with retrofit costs around £10k/room. Sign in to see the full tier, yield projection, and cost breakdown.
Commercial properties like this can earn 30-50% higher yields when converted to residential under Class MA / Q / P / PA, with prior approval costing ~GBP 96/unit. Sign in to see the recommended route, yield uplift, and cost breakdown.
BRRR-suited properties can recycle 80-100% of investor capital on refi, leaving a high-yielding rental with most of the money out. Sign in to see the refurb cost stack, ARV projection, and refinance maths.
Detached + large garden = sub-division play. Pro tier unlocks the tier badge, plot size, uplift estimate, and regional land benchmark.
Short-lease flats trade at deep discount, but extending under the 1993 Act often costs far less than the discount. Pro tier unlocks the tier badge, premium breakdown, long-lease ARV and arbitrage maths.
See projected short-stay revenue vs a vanilla BTL for this property.
See real sub-let margins (HMO room rates & SA nightly rates) vs the landlord rent.
Area
Agent & docs

FAQ
About Armada Close, Ilfracombe, Devon, EX34
Explore nearby