We've tightened what earns a Pursue. A home now needs a published valuation, a strategy that still makes money after real running costs and lender stress tests, and no listing problems that would stop a mortgage. You'll see fewer Pursues, and each one has been checked harder.
See how verdicts work4-bedroom house · TA5 2AU
For saleReduced £25k (−2.7%) on 14 AugListed 201 days
Opportunity summary
See Archie’s verdict, returns by strategy and what to check before viewing.
About
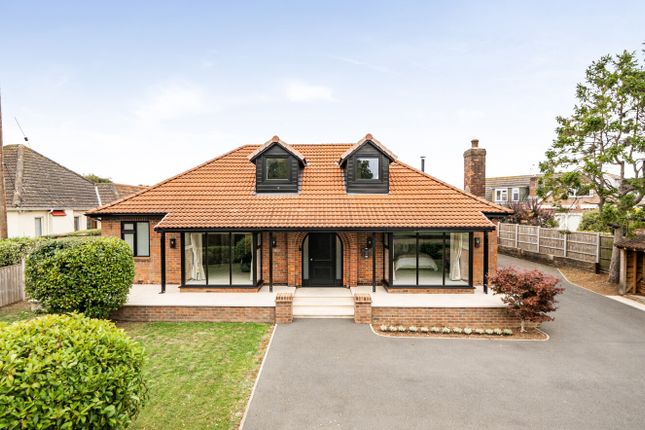
A stunning detached residence situated in a picturesque location in the desirable area known as Durleigh. Attractive gardens, log cabin, double garage and extensive parking.
Durleigh Crest is an attractive detached residence situated in a much sought after location at the foot of the Quantock Hills. We understand the property dates back to c.1890 and was extended in 1998.
The current owners have significantly improved and upgraded the property during the last 18 years with a list of works that include: Replacement double glazing throughout, the reinstatement of an original fireplace and chimney, a beautiful hardwood framed garden room constructed in 2023 and a substantial log cabin which offers a number of uses.
The immaculately presented and spacious accommodation is arranged over two floors and briefly comprises; double doors open into a useful porch with further double doors opening into a stunning reception hall which is a particular feature of the property with centre staircase rising to the first floor, ground floor WC, cloaks cupboard, granite fireplace with log burner, glass panelled double doors opening into both reception rooms and a single door leading into the kitchen/breakfast room.
The principal triple aspect reception room extends to just over 30ft with a feature fireplace, dining area and French doors opening out to the rear garden.
The sitting room overlooks the front garden, is well-proportioned with a focal fireplace and a door opens into the study.
The study is perfect for those working from home and leads nicely into the beautiful hardwood garden room which takes full advantage of the attractive gardens.
The kitchen/breakfast room is well-fitted with an extensive range of wall, base and drawer units along with a built-in eye level double oven and work top gas hob.
Finally on the ground floor you will find a useful utility room with door leading out to the garden.
On the first floor the stunning gallery landing has French doors which open onto a balcony that overlooks the front elevation and the outstanding views of the Quantock Hills.
The landing offers access to a spacious airing cupboard, four double bedrooms, two of which have either an ensuite bathroom or an ensuite shower room.
A family bathroom with bath, shower over, WC and vanity sink unit, completes the accommodation. An early viewing is essential to fully appreciate this magnificent home in a picturesque setting.
The property is located in a semi-rural position, yet within about 2.5 miles of Bridgwater town centre.
The county town of Taunton is about 12 miles distance and motorway access can be gained at junction 24 of the M5 motorway 4 miles away.
Main line rail links are available at Bridgwater and Taunton with the latter having a direct line to London Paddington.
Recreational facilities are available nearby with sailing at Durleigh reservoir, fishing at nearby Hawkridge and Enmore Golf Club can be found approximately 2.5 miles distance.
The renowned Quantock Hills are within easy reach being designated as An Area of Outstanding Natural Beauty. International airports can be found at both Bristol and Exeter.
Haygrove school is being completley rebuilt within 1/4 mile of the property. Enmore and Spaxton Primary Schools are nearby.
The gardens of Durleigh Crest are another feature of the property and the total plot extends to just over half an acre.
Fantastic views can be enjoyed both to the front and rear towards the Brecon Beacons and the Quantock Hills.
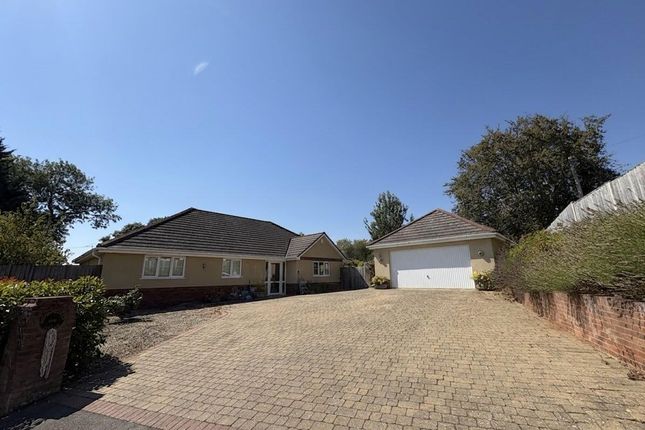
The property is approached through electric wooden gates which open onto an extensive tarmac driveway that provides parking for several vehicles and leads to a double garage with two electric roller doors, power and light.
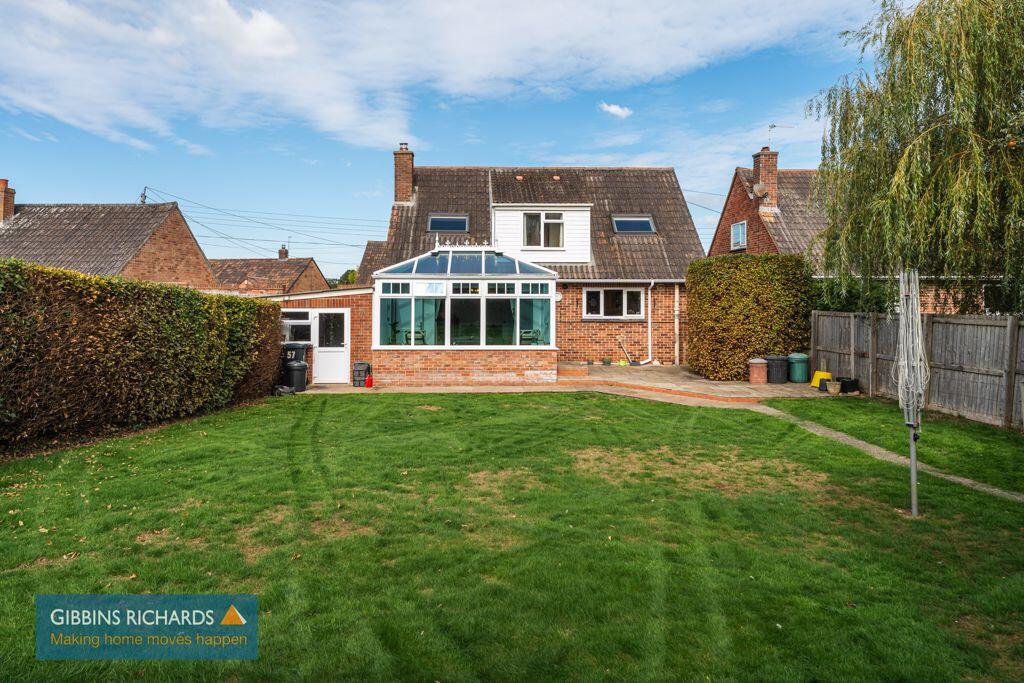
The garden to the rear is predominantly laid to lawn with an abundance of colourful shrubs and plants and surrounded by mature hedges, whilst still retaining an open outlook.
A decked area provides a perfect place for alfresco dining and summer entertaining.
Within the gardens you will find a Gazebo, 10ft x 7ft greenhouse and a substantial double glazed log cabin which is insulated and has power.
The cabin is currently utilised as a workshop but offers a number of uses subject to any necessary planning consents.
Value & comps
No previous sales on record.
Returns
Set an offer; the calculator follows it.
We're still gathering serviced-accommodation data for this area.
Archie refurb estimate: a Pro feature
0.0% below asking
This is not financial or investment advice. Prop AI Deals is not authorised by the Financial Conduct Authority (FCA) to provide investment advice.
All investment calculators, property analyses, and AI-generated insights are for informational purposes only. Property investment carries risk and may result in financial loss. All calculations should be independently verified and you should consult with FCA-authorised financial advisers before making any investment decisions.
Past performance does not guarantee future results. Tax implications vary by individual circumstances.
Deal
Properties like this can earn 2–3x BTL yields when converted to HMO, with retrofit costs around £10k/room. Sign in to see the full tier, yield projection, and cost breakdown.
Commercial properties like this can earn 30-50% higher yields when converted to residential under Class MA / Q / P / PA, with prior approval costing ~GBP 96/unit. Sign in to see the recommended route, yield uplift, and cost breakdown.
BRRR-suited properties can recycle 80-100% of investor capital on refi, leaving a high-yielding rental with most of the money out. Sign in to see the refurb cost stack, ARV projection, and refinance maths.
Detached + large garden = sub-division play. Pro tier unlocks the tier badge, plot size, uplift estimate, and regional land benchmark.
Short-lease flats trade at deep discount, but extending under the 1993 Act often costs far less than the discount. Pro tier unlocks the tier badge, premium breakdown, long-lease ARV and arbitrage maths.
See projected short-stay revenue vs a vanilla BTL for this property.
See real sub-let margins (HMO room rates & SA nightly rates) vs the landlord rent.
Area
Agent & docs

FAQ
About Durleigh Crest, 14, Spaxton Road, Somerset
Explore nearby