We've tightened what earns a Pursue. A home now needs a published valuation, a strategy that still makes money after real running costs and lender stress tests, and no listing problems that would stop a mortgage. You'll see fewer Pursues, and each one has been checked harder.
See how verdicts work4-bedroom house · BH19 2QA
Listing removedReduced £16k (−3.9%) on 20 JunListed 227 days
Opportunity summary
See Archie’s verdict, returns by strategy and what to check before viewing.
About
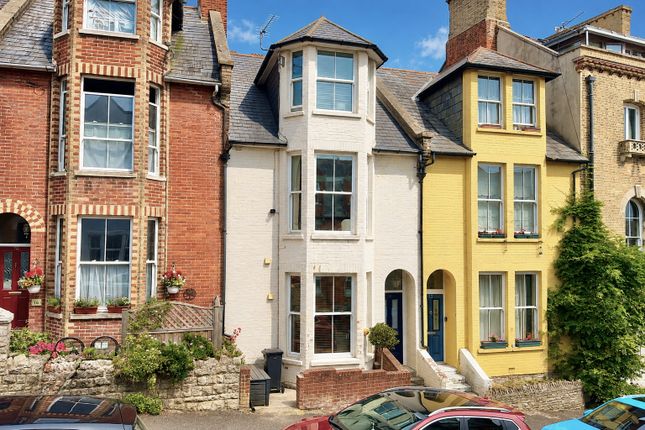
Welcome to Osborne Road, an Edwardian terrace of red brick town houses, featuring striking bay windows, located just a short walk from Swanage Town Centre.
This substantial four bedroom town house is arranged over four floors, and provides excellent accommodation for a growing family, or an idea buy to let property.
The close proximity to local amenities such as schools, shops and the beach makes this a truly comfortable and convenient place to live.
Purbeck stone steps lead up to the front door, which welcomes us initially into the entrance hall, leading into the living room.
This is a generous space, with large bay window filling the room with natural light. Here there is plenty of space for a large sofa suite, coffee table, TV and console.
A feature chimney breast adds a sense of character to the room, it is the perfect place to relax with a coffee in the morning.
At the end of the entrance hall is the ground floor kitchen and dining space.
This is a modern, light and airy room with an l-Shaped kitchen, fitted with sleek white base and eye-level storage units, four-ring hob, inset sink, and space and plumbing for a washing machine and dishwasher.
The wooden flooring adds a homely feel to the room, and the dining area provides plenty of space for a large table and chairs.
Two front-aspect windows beckon in plenty of sunshine and provide a pleasant outlook.
From the kitchen, stairs lead down to the lower ground floor, where another kitchen, dining area, utility room and W.C. Are situated.
This u-Shaped kitchen is again fitted with base and eye level storage units, dual inset sink, and has space and plumbing for a washing machine, drier and dishwasher.
This convenient kitchen leads into a substantial dining space with sliding glass doors opening out to the garden, and filling the space with natural light.
Following back up to the ground floor, stairs rise to the first floor accommodation. Here, the principal room, family bathroom, bedroom two and bedroom three are situated.
The principal suite is a generous double room with feature bay window, built in storage, and ensuite comprising a corner shower cubicle, wash basin and W.C.
Adjacent to the principal room is the family bathroom, recently renovated and with modern fixtures and fittings, comprising bath with shower over, and wash basin.
At the end of the landing there is a convenient separate W.C., with wash basin.
Bedroom two is another good sized double with built in storage and bay window overlooking the garden, this would make ideal guest accommodation.
Bedroom three is a comfortable single room with plenty of natural light, making a perfect home office or child's bedroom. The second and final floor is home to the fourth bedroom.
This room provides ample space for a large double bed and plenty of free-standing storage, a Velux-style window floods the room with light and there is access to the eaves for further storage.
There is a characterful window nook here boasting a pleasant outlook - ideal for a window seat to enjoy the sunshine.
Outside, the enclosed rear garden is mostly laid to a maintainable stone patio, ideal for alfresco dining.
This the perfect blank canvas to landscape or keep as an easily liveable patio with colourful potted plants. The garden also provides rear access into the property.
This substantial family home is a rare opportunity to truly make your own whilst incorporating original Edwardian features.
It is situated just a short walk from all local amenities in Swanage, including a handy corner shop, school, nearby pub and an easy stroll to the supermarket.
There are nearby transport links to Wareham and Poole, with services operating out to Bournemouth, Christchurch and London Waterloo.
Swanage is an idyllic seaside resort with award-winning sandy beaches, classic theatre, steam train and plenty of independent boutique shops, cafes and restaurants.
It's the perfect place for raising families and making memories.
Lower Ground Floor Kitchen (3.33 x 2.95 (10'11" x 9'8")) Dining Area (5.39 max x 3.83 max (17'8" max x 12'6" max)) Utility (2.46 x 1.82 (8'0" x 5'11")) Living Room (4.34 into bay x 4.21 max (14'2" into bay x 13'9" m) Ground Floor Kitchen (5.38 max x 3.83 max (17'7" max x 12'6" max)) Bedroom One (4.77 into bay x 3.30 max (15'7" into bay x 10'9" m) Bedroom Two (3.30 max x 2.93 into bay (10'9" max x 9'7" into ba) Bedroom Three (2.84 x 1.65 (9'3" x 5'4")) Bedroom Four (5.18 into bay x 4.12 max (16'11" into bay x 13'6") Additional Information.
The following details have been provided by the vendor, as required by Trading Standards. These details should be checked by your legal representative for accuracy.
Please note, the main image in this listing has been enhanced using ai, please scroll through the photos to see the original.
Property type: House Property construction: Standard Mains Electricity Mains Water & Sewage: Supplied by Wessex Water Heating Type: Gas Broadband/Mobile signal/coverage: For further details please see the Ofcom Mobile Signal & Broadband checker.
Disclaimer. These particulars, whilst believed to be accurate are set out as a general outline only for guidance and do not constitute any part of an offer or contract.
Intending purchasers should not rely on them as statements of representation of fact but must satisfy themselves by inspection or otherwise as to their accuracy. All measurements are approximate.
Any details including (but not limited to): Lease details, service charges, ground rents, property construction, services, & covenant information are provided by the vendor, and you should consult with your legal advisor/ satisfy yourself before proceeding.
No person in this firm’s employment has the authority to make or give any representation or warranty in respect of the property.
Value & comps
No previous sales on record.
Returns
Set an offer; the calculator follows it.
We're still gathering serviced-accommodation data for this area.
Archie refurb estimate: a Pro feature
0.0% below asking
This is not financial or investment advice. Prop AI Deals is not authorised by the Financial Conduct Authority (FCA) to provide investment advice.
All investment calculators, property analyses, and AI-generated insights are for informational purposes only. Property investment carries risk and may result in financial loss. All calculations should be independently verified and you should consult with FCA-authorised financial advisers before making any investment decisions.
Past performance does not guarantee future results. Tax implications vary by individual circumstances.
Deal
Properties like this can earn 2–3x BTL yields when converted to HMO, with retrofit costs around £10k/room. Sign in to see the full tier, yield projection, and cost breakdown.
Commercial properties like this can earn 30-50% higher yields when converted to residential under Class MA / Q / P / PA, with prior approval costing ~GBP 96/unit. Sign in to see the recommended route, yield uplift, and cost breakdown.
BRRR-suited properties can recycle 80-100% of investor capital on refi, leaving a high-yielding rental with most of the money out. Sign in to see the refurb cost stack, ARV projection, and refinance maths.
Detached + large garden = sub-division play. Pro tier unlocks the tier badge, plot size, uplift estimate, and regional land benchmark.
Short-lease flats trade at deep discount, but extending under the 1993 Act often costs far less than the discount. Pro tier unlocks the tier badge, premium breakdown, long-lease ARV and arbitrage maths.
See projected short-stay revenue vs a vanilla BTL for this property.
See real sub-let margins (HMO room rates & SA nightly rates) vs the landlord rent.
Area
Agent & docs

FAQ
About 22, Osborne Road, Swanage
Explore nearby