We've tightened what earns a Pursue. A home now needs a published valuation, a strategy that still makes money after real running costs and lender stress tests, and no listing problems that would stop a mortgage. You'll see fewer Pursues, and each one has been checked harder.
See how verdicts work4-bedroom semi-detached house · LN7 6UB
For saleListed 1 day
Opportunity summary
See Archie’s verdict, returns by strategy and what to check before viewing.
About
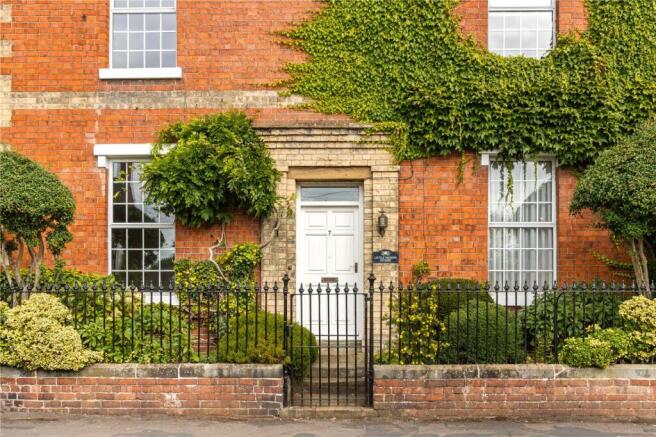
This elegant four-bedroom semi-detached house offers a rare opportunity to acquire a spacious period home arranged over three storeys, perfectly suited to family life.
Brimming with gentle charm, the property features a stunning vaulted family room that creates a dramatic focal point for gatherings and relaxation.
The traditional kitchen is well-appointed and flows into a welcoming dining room and a cosy snug, providing versatile living spaces for both entertaining and everyday comfort.
Beautifully maintained, the interiors are enhanced by large windows which frame far-reaching views and fill the home with natural light.
The four bedrooms are generously proportioned, offering flexible accommodation for growing families or those seeking space to work from home.
With the convenience of town centre living, this property also benefits from private parking to the rear, a sought-after feature in this central location. Council Tax Band C.
Outside, the home occupies a prominent position that is both private and highly accessible.
Vehicle access is via a high rounded archway leading to a rear courtyard, which is shared with the neighbouring property and provides ample family parking as well as a single carport.
The enclosed, landscaped rear gardens are a true delight, featuring a terraced lawn with raised vegetable beds, mature shrub planting and both a summer house and a greenhouse for the keen gardener.
The sitting room terrace offers a perfect vantage point to enjoy the garden's tranquil setting, making it an ideal spot to unwind after a busy day.
A useful brick store or office (which requires updating) adds further potential to the outside space, whether for storage, hobbies or home working.
This exceptional property combines period character, generous accommodation and a superb garden, all within easy reach of Caistor grammar School and the town centre’s amenities.
EPC Rating: E Reception Hall (3.11m x 2.34m) Affording a generous welcome, this rear facing hall includes a practical tiled floor, return stair with cupboard under and additional cupboard housing the gas fired boiler.
Kitchen (3.77m x 3.15m) A space offering both the practical and the social with views across Caistor and fitted with an excellent range of high and low painted cabinets with varnished timber work tops, fitted oven and hob and tiled floor.
In addition to allowing access to the Sitting room the kitchen also opens to the raised dining area to create a combined space ideal for both relaxed entertaining and more formal family gatherings.
Dining Room (4.01m x 3.75m) The most traditional room in the home centred on the brick built fireplace and inset stove and including exposed floorboards, forward facing sash window, beamed ceiling which contribute to it's relaxed charm.
Snug (3.93m x 3.40m) Ideal for quiet time this forward facing room maintains the traditional feel with sash window, timber floor boards, ceiling beam and fitted bookshelves.
Sitting Room (5.25m x 3.85m) Defined by light this unique space is the embodiment of year round family relaxation.
To step down into this superb room with its' 4.5m high vaulted ceiling and full width double glazed sliding doors framing the views to the garden and beyond, is to enter a world of gentle elegance and easy enjoyment warmed by the log burning stove.
Landing A distinctive, two tier landing allowing access to 2 double bedrooms, shower room, bathroom and 2nd floor.
Shower Room (2.70m x 1.74m) Appointed with a traditional suite in white to include a close coupled wc, pedestal wash hand basin, glazed and tiled shower enclosure, part panelled walls and vertical radiator.
Bathroom (3.68m x 3.08m) Sophisticated relaxation personified with its traditional white suite complimented by calming decor including painted floor boards.
Bedroom 1 (3.96m x 3.35m) A peaceful, forward facing retreat with sash window and built in wardrobe. Bedroom 2 (3.84m x 3.28m) A further, beautifully lit double room with fitted wardrobe.
Bedroom 3 (3.93m x 3.83m) Ideal as an elegant, double guest room with fitted wardrobe. Bedroom 4 (3.98m x 2.99m) The final double room is a well lit space ideal for the older child.
Garden Occupying a prominent position, convenient for the town centre, the home enjoys vehicle access via a high rounded arch which opens to a rear courtyard shared with the neighbour.
There is ample family parking together with a single carport.
The enclosed landscaped rear gardens are a true delight and are best viewed from the Sitting room terrace - the ideal place to relax after an afternoons' pottering.
The garden itself includes a terraced lawn with raised vegetable beds, mature shrub planting and a summer house and greenhouse. A useful brick Store/Office ( requires updating) completes the home.
Disclaimer Anti money laundering. Intending purchasers will be asked to produce identification documentation at the offer stage sale.
This will be requested digitally via our partner company hipla who will request a fee of £20 + VAT per purchaser. Referrals.
Newton Fallowell and our partners provide a range of services to buyers, although you are free to use an alternative provider. We can refer you on to Mortgage Advice Bureau for help with finance.
We may receive a fee of £200, if you take out a mortgage through them. If you require a solicitor to handle your purchase we can refer you on to our in house solicitors.
We may receive a fee of upto £200 if you use their services.
Value & comps
No previous sales on record.
Returns
Set an offer; the calculator follows it.
We're still gathering serviced-accommodation data for this area.
Archie refurb estimate: a Pro feature
0.0% below asking
This is not financial or investment advice. Prop AI Deals is not authorised by the Financial Conduct Authority (FCA) to provide investment advice.
All investment calculators, property analyses, and AI-generated insights are for informational purposes only. Property investment carries risk and may result in financial loss. All calculations should be independently verified and you should consult with FCA-authorised financial advisers before making any investment decisions.
Past performance does not guarantee future results. Tax implications vary by individual circumstances.
Deal
Properties like this can earn 2–3x BTL yields when converted to HMO, with retrofit costs around £10k/room. Sign in to see the full tier, yield projection, and cost breakdown.
Commercial properties like this can earn 30-50% higher yields when converted to residential under Class MA / Q / P / PA, with prior approval costing ~GBP 96/unit. Sign in to see the recommended route, yield uplift, and cost breakdown.
BRRR-suited properties can recycle 80-100% of investor capital on refi, leaving a high-yielding rental with most of the money out. Sign in to see the refurb cost stack, ARV projection, and refinance maths.
Detached + large garden = sub-division play. Pro tier unlocks the tier badge, plot size, uplift estimate, and regional land benchmark.
Short-lease flats trade at deep discount, but extending under the 1993 Act often costs far less than the discount. Pro tier unlocks the tier badge, premium breakdown, long-lease ARV and arbitrage maths.
See projected short-stay revenue vs a vanilla BTL for this property.
See real sub-let margins (HMO room rates & SA nightly rates) vs the landlord rent.
Area
Agent & docs

FAQ
About 40 South Street, Market Rasen
Explore nearby