1-bedroom flat · KT22 0QL
For saleListed 869 days
Opportunity summary
See Archie’s verdict, returns by strategy and what to check before viewing.
About
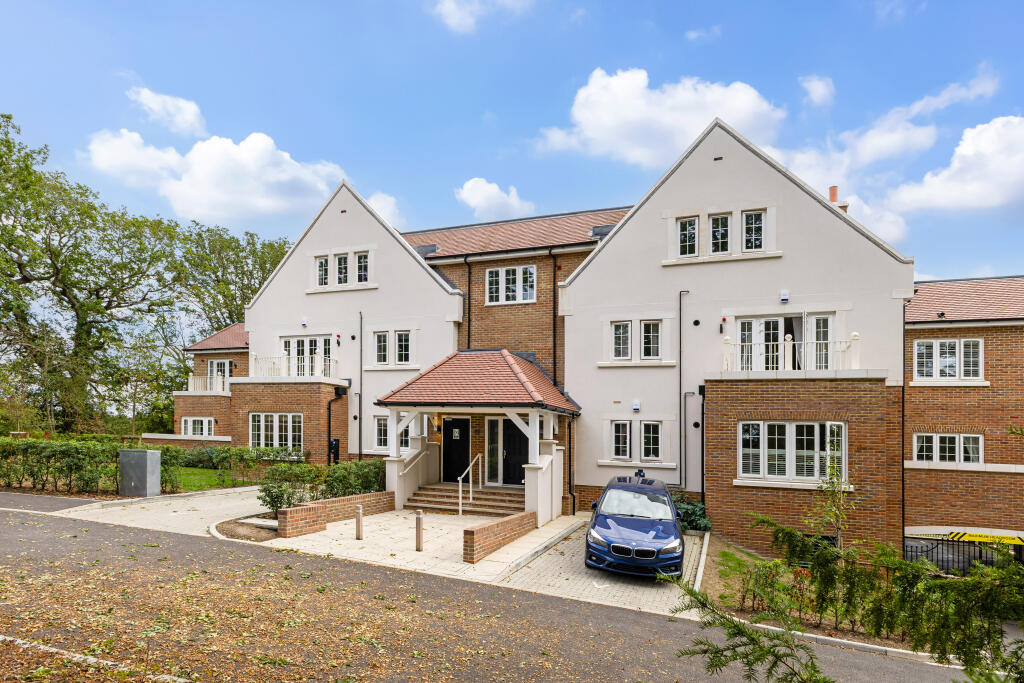
Apartment 6 is a stunning one bedroom ground floor apartment.
It offers over 600sq ft of accommodation space benefitting from underfloor heating, air conditioning, a video entry system, coffered ceilings, an allocated underground parking space, and a storage bay, as well as being serviced by an internal lift.
As you enter the hallway there is a useful storage cupboard and access to the kitchen/living room, bedroom and luxurious bathroom.
The open plan kitchen/dining/living area is laid with porcelain tiled floors while the living area features a fabulous bay window.
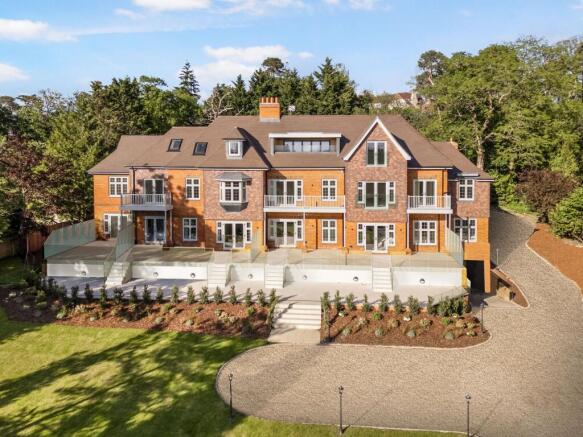
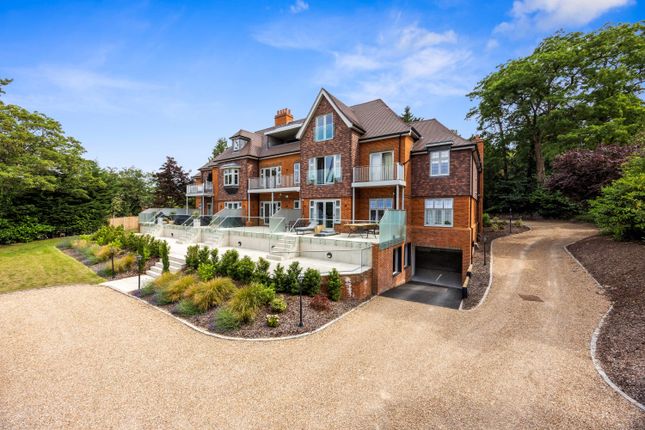
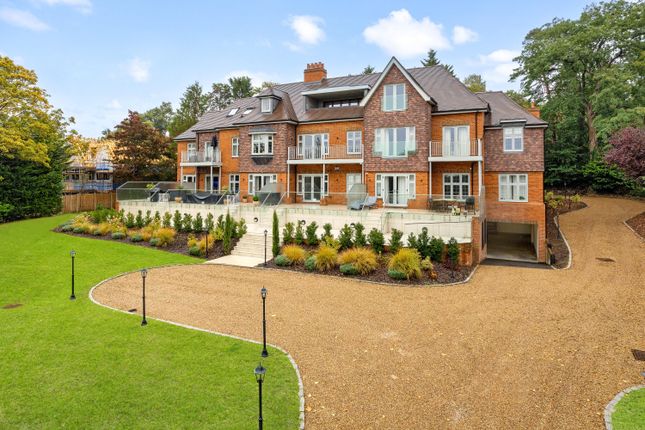
The bedroom, double in size, has fitted wardrobes and a door leading out to the private terrace. Langdon Grange is located in an imposing position on a mature one acre plot.
With attractive period design features including; elevations with red brick façades, imposing gables, tile hung bays, character lead light double glazed colour painted windows and statuesque chimneys.
Utilising the established setting the extensive communal grounds provide views over the Surrey Hills.
The scheme is approached through private electric gates and the driveway leads through the laid lawns into the underground car park.
Each apartment comes with a designated parking space which has the infrastructure for an electric car charging point.
The apartments are serviced from the basement car park to all floors via an eight persons passenger lift.
Tenure: Share of Freehold Lease Length: 999 years Service Charge: £2,500p.a (circa) EPC: B Specification INTERIOR Open plan living/kitchen areas Porcelain tiled floors throughout living area, kitchen and hallways Underfloor heating throughout Air conditioning Decorative cornice throughout Fitted wardrobes Luxury carpets to bedrooms Cornice to all areas Integrated Bosch Appliances Lead light external windows and doors Video entry to all areas PV panel with battery backup to penthouse apartments Lift access to all floors KITCHEN Shaker style modern kitchens Stone work surfaces Quooker boiling water taps Decorative LED lit cornice BATHROOM & EN-SUITE Crosswater sanitaryware and brassware Porcelain tiles Crosswater Vanity units EXTERIOR/GARDEN Communal gardens set within 1 acre Communal terraced patio Private terraced patios (for ground floor) Juliette/balconies (first and second floors) Visitor Parking Underground parking Private store located in basement for each apartment Secure Gated Access Infrastructure for electric car charging Each apartment comes with a 10 Year warranty.
*Please note the external image is computer generated and the internal images are of the show home (plot 4) and indicative only.
Value & comps
No previous sales on record.
Returns
Set an offer; the calculator follows it.
We're still gathering serviced-accommodation data for this area.
Archie refurb estimate: a Pro feature
0.0% below asking
This is not financial or investment advice. Prop AI Deals is not authorised by the Financial Conduct Authority (FCA) to provide investment advice.
All investment calculators, property analyses, and AI-generated insights are for informational purposes only. Property investment carries risk and may result in financial loss. All calculations should be independently verified and you should consult with FCA-authorised financial advisors before making any investment decisions.
Past performance does not guarantee future results. Tax implications vary by individual circumstances.
Deal
Properties like this can earn 2–3x BTL yields when converted to HMO, with retrofit costs around £10k/room. Sign in to see the full tier, yield projection, and cost breakdown.
Commercial properties like this can earn 30-50% higher yields when converted to residential under Class MA / Q / P / PA, with prior approval costing ~GBP 96/unit. Sign in to see the recommended route, yield uplift, and cost breakdown.
BRRR-suited properties can recycle 80-100% of investor capital on refi, leaving a high-yielding rental with most of the money out. Sign in to see the refurb cost stack, ARV projection, and refinance maths.
Detached + large garden = sub-division play. Pro tier unlocks the tier badge, plot size, uplift estimate, and regional land benchmark.
Short-lease flats trade at deep discount, but extending under the 1993 Act often costs far less than the discount. Pro tier unlocks the tier badge, premium breakdown, long-lease ARV and arbitrage maths.
See projected short-stay revenue vs a vanilla BTL for this property.
See real sub-let margins (HMO room rates & SA nightly rates) vs the landlord rent.
Area
Agent & docs

FAQ
About Holtwood Road, Oxshott, KT22
Explore nearby