2-bedroom flat · KT22 0QL
For saleListed 275 days
Opportunity summary
See Archie’s verdict, returns by strategy and what to check before viewing.
About
Apartment 13 offers stylish accommodation approaching 1200 sq. ft., combining contemporary comfort with classic elegance.
Features include underfloor heating, air conditioning, a video entry system, vaulted ceilings, an allocated underground parking space, and a storage bay, with all floors served by an internal lift for convenience.
Upon entering, the hallway provides access to a storage cupboard and a sleek bathroom.
The open-plan kitchen, dining, and living area is laid with elegant porcelain tiles, and the living space opens onto a Juliette balcony, flooding the room with natural light.
The shaker-style kitchen is beautifully appointed with built-in Bosch appliances, a Quooker boiling water tap, and premium stone work surfaces.
The principal bedroom benefits from fitted wardrobes and a luxurious en-suite with a walk-in shower. The second double bedroom, carpeted in sumptuous luxury, is served by the main bathroom.
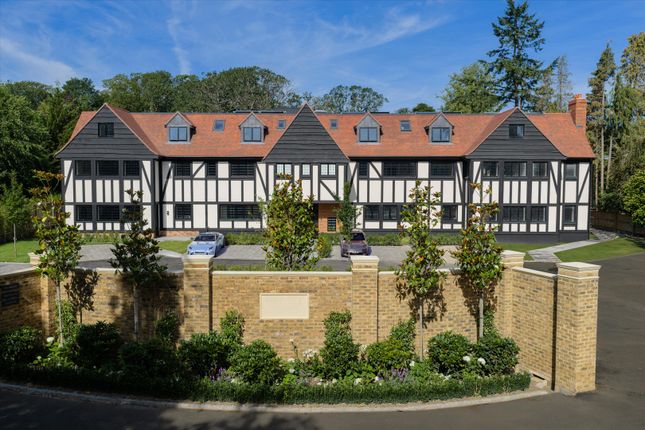
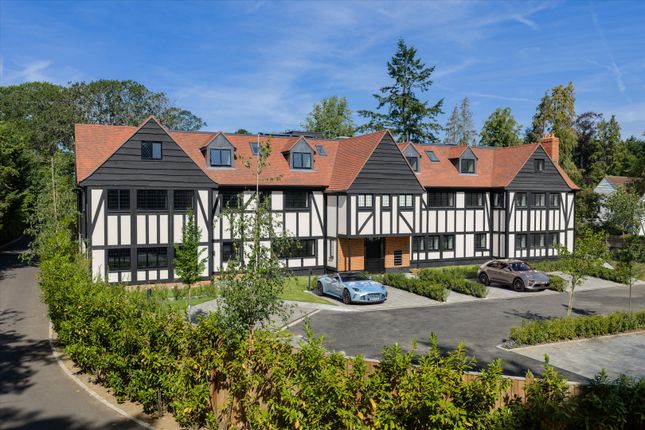
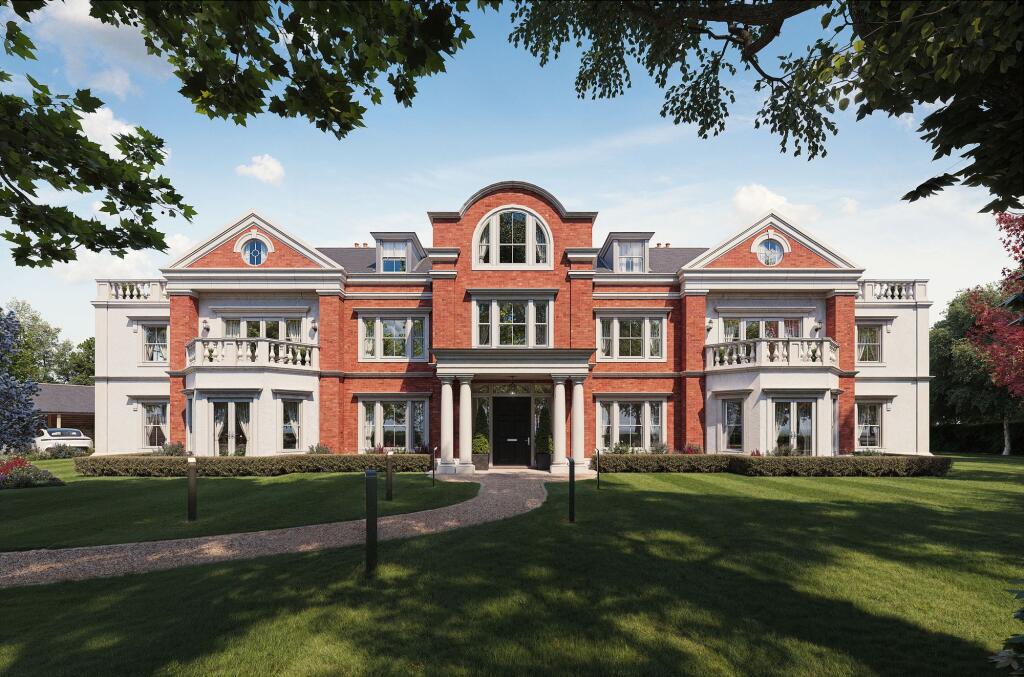
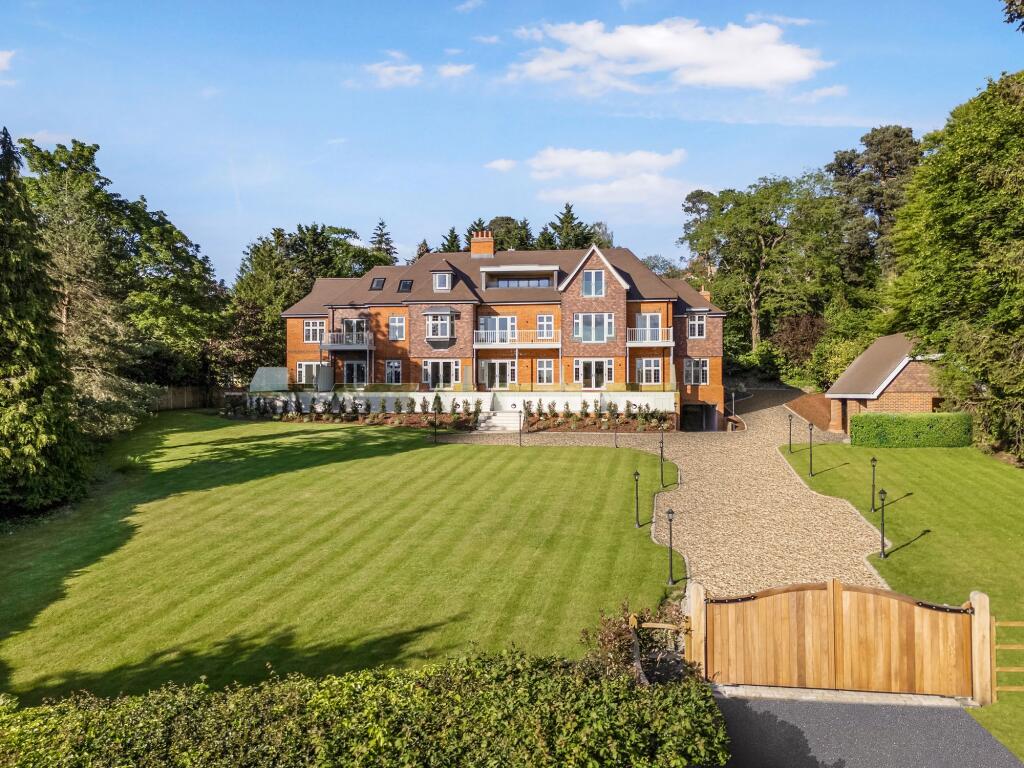
Ready to move into, Apartment 13 at Langdon Grange includes: Porcelain tiled floors throughout living areas, kitchen, and hallways Underfloor heating and air conditioning Decorative cornicing and coffered ceilings Fitted wardrobes in all bedrooms Luxury carpets in the bedrooms Integrated appliances Video entry system Lift access to all floors Shaker-style modern kitchens with stone work surfaces Quooker boiling water tap Well-established communal gardens Visitor parking Underground parking bay and storage unit About Langdon Grange Langdon Grange is set within a mature one-acre plot, showcasing attractive period features such as red brick façades, imposing gables, tile-hung bays, leaded colour-painted windows, and elegant chimneys.
The extensive communal grounds offer serene views over the Surrey Hills.
Access is via private electric gates leading through manicured lawns to the underground car park, where each apartment enjoys a designated parking space with electric car charging infrastructure.
An eight-person passenger lift connects the basement to all floors.
Lease Term: 998 years Reservation Fee: £5,000 A private pedestrian gate provides direct access to Warren Lane, leading to the heart of Oxshott Village, just half a mile away.
The village features picturesque homes, independent shops, and two acclaimed gastro pubs, The Victoria and The Bear. Oxshott Sports Club offers modern sporting facilities for residents.
For wider amenities, nearby Cobham and Esher provide a variety of shops, restaurants, and leisure options.
There is also an excellent choice of schools, including Royal Kent Primary School, Danes Hill School, and Reed's School.
Transport links: Oxshott Station offers frequent services to London Waterloo in approximately 37 minutes, with easy access to both the A3 and M25. EPC Rating: B
Value & comps
No previous sales on record.
Returns
Set an offer; the calculator follows it.
We're still gathering serviced-accommodation data for this area.
Archie refurb estimate: a Pro feature
0.0% below asking
This is not financial or investment advice. Prop AI Deals is not authorised by the Financial Conduct Authority (FCA) to provide investment advice.
All investment calculators, property analyses, and AI-generated insights are for informational purposes only. Property investment carries risk and may result in financial loss. All calculations should be independently verified and you should consult with FCA-authorised financial advisors before making any investment decisions.
Past performance does not guarantee future results. Tax implications vary by individual circumstances.
Deal
Properties like this can earn 2–3x BTL yields when converted to HMO, with retrofit costs around £10k/room. Sign in to see the full tier, yield projection, and cost breakdown.
Commercial properties like this can earn 30-50% higher yields when converted to residential under Class MA / Q / P / PA, with prior approval costing ~GBP 96/unit. Sign in to see the recommended route, yield uplift, and cost breakdown.
BRRR-suited properties can recycle 80-100% of investor capital on refi, leaving a high-yielding rental with most of the money out. Sign in to see the refurb cost stack, ARV projection, and refinance maths.
Detached + large garden = sub-division play. Pro tier unlocks the tier badge, plot size, uplift estimate, and regional land benchmark.
Short-lease flats trade at deep discount, but extending under the 1993 Act often costs far less than the discount. Pro tier unlocks the tier badge, premium breakdown, long-lease ARV and arbitrage maths.
See projected short-stay revenue vs a vanilla BTL for this property.
See real sub-let margins (HMO room rates & SA nightly rates) vs the landlord rent.
Area
Agent & docs

FAQ
About Apartment 12, Langdon Grange, 3 Holtwood Road, Leatherhead, KT22 0QL
Explore nearby