4-bedroom house · GL2 8HL
For saleReduced £24.9k (−2.5%) on 12 SepListed 229 days
Opportunity summary
See Archie’s verdict, returns by strategy and what to check before viewing.
About
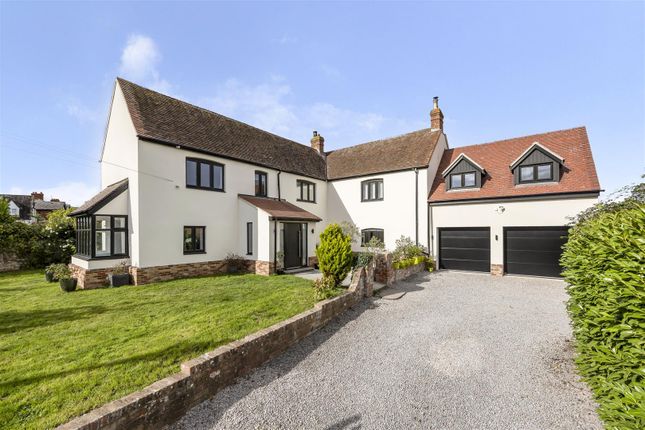
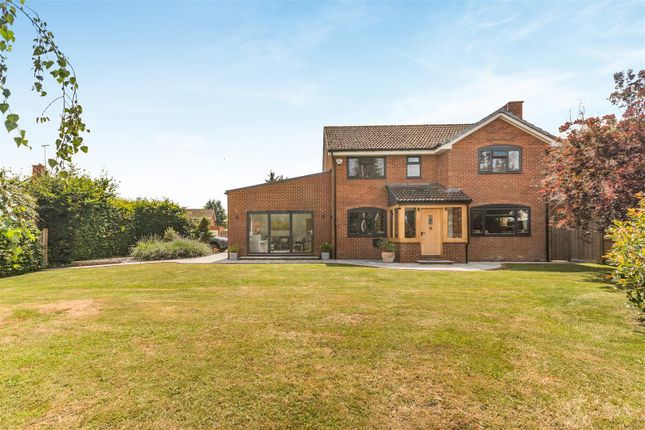
A rarely available and exciting opportunity to purchase a handsome, detached family residence in this popular village location.
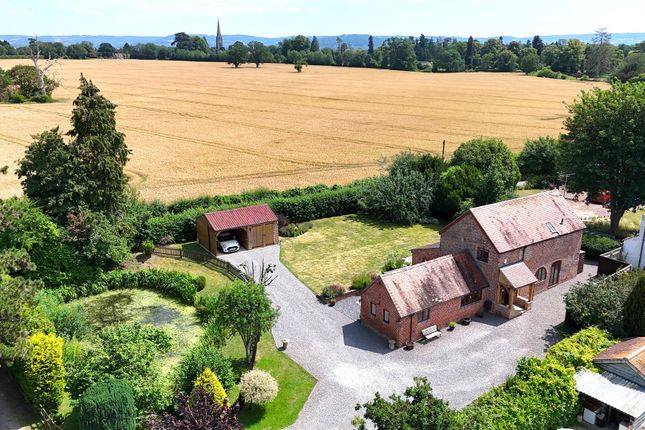
Approximately 200 years old, the home offers flexible living accommodation and sits in a wonderful plot of 1.73 acres of grounds consisting of formal gardens and orchards with rural views.
There is vast scope for future development (subject to the relevant planning permissions) in the grounds, alongside the country lifestyle this impressive home offers.
Property Overview A rarely available and exciting opportunity to purchase a handsome, detached family residence in this popular village location.
Approximately 200 years old, the home offers flexible living accommodation and sits in a wonderful plot of 1.73 acres of grounds consisting of formal gardens and orchards with rural views.
There is vast scope for future development (subject to the relevant planning permissions) in the grounds, alongside the country lifestyle this impressive home offers.
Ground Floor Entrance Porch Accessed via solid wooden door the pitched roof porch has handy cloaks hanging space, windows to both sides and opens into the study.
Study This light rom enjoys dual aspect windows over the front and rear gardens. A solid wood staircase with carpet runner leads to the first floor and there is a handy understairs storage cupboard.
Door lead off to the living room and sitting room. Living Room Situated to the right of the study is the living room with wood block parquet flooring.
This bright space has triple aspect windows which boast lovely views of the gardens whilst the French doors give access outside.
The room features a picture rail plus an open fireplace with marble hearth and decorative surround.
Sitting Room A cosy and charming room with the focal point being the impressive brick, inglenook fireplace with inset wood burning stove.
There is a window to the rear aspect overlooking the gardens and pleasant bay window seat to the front aspect. From here, a thumb latch door leads into the dining room.
Dining Room The formal dining room boasts character features to include wooden parquet flooring, picture rail and a large thumb latch door that leads into the kitchen.
A window is situated to the front aspect with views over the grounds.
Kitchen/Breakfast Room A well appointed and traditional farmhouse style kitchen with tiled flooring, a range of base and wall mounted wooden units, cupboards and drawers with tiled work surfaces.
There is space for a range style cooker with extractor hood above, a stainless steel sink unit with mixer taps and space for further appliances.
There are windows to the front and rear aspect, archway opening into the utility area and a stable door into the rear porch.
Rear Porch A useful and practical addition with tiled flooring, dual aspect windows and roof lights allowing in an abundance of natural light. A door leads out to the rear garden.
Utility/Wc Accessed via the kitchen is a utility area with plumbing for washing machine and the housing for the central heating boiler.
A door from here leads into the WC with low level WC, wash hand basin and window to front aspect.
First Floor Master Bedroom The master bedroom is situated in the right wing of the home and features a range of built-in furniture to include wardrobes and drawers.
Triple aspect windows offer glorious views over the grounds and farmland beyond.
En-Suite Shower Room A traditional white suite comprising double shower enclosure with electric shower unit, WC and wash hand basin. There is a frosted window to the rear aspect.
Bedroom Two This double bedroom benefits from a storage cupboard built over the stairs and window to the front aspect.
Bedroom Three Adjacent to the master bedroom, bedroom three has a window overlooking the front aspect.
Bedroom Four Positioned adjacent to the family bathroom, bedroom four has a window overlooking the front aspect.
Family Bathroom The part-tiled bathroom comprises a traditional white suite with wooden panelled bath with direct feed shower over, wash hand basin and WC with window.
A frosted window overlooks the rear aspect. Grounds The home is approached via double gates and a long driveway leads in to a generous turning and parking area.
To the right of the home is a large, detached double garage with an electric door to the front, pedestrian door to the side, ample first floor storage accessed via internal staircase and a good sized store at the rear with double door access.
The front gardens are mainly laid to lawn with mature borders with pedestrian gate at the front.
The gardens to the rear are a delight with established beds and borders with an array of flowers, plants and shrubs plus an expanse of lawn and pretty patio area with water feature.
Beyond the formal garden is a productive area with greenhouse and vegetable beds, ideal for 'growing your own'.
From here, gated access leads into the orchard which boasts a large variety of apple and fruit trees along with three agricultural buildings/structures including a red brick/breeze block garage, timber shed and timber lean to with corrugated iron roof.
It is understood that the orchard is designated as a "Traditional Orchard" under the Priority Habitat Inventory, Natural England 1/1/2024.
This parcel of land has an additional access via Blacksmiths Lane offering vast potential for future development (subject to relevant planning permissions). The whole plots measures 1.73 acres.
Location Situated north of the historic City of Gloucester on the west side of the River Severn, Maisemore provides its parishioners with the experience of countryside living alongside the convenience of being located four miles from the city centre.
With an active village hall, various country and riverside walks, an authorised Severn Bore site as well as local schooling and post office in the near by village of Hartpury, two miles away.
Material Information Tenure: Freehold Council tax band: G Local authority and rates: Tewkesbury Borough Council, £3,637.60 (2025/26) Electricity supply: Mains Water supply: Mains Sewerage: Mains Heating: Oil Broadband speed: Basic 5 Mbps, Superfast 1000 Mbps Mobile phone coverage: EE, Vodafone, Three & O2
Value & comps
No previous sales on record.
Returns
Set an offer; the calculator follows it.
We're still gathering serviced-accommodation data for this area.
Archie refurb estimate: a Pro feature
0.0% below asking
This is not financial or investment advice. Prop AI Deals is not authorised by the Financial Conduct Authority (FCA) to provide investment advice.
All investment calculators, property analyses, and AI-generated insights are for informational purposes only. Property investment carries risk and may result in financial loss. All calculations should be independently verified and you should consult with FCA-authorised financial advisors before making any investment decisions.
Past performance does not guarantee future results. Tax implications vary by individual circumstances.
Deal
Properties like this can earn 2–3x BTL yields when converted to HMO, with retrofit costs around £10k/room. Sign in to see the full tier, yield projection, and cost breakdown.
Commercial properties like this can earn 30-50% higher yields when converted to residential under Class MA / Q / P / PA, with prior approval costing ~GBP 96/unit. Sign in to see the recommended route, yield uplift, and cost breakdown.
BRRR-suited properties can recycle 80-100% of investor capital on refi, leaving a high-yielding rental with most of the money out. Sign in to see the refurb cost stack, ARV projection, and refinance maths.
Detached + large garden = sub-division play. Pro tier unlocks the tier badge, plot size, uplift estimate, and regional land benchmark.
Short-lease flats trade at deep discount, but extending under the 1993 Act often costs far less than the discount. Pro tier unlocks the tier badge, premium breakdown, long-lease ARV and arbitrage maths.
See projected short-stay revenue vs a vanilla BTL for this property.
See real sub-let margins (HMO room rates & SA nightly rates) vs the landlord rent.
Area
Agent & docs
FAQ
About The Firs, Maisemore
Explore nearby