We've tightened what earns a Pursue. A home now needs a published valuation, a strategy that still makes money after real running costs and lender stress tests, and no listing problems that would stop a mortgage. You'll see fewer Pursues, and each one has been checked harder.
See how verdicts work2-bedroom semi-detached house · DN37 8NX
For saleListed 173 days
Opportunity summary
See Archie’s verdict, returns by strategy and what to check before viewing.
About
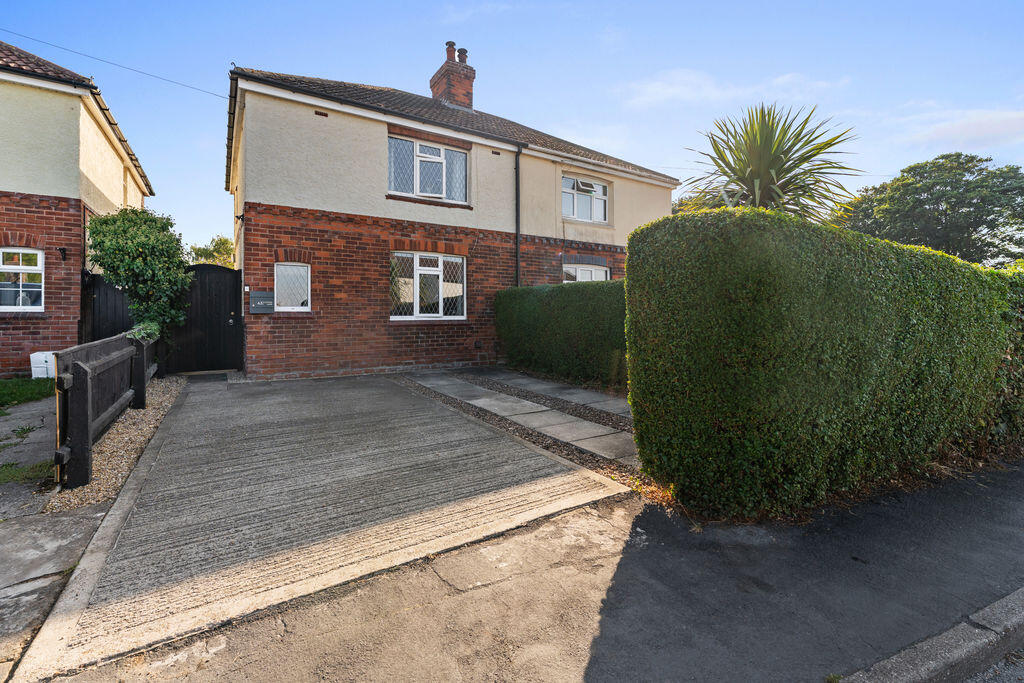
Tucked away in the charming village of Riby just a short distance from the bustling port town of Grimsby, this delightful two-bedroom cottage offers a peaceful rural lifestyle while remaining conveniently connected.
Riby is known for its tranquil surroundings, open countryside and friendly community feel, making it an ideal setting for those seeking a quieter pace of life.
Despite its idyllic location, the property benefits from excellent access to nearby road networks, including the A18, providing straightforward links to the wider motorway system and surrounding towns and cities.
Families are well catered for with a selection of respected schools in the surrounding area, including Riby Primary School and secondary options such as Caistor Grammar ,Healing School and Tollbar Academy all within easy reach.
The cottage itself presents a fantastic opportunity for buyers looking to put their own stamp on a property.
Requiring a scheme of modernisation, it already benefits from oil-fired central heating and uPVC double glazing.
The accommodation briefly comprises an entrance hall, a kitchen diner, lounge, and a ground floor bathroom. To the first floor are two well-proportioned double bedrooms.
Externally the property enjoys a small courtyard-style garden to the front with two brick-built outbuildings and a traditional coal store along with a lawned area and bin storage.
To the rear is a generously sized garden enclosed by picket fencing, mainly laid to lawn and featuring raised planting beds ideal for keen gardeners or those looking to create their own outdoor haven.
Offered to the market with no forward chain, this is a rare opportunity to acquire a characterful cottage in a sought-after village location with excellent potential.
Draft Details - PLEASE NOTE THESE ARE DRAFT PARTICULARS AWAITING FINAL APPROVAL FROM THE VENDOR, THEREFORE THE CONTENTS HEREIN MAY BE SUBJECT TO CHANGE AND MUST NOT BE RELIED UPON AS AN ENTIRELY ACCURATE DESCRIPTION OF THE PROPERTY.
Accommodation - . Measurements - All measurements are approximate. Entrance - Accessed to the property is via a half glazed uPVC door to the front.
Hallway - The inner hallway houses the oil boiler and has original wooden connecting doors leading to the further accommodation.
Kitchen - 4.46 x 4.01 (14'7" x 13'1") - The kitchen benefits from a range of cream fronted wall and base units with contrasting worksurfaces and tiled splash backs incorporating a stainless steel sink and drainer with ample space for a cooker and automatic washing machine.
Further space for a freestanding fridge freezer. Finished with dual aspect uPVC double glazed window, radiator and large storage cupboard.
Kitchen - Kitchen - Lounge - 4.46 x 4.01 (14'7" x 13'1") - This bright and well-proportioned lounge offers a blank canvas for buyers looking to create a cosy yet stylish living space.
A charming feature archway adds character and subtly frames the internal layout, while the open fireplace provides an attractive focal point, ideal for reinstating as a working fire or enhancing as a decorative feature.
Natural light filters in through the window, complemented by a glazed external door which adds to the room’s airy feel.
A further internal door leads to the enclosed staircase, providing access to the first floor. In need of finishing touches, the room presents an excellent opportunity to personalise and add value.
Lounge - Lounge - Bathroom (Ground Floor) - 1.99 x 1.98 (6'6" x 6'5") - Benefitting from a white three piece suite comprising of; Bath with hand shower attachment, pedestal hand wash basin and low flush wc.
Finished with tiling to the splashback areas, radiator and a uPVC double glazed window to the side aspect. Staircase - Returned staircase leading to the first floor.
Bedroom One - 4.59 x 3.83 (15'0" x 12'6") - The largest of the two bedrooms has a uPVC double glazed window overlooking the rear garden, solid wood flooring, radiator and built in storage cupboard/wardrobe.
Bedroom One - Bedroom Two - 4.60 x 1.92 (15'1" x 6'3") - The second double bedroom is to the front aspect with a uPVC double glazed window and radiator.
Outside - The Rear Garden - The rear garden is a fabulous size ideal for a budding gardener with its picket fencing, raised planting beds ideal for vegetables the garden is mainly laid to lawn with a gravelled patio area and mature trees planted.
The Rear Garden - Side Of The Property - There is a further lawned area to the side of the property which would allow further scope to extend the property (Appropriate planning consent needed).
Courtyard - The low maintenance courtyard provides a small retreat from the property with access to the out houses.
Front Aspect - The front aspect of the property has a lawn area with three brick built outhouses one being the coal store and a further area for bins.
Requirements - Prospective purchasers should note that a new septic tank will need to be installed within the first year of ownership, offering an opportunity to upgrade the drainage system to modern standards.
Tenure - Freehold - We are informed by the seller that the tenure of this property is Freehold. Confirmation / verification has been requested. Please consult us for further details.
Council Tax Band & Epc Rating - Council Tax Band - A EPC - Viewing Arrangements - Please contact Joy Walker Estate Agents on to arrange a viewing on this property.
Draft Details - PLEASE NOTE THESE ARE DRAFT PARTICULARS AWAITING FINAL APPROVAL FROM THE VENDOR, THEREFORE THE CONTENTS HEREIN MAY BE SUBJECT TO CHANGE AND MUST NOT BE RELIED UPON AS AN ENTIRELY ACCURATE DESCRIPTION OF THE PROPERTY.
Value & comps
No previous sales on record.
Returns
Set an offer; the calculator follows it.
We're still gathering serviced-accommodation data for this area.
Archie refurb estimate: a Pro feature
0.0% below asking
This is not financial or investment advice. Prop AI Deals is not authorised by the Financial Conduct Authority (FCA) to provide investment advice.
All investment calculators, property analyses, and AI-generated insights are for informational purposes only. Property investment carries risk and may result in financial loss. All calculations should be independently verified and you should consult with FCA-authorised financial advisers before making any investment decisions.
Past performance does not guarantee future results. Tax implications vary by individual circumstances.
Deal
Properties like this can earn 2–3x BTL yields when converted to HMO, with retrofit costs around £10k/room. Sign in to see the full tier, yield projection, and cost breakdown.
Commercial properties like this can earn 30-50% higher yields when converted to residential under Class MA / Q / P / PA, with prior approval costing ~GBP 96/unit. Sign in to see the recommended route, yield uplift, and cost breakdown.
BRRR-suited properties can recycle 80-100% of investor capital on refi, leaving a high-yielding rental with most of the money out. Sign in to see the refurb cost stack, ARV projection, and refinance maths.
Detached + large garden = sub-division play. Pro tier unlocks the tier badge, plot size, uplift estimate, and regional land benchmark.
Short-lease flats trade at deep discount, but extending under the 1993 Act often costs far less than the discount. Pro tier unlocks the tier badge, premium breakdown, long-lease ARV and arbitrage maths.
See projected short-stay revenue vs a vanilla BTL for this property.
See real sub-let margins (HMO room rates & SA nightly rates) vs the landlord rent.
Area
Agent & docs

FAQ
About Church Hill House, Riby
Explore nearby