We've tightened what earns a Pursue. A home now needs a published valuation, a strategy that still makes money after real running costs and lender stress tests, and no listing problems that would stop a mortgage. You'll see fewer Pursues, and each one has been checked harder.
See how verdicts work5-bedroom detached house · WR2 5TP
Listing removedListed 323 days
Opportunity summary
See Archie’s verdict, returns by strategy and what to check before viewing.
About
*FULL STAMP DUTY PAID OR 100% OF MARKET VALUE PAID ON PART EXCHANGE.
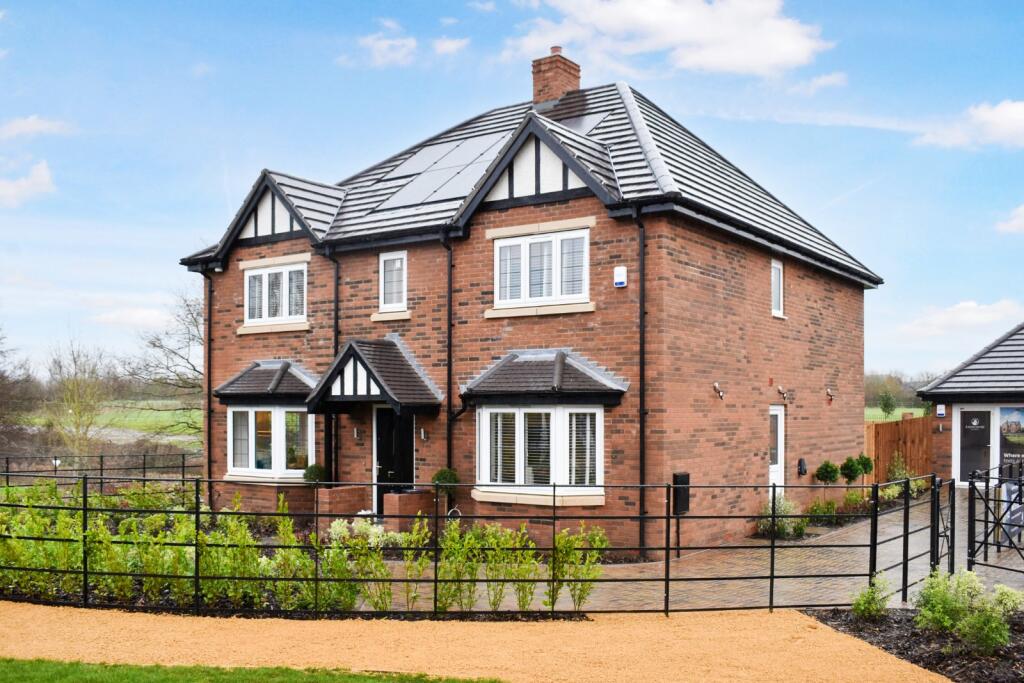
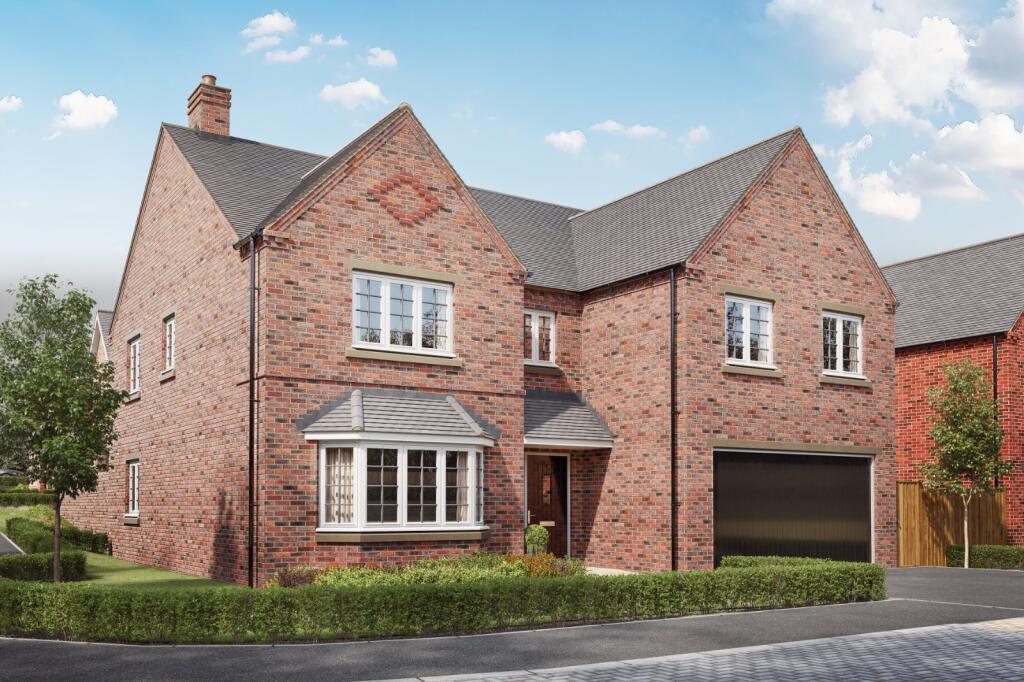
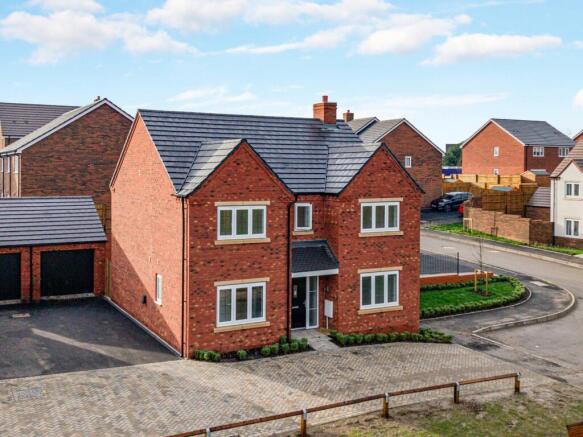
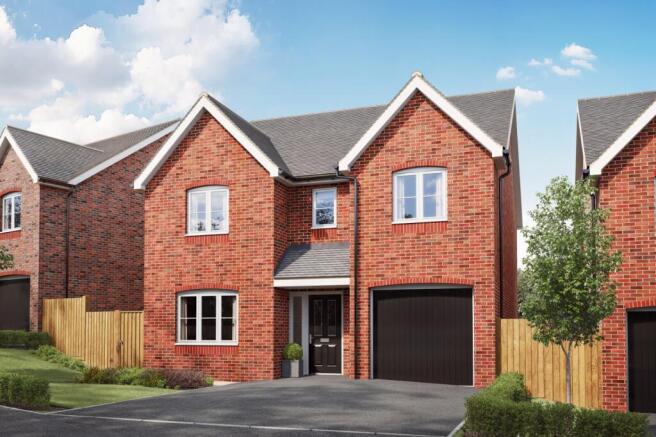
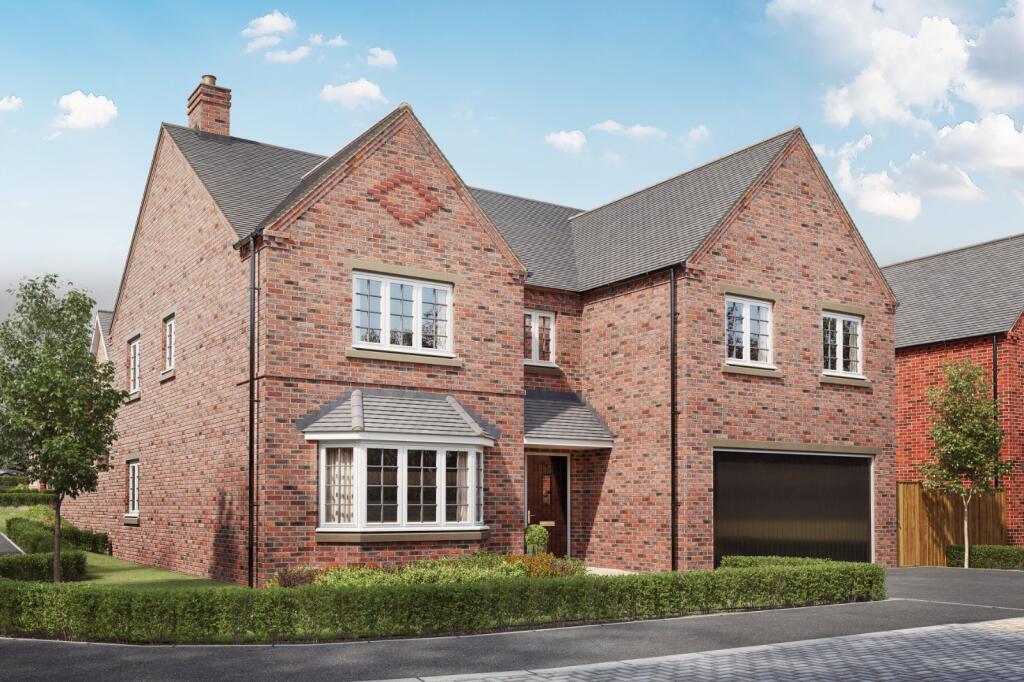
THIS PLOT INCLUDES PREMIUM UPGRADES INCLUDED* Situated within the brand new development by Lioncourt Homes just off Claphill Lane in Rushwick, Worcester, this exceptional 5-bedroom detached house is not one to miss.
Lioncourt Homes is renowned for its commitment to excellence, having received a prestigious five-star rating from the Homebuilders Federation for ten consecutive years.
This remarkable achievement reflects their dedication to quality and customer satisfaction, with thousands of happy homeowners having found their ideal home through their developments.
This property offers a perfect blend of modern living and convenience, designed to cater to the needs of growing families.
With its spacious layout and high-quality finishes throughout, this home is built to impress.
The generous proportions and contemporary features create an inviting environment that is both stylish and functional.
The interior layout is carefully thought out, providing ample space for family life and entertaining.
On the ground floor, you'll find a study, a comfortable living room, and an open-plan kitchen/living/dining area, making it an ideal space for socialising.
The kitchen is equipped with fully integrated Hotpoint and Bosch appliances, sleek Symphony soft-close units, and a Franke Antea stainless steel 1½ bowl sink, combining both practicality and elegance.
The inclusion of underfloor heating to the ground floor and an air source heat pump enhances the home's warmth and energy efficiency. A utility room offers added convenience and functionality.
Upstairs, the five well-proportioned bedrooms provide ample space and privacy, with two benefiting from en-suite bathrooms, perfect for families or guests.
The home ensures comfort for every family member, with attention to detail in every corner.
Externally, the property offers a double garage and ample off-road parking, ensuring convenience for multiple vehicles. The rear garden is ideal for outdoor relaxation and activities.
The development is set in a peaceful location, yet benefits from excellent local amenities and transport links, making it the perfect choice for those seeking both rural tranquillity and proximity to nearby towns and cities.
Rushwick, a pleasant village on the outskirts of Worcester, offers a rich mix of rural living with easy access to Worcester City Centre and the M5.
Local amenities include a primary school, a range of shops, and welcoming pubs, as well as a strong sense of community.
The development's location offers easy access to Worcester City Centre, which boasts a wide range of shops, restaurants, and cultural attractions.
For commuters, Rushwick is well-connected by road, with excellent links to the M5 and A44, making it ideal for those needing to travel to Birmingham, Cheltenham, or further afield.
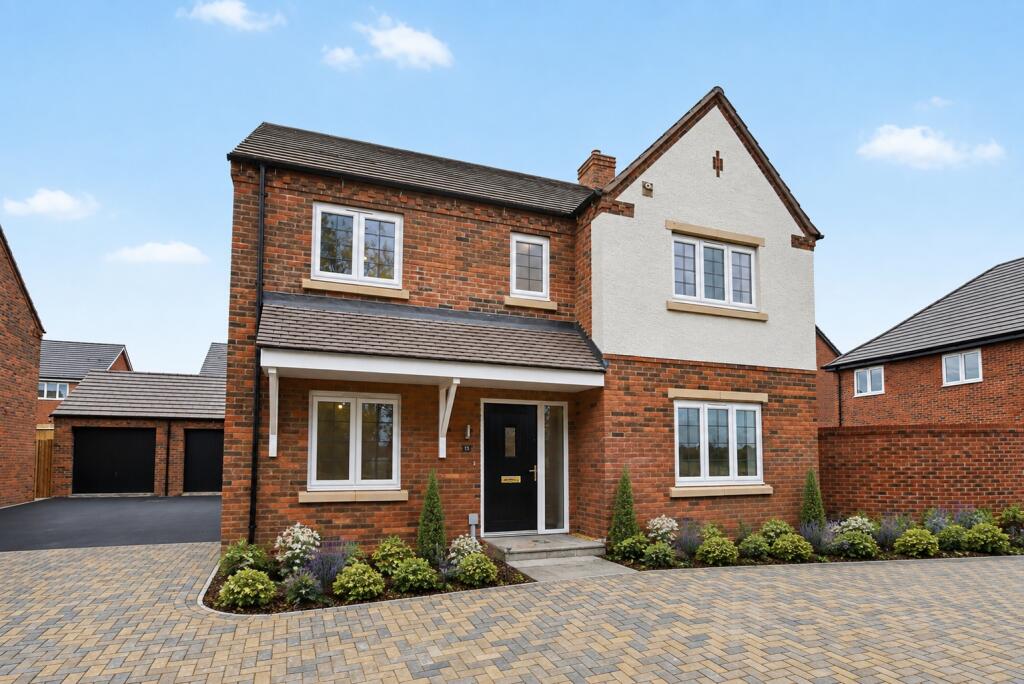
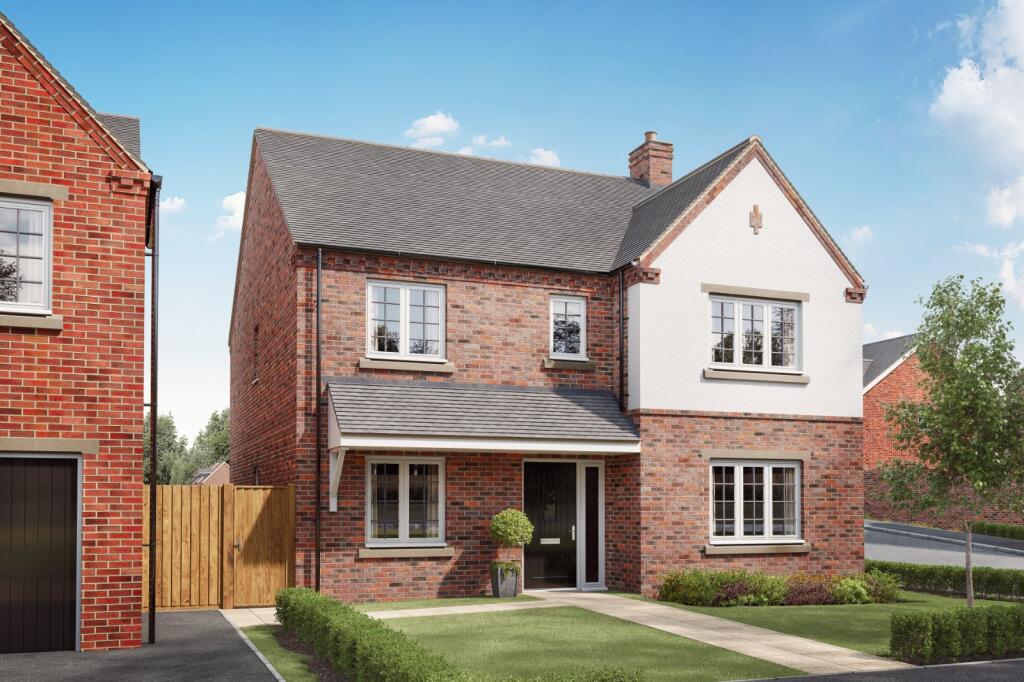
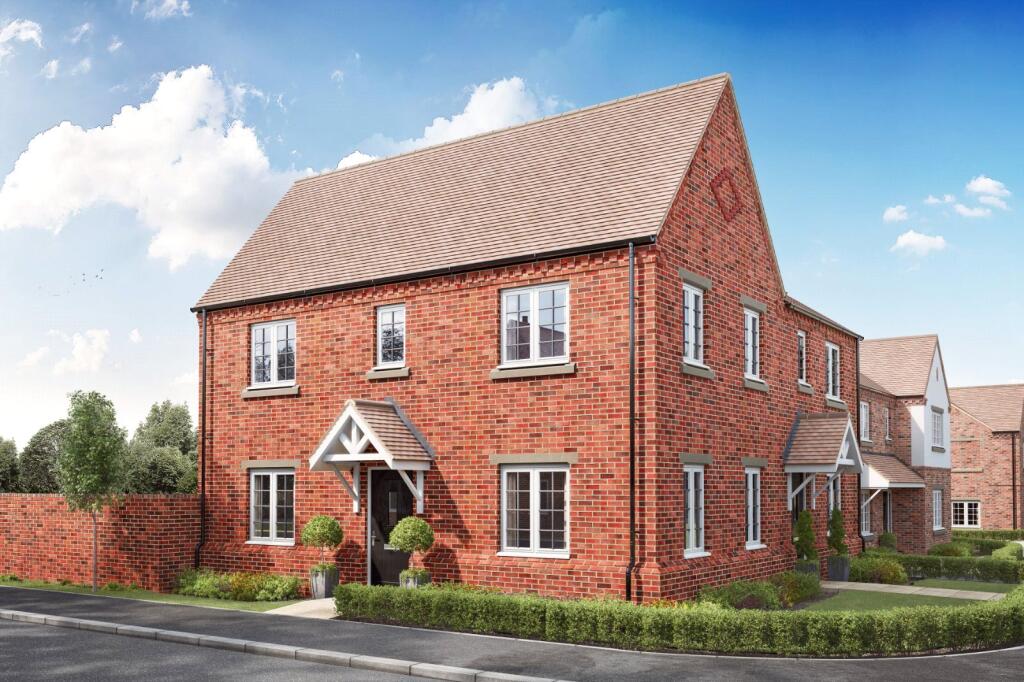
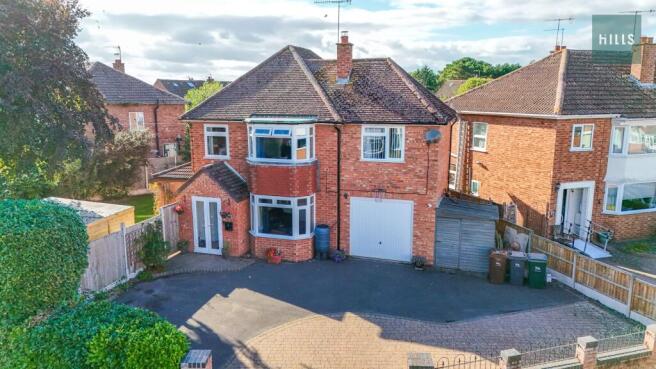
*Please ask sales specialist the meaning of 100% market value paid for part exchange. Also note the photos are not of the exact plot, and the specification shown is not standard.
The images feature upgrades that may be available. Get in touch to find out more.
Living Room 22' 1" x 11' 7" Kitchen 15' 1" x 15' 4" Dining Room 10' 6" x 11' 7" Family/Breakfast 9' 6" x 16' 5" Utility Room 5' 9" x 11' 7" WC 5' 5" x 3' 10" Bedroom One 14' 5" x 12' 10" Ensuite 5' 7" x 8' 11" Bedroom Two 11' 3" x 15' 11" Ensuite 4' 7" x 7' 3" Bedroom Three 13' 5" x 11' 9" Bedroom Four 11' 6" x 10' 6" Bedroom Five 10' 8" x 7' 10" Bathroom 10' 2" x 6' 3" Tenure: Freehold
Value & comps
No previous sales on record.
Returns
Set an offer; the calculator follows it.
We're still gathering serviced-accommodation data for this area.
Archie refurb estimate: a Pro feature
0.0% below asking
This is not financial or investment advice. Prop AI Deals is not authorised by the Financial Conduct Authority (FCA) to provide investment advice.
All investment calculators, property analyses, and AI-generated insights are for informational purposes only. Property investment carries risk and may result in financial loss. All calculations should be independently verified and you should consult with FCA-authorised financial advisers before making any investment decisions.
Past performance does not guarantee future results. Tax implications vary by individual circumstances.
Deal
Properties like this can earn 2–3x BTL yields when converted to HMO, with retrofit costs around £10k/room. Sign in to see the full tier, yield projection, and cost breakdown.
Commercial properties like this can earn 30-50% higher yields when converted to residential under Class MA / Q / P / PA, with prior approval costing ~GBP 96/unit. Sign in to see the recommended route, yield uplift, and cost breakdown.
BRRR-suited properties can recycle 80-100% of investor capital on refi, leaving a high-yielding rental with most of the money out. Sign in to see the refurb cost stack, ARV projection, and refinance maths.
Detached + large garden = sub-division play. Pro tier unlocks the tier badge, plot size, uplift estimate, and regional land benchmark.
Short-lease flats trade at deep discount, but extending under the 1993 Act often costs far less than the discount. Pro tier unlocks the tier badge, premium breakdown, long-lease ARV and arbitrage maths.
See projected short-stay revenue vs a vanilla BTL for this property.
See real sub-let margins (HMO room rates & SA nightly rates) vs the landlord rent.
Area
Agent & docs

FAQ
About 8 The Green, Claphill Lane, Rushwick, Worcestershire, WR2
Explore nearby