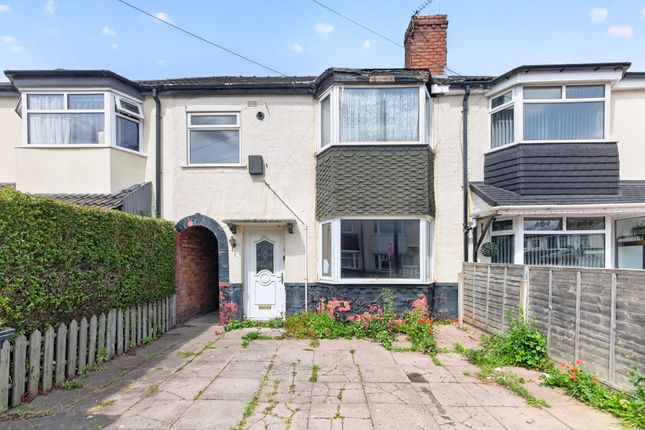
4-bedroom house · DY4 0BE
For saleListed 82 days
Opportunity summary
See Archie’s verdict, returns by strategy and what to check before viewing.
About
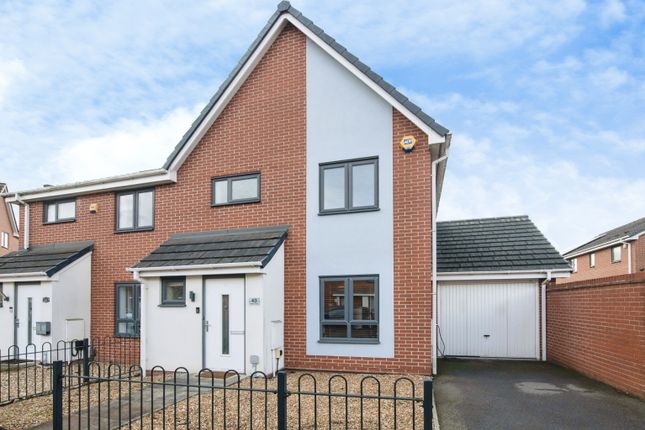
Room to grow, space to flow … this substantially extended family home has been cultivated into something rather special on Farmers Way.
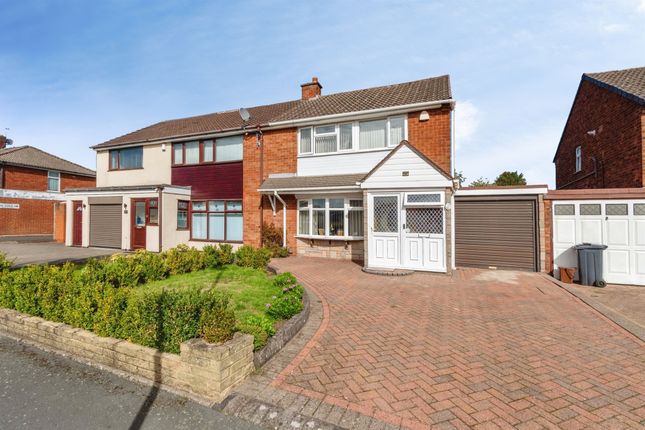
Dramatically extended across two storeys by the current owners, this impressive four-bedroom two bathroom semi-detached home now offers approximately 1,500 sq ft including the garage Well presented and ready to move into, it is perfectly suited to a growing family and is offered with a complete upward chain.
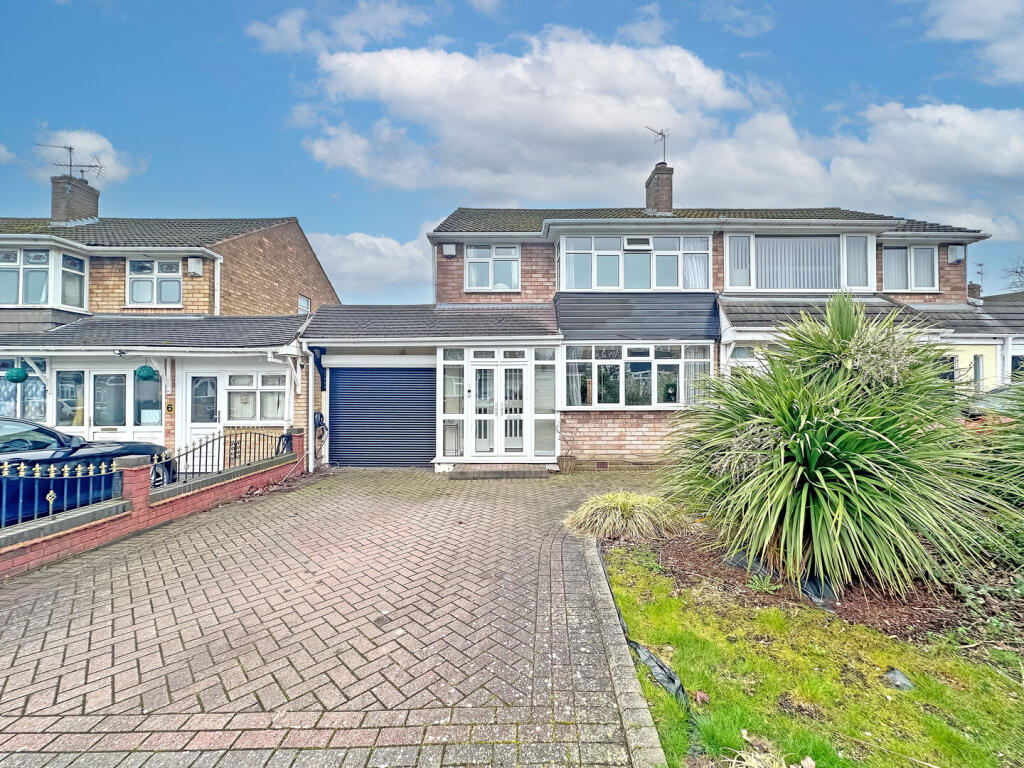
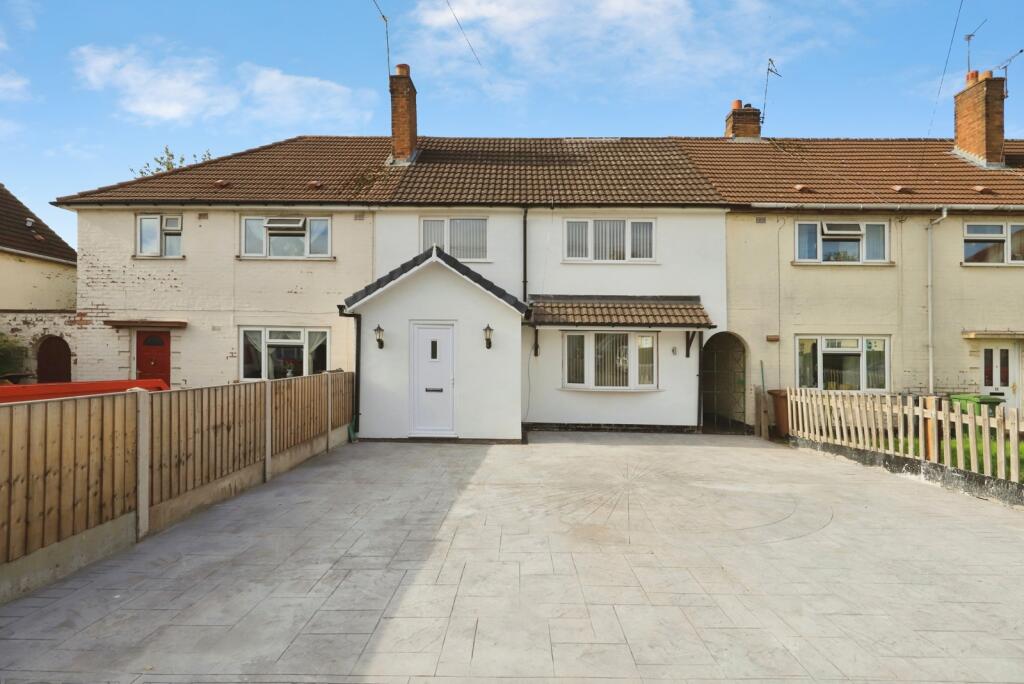
A block-paved driveway provides ample parking and leads to the electric roller garage door and main entrance, with a lawn and slate border adding to the kerb appeal.
The entrance hall has stairs to the first floor and access to the welcoming living room, featuring a double-glazed bow window, electric fire with stone hearth and mantel, coving and contemporary wall lighting.
Beyond is the heart of the home: A superb open-plan kitchen, living and dining room with stone-effect flooring, ladder-style radiators and French doors opening onto the rear garden.
The kitchen is fitted with cream wall and base units, stone work surfaces, a five-ring gas hob, integrated oven, wine cooler and dishwasher, together with space for an American-style fridge freezer.
A separate pantry, utility room and ground-floor WC add further practicality, while the larger-than-average integral garage provides space for a car, storage and a work area.
Upstairs, the extended principal bedroom is an excellent size and comfortably accommodates a super-king-size bed, with the benefit of a contemporary en-suite shower room.
There are two further double bedrooms, a single bedroom with built-in wardrobes and a modern family bathroom with shower over the bath, vanity unit, illuminated mirror and WC.
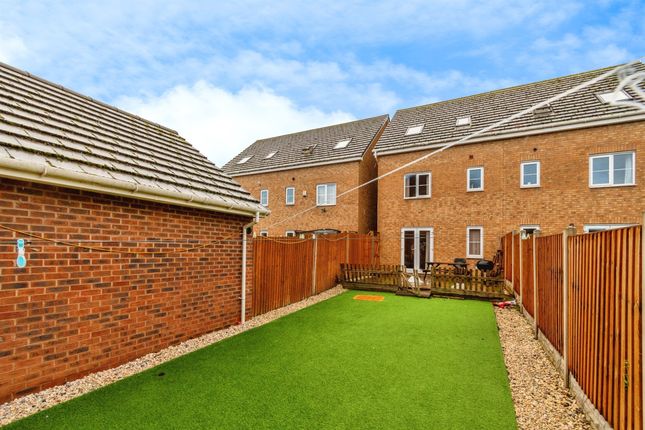
The landscaped rear garden is designed for easy maintenance, with an initial patio ideal for outdoor dining, a lawned area and further hardstanding for additional seating.
Further benefits include solar panels, helping to reduce running costs, and an impressive EPC rating of B.
Farmer Way is well placed for local shops, schools and everyday amenities, with convenient access to Tipton railway station and road links towards Birmingham, Wolverhampton, the M5 and M6.
A spacious, energy-efficient and move-in-ready family home with the room and flexibility to grow.
Hallway Reception Room - 3.6m x 4.6m (11'9" x 15'1") Open Plan Kitchen Living Diner - 8m x 3.2m (26'2" x 10'5") Utility Room WC Garage - 4m x 5.8m (13'1" x 19'0") Landing Bedroom One - 4m x 5.8m (13'1" x 19'0") Ensuite - 2.6m x 1.3m (8'6" x 4'3") Bedroom Two - 2.5m x 4.3m (8'2" x 14'1") Bedroom Three - 2.5m x 3.6m (8'2" x 11'9") Bedroom Four - 2m x 3m (6'6" x 9'10") Bathroom - 1.9m x 2.3m (6'2" x 7'6") Whilst every effort has been made to confirm the validity of measurements and details listed above buyers are advised to physically inspect or else otherwise satisfy themselves as to their accuracy.
Tenure - References to the tenure of a property are based on information supplied by the seller. We are advised that the property is Freehold.
Agents’ Note – Solar Panels: The solar panels are not owned by the property owner. The roof space is subject to a 25-year lease in favour of A Shade Greener, which commenced in 2013.
We understand the system is maintained by the leaseholder and there are no costs payable by the homeowner.
The property benefits from electricity generated by the panels, while any surplus electricity and associated income are retained by the leaseholder.
Buyers and their legal representatives should verify the full lease terms, ownership, maintenance obligations and lender requirements before proceeding.
Money Laundering Regulations - In order to comply with Money Laundering Regulations, from June 2017, all prospective purchasers are required to provide the following - 1.
Satisfactory photographic identification. 2. Proof of address/residency. 3. Verification of the source of purchase funds.
The agent will obtain electronic biometric verification via a third-party provider in order to comply with Money Laundering Regulations, this will bear a cost to the purchaser to the sum of £30 per person.
Value & comps
No previous sales on record.
Returns
Set an offer; the calculator follows it.
We're still gathering serviced-accommodation data for this area.
Archie refurb estimate: a Pro feature
0.0% below asking
This is not financial or investment advice. Prop AI Deals is not authorised by the Financial Conduct Authority (FCA) to provide investment advice.
All investment calculators, property analyses, and AI-generated insights are for informational purposes only. Property investment carries risk and may result in financial loss. All calculations should be independently verified and you should consult with FCA-authorised financial advisors before making any investment decisions.
Past performance does not guarantee future results. Tax implications vary by individual circumstances.
Deal
Properties like this can earn 2–3x BTL yields when converted to HMO, with retrofit costs around £10k/room. Sign in to see the full tier, yield projection, and cost breakdown.
Commercial properties like this can earn 30-50% higher yields when converted to residential under Class MA / Q / P / PA, with prior approval costing ~GBP 96/unit. Sign in to see the recommended route, yield uplift, and cost breakdown.
BRRR-suited properties can recycle 80-100% of investor capital on refi, leaving a high-yielding rental with most of the money out. Sign in to see the refurb cost stack, ARV projection, and refinance maths.
Detached + large garden = sub-division play. Pro tier unlocks the tier badge, plot size, uplift estimate, and regional land benchmark.
Short-lease flats trade at deep discount, but extending under the 1993 Act often costs far less than the discount. Pro tier unlocks the tier badge, premium breakdown, long-lease ARV and arbitrage maths.
See projected short-stay revenue vs a vanilla BTL for this property.
See real sub-let margins (HMO room rates & SA nightly rates) vs the landlord rent.
Area
Agent & docs

FAQ
About 10, Farmer Way, Tipton
Explore nearby